
139 Hollen Lane, Mooresville, NC 28117
Local realty services provided by:Better Homes and Gardens Real Estate Foothills
Listed by: lori jackson
Office: ivester jackson christie's
MLS#:4406781
Source:CH
Price summary
- Price:$19,500,000
- Price per sq. ft.:$2,104.7
About this home
A private world unto itself, Hollen Lane is an extraordinary Lake Norman waterfront compound spanning more than five gated acres across three contiguous parcels with over 350+ feet of shoreline. Thoughtfully designed for multigenerational living, gracious entertaining, or an exceptional private retreat, this remarkable estate includes three distinct residences in one unparalleled offering.
The primary residence spans approximately 9,180 square feet with 6 bedrooms, 6 full baths, and 4 half baths. Timeless architecture and exceptional craftsmanship are showcased throughout, with soaring living spaces, an elevator, disappearing walls of glass, African mahogany tongue-and-groove ceilings, radiant heated bathroom floors, and a temperature-controlled wine cellar accommodating approximately 1,800 bottles. The chef's kitchen is beautifully appointed with Wolf, Sub-Zero, Miele, and Fisher & Paykel appliances, while the private primary suite features a morning kitchen, dual spa-inspired baths, and expansive dressing rooms.
Designed to embrace its spectacular waterfront setting, the outdoor living spaces rival a private resort. More than 2,000 square feet of covered porches, terraces, and balconies feature radiant heated floors, while a heated saltwater infinity-edge pool and spa, two outdoor kitchens, travertine terraces, koi ponds, a private sandy beach, and newly reconstructed boardwalks create an exceptional setting for entertaining and relaxation. A covered dock with HydroHoist lift, conditioned marine storage, and a lighted pier provide effortless access to Lake Norman.
The guest residence offers approximately 2,939 square feet with 3 bedrooms, 3 full baths, and 1 half bath, creating exceptional accommodations for family and guests. A third residence provides approximately 3,426 square feet with a bedroom, full bath, half bath, office, kitchen, and a versatile conditioned space currently configured as a professionally designed nine-kennel facility with private runs, offering endless possibilities for future use.
Constructed with enduring quality and meticulous attention to detail, the estate includes a synthetic tile roof, copper gutters and downspouts, reverse osmosis water treatment, sealed climate-controlled crawlspaces, and two commercial-grade natural gas generators providing whole-estate backup power.
An exceptional waterfront estate where timeless design, uncompromising craftsmanship, and resort-inspired living come together in one of Lake Norman's most remarkable settings....
Contact an agent
Home facts
- Year built:2010
- Subdivision & Development:None
- Listing ID #:4406781
- Updated:September 14, 2026 at 01:28 PM
Rooms and interior
- Bedrooms:10
- Total bathrooms:17
- Full bathrooms:10
- Half bathrooms:7
- Flooring:Carpet, Marble, Tile, Wood
- Kitchen Description:Bar Fridge, Dishwasher, Disposal, ENERGY STAR Qualified Dishwasher, Exhaust Fan, Exhaust Hood, Gas Range, Microwave, Oven, Refrigerator, Wall Oven, Wine Refrigerator
- Basement:Yes
- Living area:9,265 sq. ft.
Heating and cooling
- Cooling:Central Air
- Heating:Forced Air, Natural Gas
- Central air:Yes
Structure and exterior
- Roof:Tile
- Year built:2010
- Building area:9,265 sq. ft.
- Lot area:5.88 Acres
- Lot Features:Cleared, Level, Pond(s), Private, Views, Waterfall, Wooded
- Architectural Style:Mediterranean
- Construction Materials:Hard Stucco, Stone Veneer
- Exterior Features:Gas Grill, In-Ground Irrigation, Outdoor Kitchen, Porte-cochere
- Foundation Description:Basement, Crawl Space, Slab
Schools
- High school:Unspecified
- Elementary school:Unspecified
Utilities
- Water:Well
- Sewer:Septic (At Site)
Finances and disclosures
- Price:$19,500,000
- Price per sq. ft.:$2,104.7
Features and amenities
- Laundry features:Dryer, ENERGY STAR Qualified Washer, Laundry Room, Main Level
- Amenities:Attic Stairs Pulldown, Breakfast Bar, Elevator, Garden Tub, Networked, Open Floorplan, Surround Sound Wired, Walk-In Closet(s), Walk-In Pantry, Wet Bar
Parking
- Parking description:Attached Garage, Garage Door Opener
- Garage:Yes
- Garage spaces:6
 Listings courtesy of Canopy MLS as distributed by MLS GRID. Copyright 2021 Canopy MLS. All rights reserved. Canopy MLS, provides content displayed here (“provided content”) on an “as is” basis and makes no representations or warranties regarding the provided content, including, but not limited to those of non-infringement, timeliness, accuracy, or completeness. Individuals and companies using information presented are responsible for verification and validation of information they utilize and present to their customers and clients. Canopy MLS will not be liable for any damage or loss resulting from use of the provided content or the products available through Portals, IDX, VOW, and/or Syndication. Recipients of this information shall not resell, redistribute, reproduce, modify, or otherwise copy any portion thereof without the expressed written consent of Canopy MLS.
New listings near 139 Hollen Lane
- Coming Soon
 $950,000Coming Soon4 beds 4 baths3,809 sq. ft.
270 S San Agustin Drive, Mooresville, NC 28117
MLS# 4423681Listed by: EXP REALTY LLC - Coming Soon
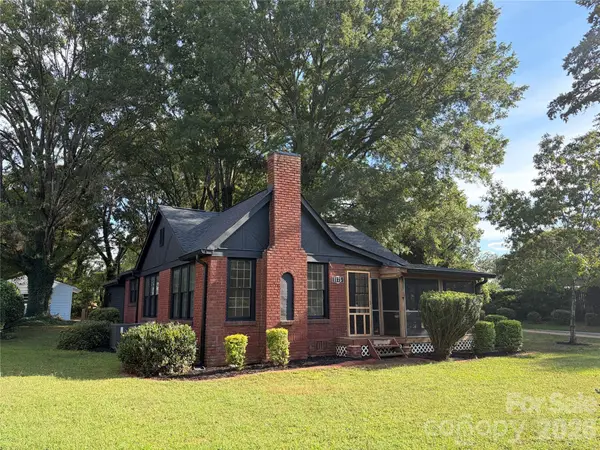 $299,900Coming Soon3 beds 2 baths
1175 Mecklenburg Highway, Mooresville, NC 28115
MLS# 4423998Listed by: REAL BROKER, LLC - Coming Soon
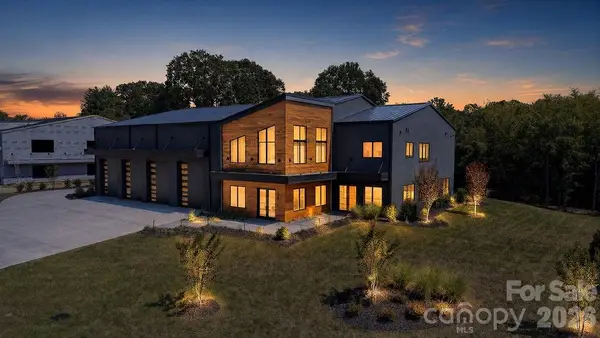 $5,300,000Coming Soon2 beds 4 baths3,220 sq. ft.
129 Sebring Drive, Mooresville, NC 28117
MLS# 4424046Listed by: HIGH GROUND INVESTMENT PROPERTIES - Coming Soon
 $1,325,000Coming Soon3 beds 4 baths4,329 sq. ft.
135 Ridgetop Road, Mooresville, NC 28117
MLS# 4417337Listed by: COTTAGE REAL ESTATE - Coming Soon
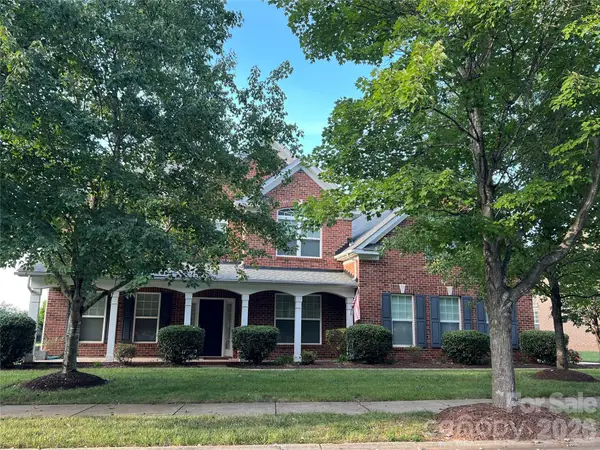 $677,800Coming Soon5 beds 4 baths3,906 sq. ft.
146 Northbridge Drive, Mooresville, NC 28115
MLS# 4423173Listed by: HOWARD HANNA ALLEN TATE MOORESVILLE/LKN - Coming Soon
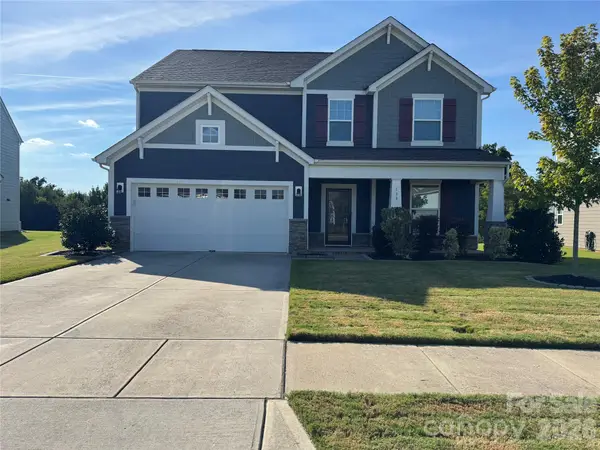 $425,000Coming Soon3 beds 3 baths2,528 sq. ft.
133 Dawn Run Loop, Mooresville, NC 28115
MLS# 4417022Listed by: KELLER WILLIAMS PREMIER - Coming Soon
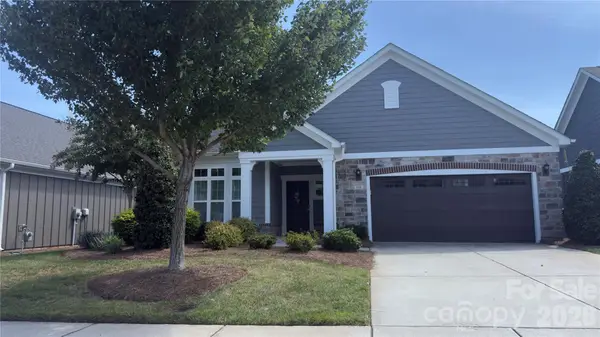 $615,000Coming Soon2 beds 2 baths1,632 sq. ft.
118 Mercyview Lane, Mooresville, NC 28117
MLS# 4420321Listed by: HOWARD HANNA ALLEN TATE LAKE NORMAN - Coming SoonOpen Sat, 11am to 1pm
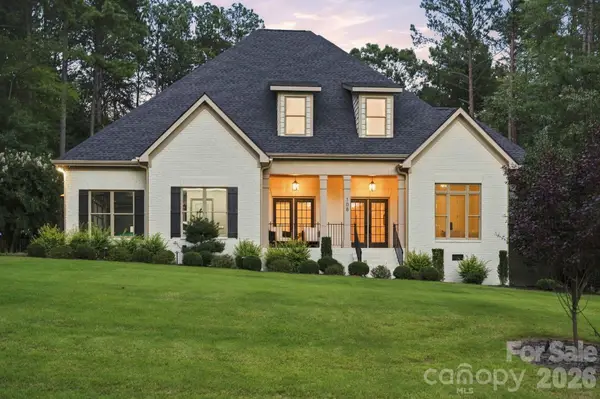 $1,599,900Coming Soon4 beds 4 baths3,578 sq. ft.
108 Dunn Ross Court, Mooresville, NC 28117
MLS# 4422425Listed by: EXP REALTY LLC MOORESVILLE - Coming Soon
 $11,111,111Coming Soon8 beds 9 baths9,857 sq. ft.
125 Quiet Waters Drive, Mooresville, NC 28117
MLS# 4411417Listed by: YATES REALTY INC - New
 $524,000Active3 beds 3 baths2,022 sq. ft.
235 Crystal Circle, Mooresville, NC 28117
MLS# 4424353Listed by: RE/MAX EXECUTIVE


Protect your home and budget from life's surprises with an Assurant Home Warranty, backed by a partner that supports you through every step of homeownership. Explore Plans.
© 2026 Better Homes and Gardens Real Estate LLC. An Anywhere Real Estate company. All rights reserved. Better Homes and Gardens® Real Estate is a registered trademark owned by Meredith Operations Corporation, licensed to Better Homes and Gardens Real Estate LLC and used with permission. Better Homes and Gardens Real Estate LLC fully supports the principles of the Fair Housing Act and the Equal Opportunity Act. Listing information is deemed reliable but is not guaranteed accurate.
Each office is independently owned and operated.
Any services or products provided by third parties are not provided by, affiliated with or related to Better Homes and Gardens Real Estate LLC, or its affiliated companies.