
148 Byers Commons Drive, Mooresville, NC 28117
Local realty services provided by:Better Homes and Gardens Real Estate Foothills
Listed by: phoebe vo, tristan mckenzie
Office: vvo inc
MLS#:4368080
Source:CH
148 Byers Commons Drive,Mooresville, NC 28117
$565,000
- 4 Beds
- 4 Baths
- - sq. ft.
- Single family
- Sold
Sorry, we are unable to map this address
Price summary
- Price:$565,000
- Monthly HOA dues:$71.67
About this home
Welcome to this beautifully maintained home in the highly sought after Byers Creek community, located within the top rated Lake Norman school district. Offering the perfect blend of thoughtful design, modern comfort, and everyday convenience, this exceptional property is ready to impress.
Step inside and experience the bright, open concept floor plan that makes daily living and entertaining effortless. Rich hardwood floors guide you through the main level and into the heart of the home, a beautifully appointed kitchen featuring granite countertops, a gas cooktop, double wall ovens, and stainless steel appliances. The seamless flow between the kitchen, dining, and living areas creates a warm and inviting gathering space for family and friends.
Upstairs, the spacious primary suite serves as a private retreat, complete with a spa inspired bath designed for relaxation. The fully finished third level offers incredible flexibility and can easily function as a media room, home office, fitness area, playroom, or guest suite.
Outside, you'll find a private backyard oasis designed for year round enjoyment. Relax on the screened porch with your morning coffee, host gatherings on the expansive paver patio, and enjoy the privacy provided by mature landscaping and fencing.
Freshly pressure washed and meticulously cared for, this move in ready home reflects true pride of ownership. Its prime location places you just minutes from the community pool, shopping, dining, and everyday conveniences.
Buyers and buyer agents are invited to come see firsthand everything this home has to offer. From its versatile living spaces and thoughtful upgrades to its exceptional location and community amenities, this is a rare opportunity to own a home that delivers both lifestyle and long term value.
Schedule your private tour today and discover why this Byers Creek gem stands out from the rest....
Contact an agent
Home facts
- Year built:2012
- Subdivision & Development:Byers Creek
- Listing ID #:4368080
- Updated:October 04, 2026 at 06:41 AM
Rooms and interior
- Bedrooms:4
- Total bathrooms:4
- Full bathrooms:3
- Half bathrooms:1
- Flooring:Carpet, Hardwood, Tile
- Kitchen Description:Dishwasher, Disposal, Double Oven, ENERGY STAR Qualified Dishwasher, Gas Cooktop, Microwave, Plumbed For Ice Maker, Refrigerator, Wall Oven
Heating and cooling
- Heating:Forced Air, Natural Gas
- Central air:Yes
Structure and exterior
- Year built:2012
- Lot Features:Corner Lot, Level
- Architectural Style:Transitional
- Construction Materials:Fiber Cement, Stone Veneer
- Foundation Description:Slab
Schools
- High school:Unspecified
- Elementary school:Unspecified
Utilities
- Sewer:Public Sewer
Finances and disclosures
- Price:$565,000
Features and amenities
- Laundry features:Laundry Room, Upper Level
- Amenities:Attic Finished, Garden Tub, Networked, Open Floorplan, Surround Sound Wired, Walk-In Closet(s)
Parking
- Parking description:Attached Garage, Driveway, Garage Door Opener, On Street
- Garage:Yes
- Garage spaces:2
 Listings courtesy of Canopy MLS as distributed by MLS GRID. Copyright 2021 Canopy MLS. All rights reserved. Canopy MLS, provides content displayed here (“provided content”) on an “as is” basis and makes no representations or warranties regarding the provided content, including, but not limited to those of non-infringement, timeliness, accuracy, or completeness. Individuals and companies using information presented are responsible for verification and validation of information they utilize and present to their customers and clients. Canopy MLS will not be liable for any damage or loss resulting from use of the provided content or the products available through Portals, IDX, VOW, and/or Syndication. Recipients of this information shall not resell, redistribute, reproduce, modify, or otherwise copy any portion thereof without the expressed written consent of Canopy MLS.
New listings near 148 Byers Commons Drive
- Coming SoonOpen Sat, 11am to 1pm
 $295,000Coming Soon2 beds 3 baths1,493 sq. ft.
123 Leyton Loop #Unit G, Mooresville, NC 28117
MLS# 4425887Listed by: RE/MAX EXECUTIVE - Coming Soon
 $6,779,000Coming Soon4 beds 6 baths7,579 sq. ft.
114 Cape Cod Way, Mooresville, NC 28117
MLS# 4428222Listed by: TRUMP INTERNATIONAL REALTY CHARLOTTE - Coming Soon
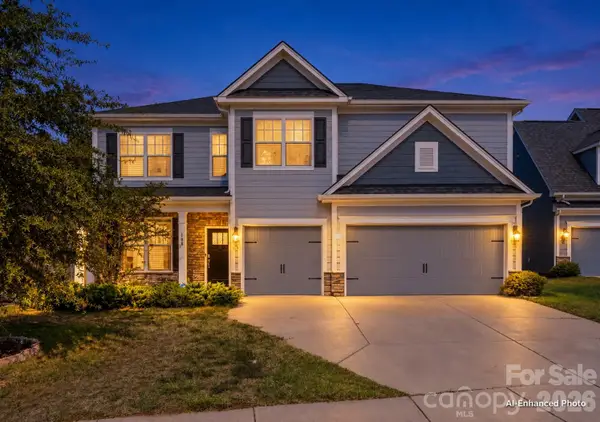 $574,900Coming Soon5 beds 4 baths3,731 sq. ft.
108 Northstone Road, Mooresville, NC 28115
MLS# 4430822Listed by: EXP REALTY LLC MOORESVILLE - Coming Soon
 $359,900Coming Soon3 beds 3 baths1,926 sq. ft.
108 Henfield Way, Mooresville, NC 28117
MLS# 4429175Listed by: SENTER & COMPANY LLC - Coming Soon
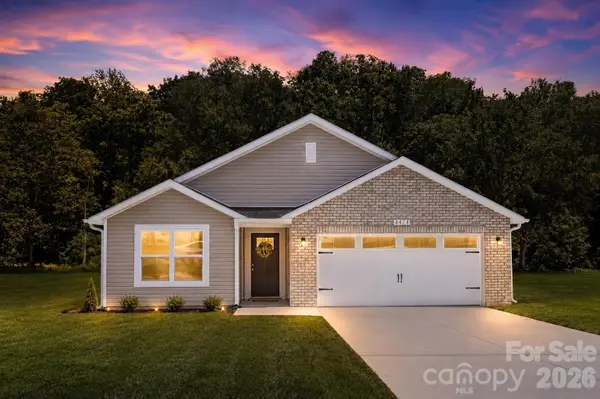 Listed by BHGRE$349,500Coming Soon3 beds 2 baths1,227 sq. ft.
1276 Rufus Road, Denver, NC 28037
MLS# 4425730Listed by: BETTER HOMES AND GARDEN REAL ESTATE PARACLE - Coming Soon
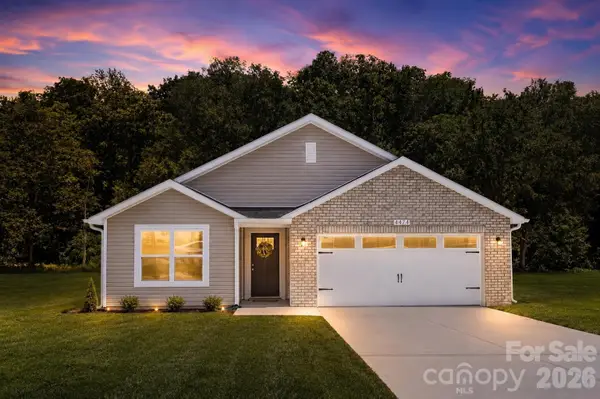 Listed by BHGRE$335,000Coming Soon3 beds 2 baths1,227 sq. ft.
114 Almond Road, Mooresville, NC 28115
MLS# 4425324Listed by: BETTER HOMES AND GARDEN REAL ESTATE PARACLE - Coming Soon
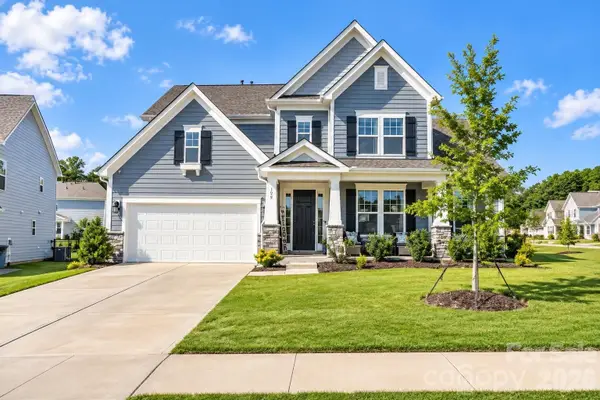 $769,000Coming Soon5 beds 4 baths3,356 sq. ft.
129 Clawton Loop, Mooresville, NC 28115
MLS# 4422977Listed by: IVESTER JACKSON CHRISTIE'S - New
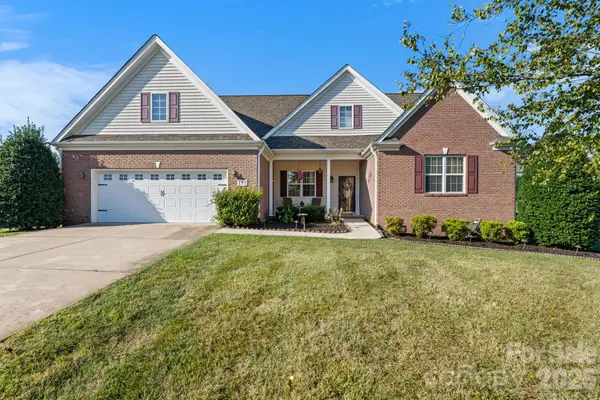 Listed by BHGRE$649,900Active3 beds 2 baths2,340 sq. ft.
117 W Vista View Place, Mooresville, NC 28117
MLS# 4431255Listed by: BETTER HOMES AND GARDENS REAL ESTATE FOOTHILLS - New
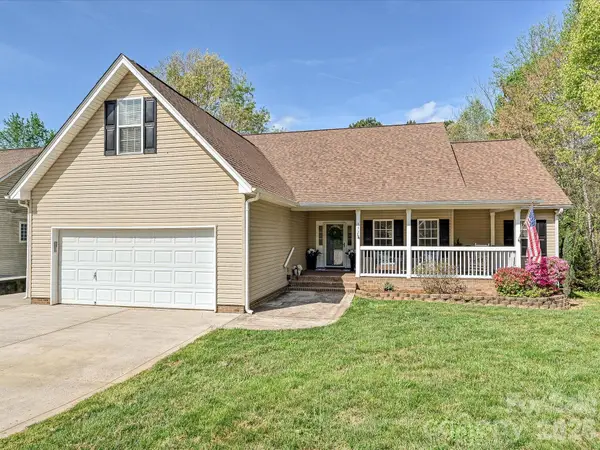 $425,000Active3 beds 2 baths2,063 sq. ft.
132 Gray Cliff Drive, Mooresville, NC 28117
MLS# 4430883Listed by: KB FISHER & CO - New
 $299,900Active3 beds 3 baths1,535 sq. ft.
606 N Broad Street, Mooresville, NC 28115
MLS# 4431247Listed by: EXP REALTY LLC BALLANTYNE


Protect your home and budget from life's surprises with an Assurant Home Warranty, backed by a partner that supports you through every step of homeownership. Explore Plans.
© 2026 Better Homes and Gardens Real Estate LLC. An Anywhere Real Estate company. All rights reserved. Better Homes and Gardens® Real Estate is a registered trademark owned by Meredith Operations Corporation, licensed to Better Homes and Gardens Real Estate LLC and used with permission. Better Homes and Gardens Real Estate LLC fully supports the principles of the Fair Housing Act and the Equal Opportunity Act. Listing information is deemed reliable but is not guaranteed accurate.
Each office is independently owned and operated.
Any services or products provided by third parties are not provided by, affiliated with or related to Better Homes and Gardens Real Estate LLC, or its affiliated companies.