
150 W Cavendish Drive, Mooresville, NC 28115
Local realty services provided by:Better Homes and Gardens Real Estate Integrity Partners
Listed by: matt sarver, gayle jackson
Office: keller williams lake norman
MLS#:4416863
Source:CH
150 W Cavendish Drive,Mooresville, NC 28115
$419,900
- 4 Beds
- 3 Baths
- 2,247 sq. ft.
- Single family
- Pending
Price summary
- Price:$419,900
- Price per sq. ft.:$186.87
- Monthly HOA dues:$57.33
About this home
Discover spacious living, timeless appeal, and an exceptional cul-de-sac setting in this beautifully designed 4-bedroom, 2.5-bath home! Nestled among mature trees, this inviting residence offers a thoughtfully designed floor plan, impressive architectural details, and seamless indoor-outdoor living. A dramatic two-story Foyer creates a striking first impression, opening to a dedicated Home Office with French doors, ideal for a private workspace or versatile flex area. The expansive Great Room showcases soaring ceilings, abundant natural light, beautiful flooring, and a welcoming fireplace, creating an impressive gathering space that flows effortlessly into the Dining Area and Kitchen. The bright Kitchen features crisp white cabinetry, stainless steel appliances, generous countertop and storage space, a breakfast bar with seating, and windows overlooking the picturesque backyard. Privately situated on the main level, the spacious Primary Suite offers a relaxing retreat with abundant natural light, neutral finishes, and an ensuite Bath featuring a jetted soaking tub, separate walk-in shower, generous vanity space, and built-in shelving. A conveniently located Laundry Room and Powder Room complete the main level. Upstairs, an open landing overlooks the living spaces below and leads to three generously sized Bedrooms, a Full Bath, and an expansive Bonus Room filled with natural light, offering flexibility for a media room, game room, home fitness area, or additional gathering space. Outdoor living is equally inviting, with an expansive deck offering multiple areas for dining, entertaining, and relaxing while overlooking the fenced backyard framed by mature trees. Additional outdoor gathering spaces, including a fire pit area, provide the perfect backdrop for enjoying the peaceful surroundings. An attached two-car garage, established landscaping, and versatile living spaces further enhance this exceptional property. Conveniently located near I-77, Lake Norman Regional Medical Center, shopping, dining, and entertainment, with easy access to downtown Mooresville and Davidson, this home offers an outstanding combination of architectural character, everyday comfort, and a desirable location!...
Contact an agent
Home facts
- Year built:2005
- Subdivision & Development:The Hampshires
- Listing ID #:4416863
- Updated:November 22, 2026 at 02:36 PM
Rooms and interior
- Bedrooms:4
- Total bathrooms:3
- Full bathrooms:2
- Half bathrooms:1
- Flooring:Carpet, Laminate
- Kitchen Description:Dishwasher, Disposal, Exhaust Fan, Gas Oven, Gas Range, Microwave, Plumbed For Ice Maker, Self Cleaning Oven
- Living area:2,247 sq. ft.
Heating and cooling
- Heating:Forced Air, Natural Gas
- Central air:Yes
Structure and exterior
- Roof:Composition
- Year built:2005
- Building area:2,247 sq. ft.
- Lot area:0.35 Acres
- Lot Features:Cul-De-Sac, Flood Plain/Bottom Land, Level, Wooded
- Architectural Style:Transitional
- Construction Materials:Vinyl
- Foundation Description:Slab
Schools
- High school:Lake Norman
- Elementary school:Coddle Creek
Utilities
- Water:Community Well
- Sewer:Public Sewer
Finances and disclosures
- Price:$419,900
- Price per sq. ft.:$186.87
Features and amenities
- Laundry features:Laundry Room, Main Level
- Amenities:Attic Other, Attic Stairs Pulldown, Breakfast Bar, Garden Tub, Open Floorplan, Walk-In Closet(s), Whirlpool
Parking
- Parking description:Attached Garage, Driveway
- Garage:Yes
- Garage spaces:2
 Listings courtesy of Canopy MLS as distributed by MLS GRID. Copyright 2021 Canopy MLS. All rights reserved. Canopy MLS, provides content displayed here (“provided content”) on an “as is” basis and makes no representations or warranties regarding the provided content, including, but not limited to those of non-infringement, timeliness, accuracy, or completeness. Individuals and companies using information presented are responsible for verification and validation of information they utilize and present to their customers and clients. Canopy MLS will not be liable for any damage or loss resulting from use of the provided content or the products available through Portals, IDX, VOW, and/or Syndication. Recipients of this information shall not resell, redistribute, reproduce, modify, or otherwise copy any portion thereof without the expressed written consent of Canopy MLS. CH Member Broker: Rachel Brown
New listings near 150 W Cavendish Drive
- Coming Soon
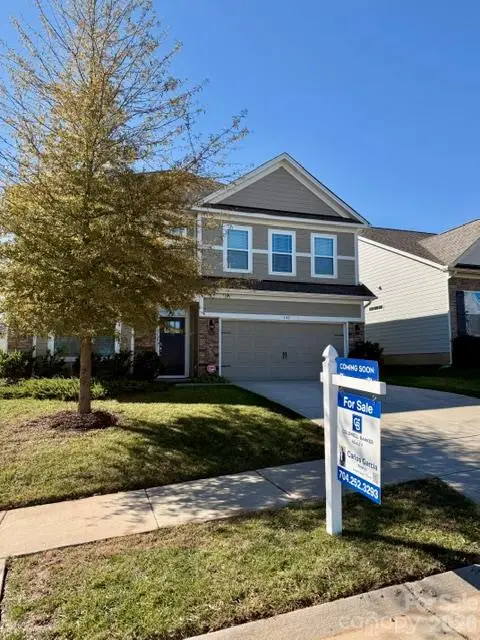 $525,499Coming Soon6 beds 4 baths2,910 sq. ft.
141 Yellow Birch Loop, Mooresville, NC 28117
MLS# 4444494Listed by: COLDWELL BANKER REALTY - Coming Soon
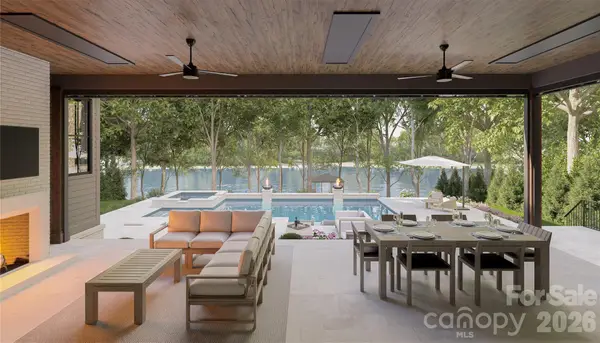 $6,495,000Coming Soon5 beds 8 baths6,426 sq. ft.
163 Caldwell Path #1, Mooresville, NC 28117
MLS# 4434692Listed by: HOWARD HANNA ALLEN TATE LAKE NORMAN - Coming Soon
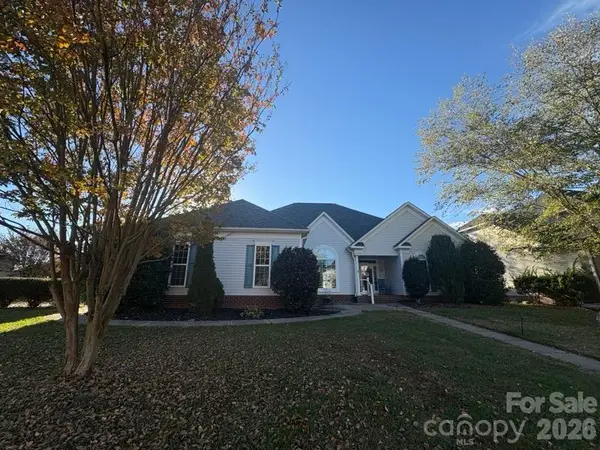 $485,000Coming Soon3 beds 3 baths3,045 sq. ft.
198 Harris Farm Road #182, Mooresville, NC 28115
MLS# 4442688Listed by: MOORESVILLE REALTY LLC - Coming Soon
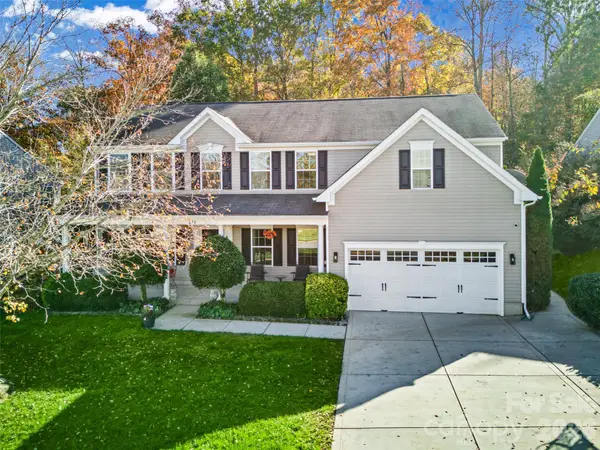 $650,000Coming Soon5 beds 3 baths3,216 sq. ft.
270 Almora Loop, Mooresville, NC 28115
MLS# 4442913Listed by: HOWARD HANNA ALLEN TATE CHARLOTTE SOUTH - Coming Soon
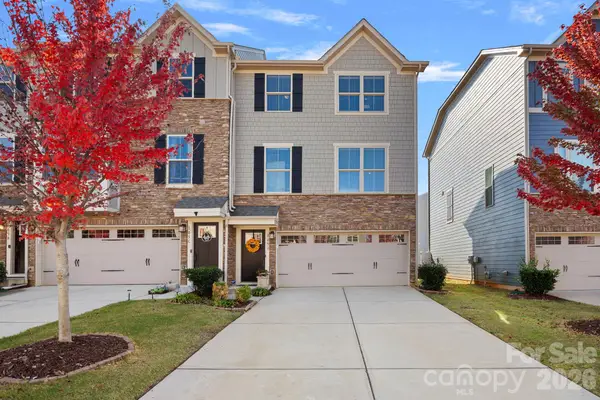 $375,000Coming Soon4 beds 3 baths2,022 sq. ft.
105 Helm Lane #D, Mooresville, NC 28117
MLS# 4440540Listed by: COSTELLO REAL ESTATE AND INVESTMENTS LLC - Coming Soon
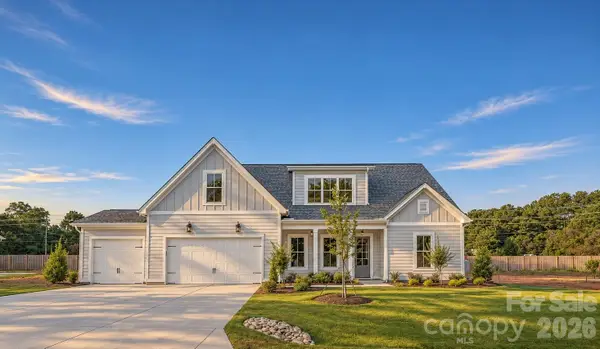 $729,000Coming Soon3 beds 4 baths2,574 sq. ft.
133 Dabbling Duck Circle, Mooresville, NC 28117
MLS# 4441213Listed by: 1 PERCENT LISTS GREATER CHARLOTTE - New
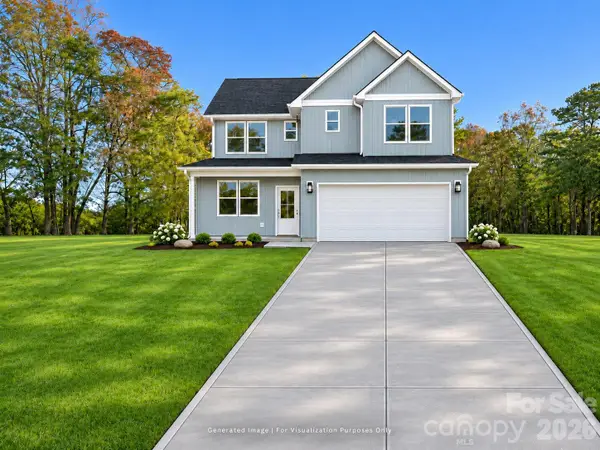 $445,000Active4 beds 3 baths1,868 sq. ft.
9022 Unity Church Road, Mooresville, NC 28115
MLS# 4445100Listed by: THE PINNACLE PROPERTY GROUP NC - New
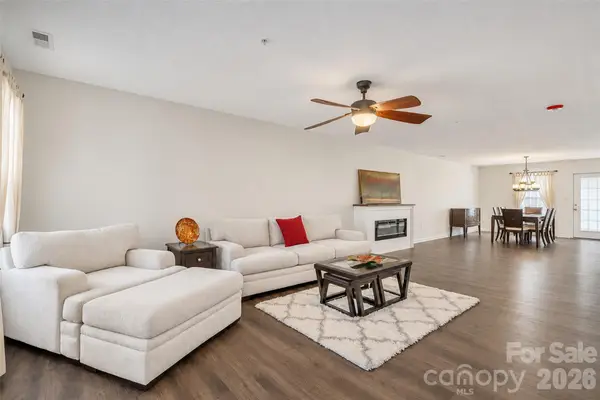 $248,900Active3 beds 3 baths1,666 sq. ft.
106 Locomotive Lane, Mooresville, NC 28115
MLS# 4445228Listed by: LAKE NORMAN REALTY, INC. - New
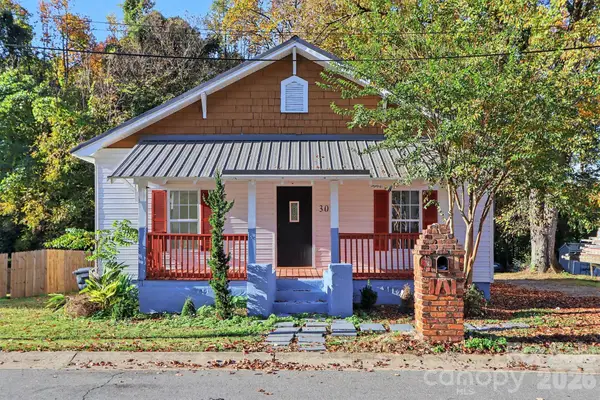 $214,900Active2 beds 1 baths957 sq. ft.
309 Bruce Street, Mooresville, NC 28115
MLS# 4442792Listed by: ENTERA REALTY LLC - New
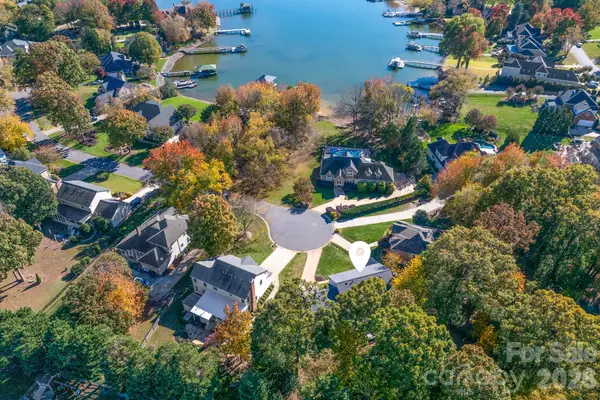 $780,000Active4 beds 3 baths2,974 sq. ft.
103 Prestwood Lane, Mooresville, NC 28117
MLS# 4444410Listed by: PREMIER SOUTH


Protect your home and budget from life's surprises with an Assurant Home Warranty, backed by a partner that supports you through every step of homeownership. Explore Plans.
© 2026 Better Homes and Gardens Real Estate LLC. An Anywhere Real Estate company. All rights reserved. Better Homes and Gardens® Real Estate is a registered trademark owned by Meredith Operations Corporation, licensed to Better Homes and Gardens Real Estate LLC and used with permission. Better Homes and Gardens Real Estate LLC fully supports the principles of the Fair Housing Act and the Equal Opportunity Act. Listing information is deemed reliable but is not guaranteed accurate.
Each office is independently owned and operated.
Any services or products provided by third parties are not provided by, affiliated with or related to Better Homes and Gardens Real Estate LLC, or its affiliated companies.