
179 Mott Road, Mooresville, NC 28115
Local realty services provided by:Better Homes and Gardens Real Estate Integrity Partners
Listed by: amy immel
Office: re/max executive
MLS#:4425941
Source:CH
179 Mott Road,Mooresville, NC 28115
$340,000
- 3 Beds
- 2 Baths
- 1,523 sq. ft.
- Single family
- Active
Upcoming open houses
- Sat, Oct 1011:00 am - 01:00 pm
Price summary
- Price:$340,000
- Price per sq. ft.:$223.24
- Monthly HOA dues:$28.67
About this home
Fresh updates and a convenient location come together in this 3 bedroom, 2 bath home. The interior has been freshly painted throughout, complemented by newly installed LVP flooring for a clean and inviting feel. The open floor plan brings together the living, dining and kitchen areas, creating an easy flow for everyday living and entertaining. The kitchen features granite countertops, stainless steel appliances, tile flooring, pantry, breakfast bar and a built in high pressure cup washer. The primary suite includes a large walk in closet and private bath with a granite topped vanity, tile flooring and oversized frameless walk in shower with built in bench. Two additional bedrooms offer ample closet space, while the second full bath also features tile flooring and a granite topped vanity. Outside, fresh landscaping and a brand new privacy fence enhance the outdoor space, with a fully enclosed backyard, concrete patio, grilling area and convenient doggy door access. A 12x12 storage shed with garage style door provides plenty of additional storage. The attached two car garage includes a utility sink and pull down access to a large floored attic storage area. Neighborhood walking trails offer another way to enjoy the outdoors. Conveniently located approximately 10 minutes from both downtown Mooresville and Davidson, with easy access to I 77, shopping, dining, Lake Norman and everyday conveniences....
Contact an agent
Home facts
- Year built:2002
- Subdivision & Development:The Hampshires
- Listing ID #:4425941
- Updated:October 09, 2026 at 01:25 PM
Rooms and interior
- Bedrooms:3
- Total bathrooms:2
- Full bathrooms:2
- Flooring:Tile, Vinyl
- Kitchen Description:Dishwasher, Disposal, Electric Range, Microwave, Plumbed For Ice Maker
- Living area:1,523 sq. ft.
Heating and cooling
- Heating:Forced Air
- Central air:Yes
Structure and exterior
- Year built:2002
- Building area:1,523 sq. ft.
- Lot area:0.22 Acres
- Lot Features:Level, Private, Wooded
- Architectural Style:Transitional
- Construction Materials:Vinyl
- Foundation Description:Slab
Schools
- High school:Unspecified
- Elementary school:Unspecified
Utilities
- Water:Community Well
- Sewer:Public Sewer
Finances and disclosures
- Price:$340,000
- Price per sq. ft.:$223.24
Features and amenities
- Laundry features:Laundry Room, Main Level
- Amenities:Attic Stairs Pulldown, Breakfast Bar, Open Floorplan, Walk-In Closet(s)
Parking
- Parking description:Attached Garage, Driveway, Garage Door Opener
- Garage:Yes
- Garage spaces:2
 Listings courtesy of Canopy MLS as distributed by MLS GRID. Copyright 2021 Canopy MLS. All rights reserved. Canopy MLS, provides content displayed here (“provided content”) on an “as is” basis and makes no representations or warranties regarding the provided content, including, but not limited to those of non-infringement, timeliness, accuracy, or completeness. Individuals and companies using information presented are responsible for verification and validation of information they utilize and present to their customers and clients. Canopy MLS will not be liable for any damage or loss resulting from use of the provided content or the products available through Portals, IDX, VOW, and/or Syndication. Recipients of this information shall not resell, redistribute, reproduce, modify, or otherwise copy any portion thereof without the expressed written consent of Canopy MLS. CH Member Broker: Rachel Brown
New listings near 179 Mott Road
- Coming Soon
 $1,150,000Coming Soon3 beds 2 baths1,488 sq. ft.
201 Wood Duck Loop, Mooresville, NC 28117
MLS# 4425713Listed by: NAGY PROPERTIES - Coming Soon
 $675,000Coming Soon4 beds 3 baths2,704 sq. ft.
120 Harris Farm Road, Mooresville, NC 28115
MLS# 4430555Listed by: KELLER WILLIAMS UNIFIED - Coming Soon
 $410,000Coming Soon4 beds 3 baths1,930 sq. ft.
1140 Fieldstone Road, Mooresville, NC 28115
MLS# 4430249Listed by: KELLER WILLIAMS BALLANTYNE AREA - Coming Soon
 $299,000Coming Soon3 beds 3 baths1,610 sq. ft.
189 Fremont Loop, Mooresville, NC 28115
MLS# 4431331Listed by: RE/MAX PROPERTIES PLUS, INC. - New
 $350,000Active3 beds 3 baths1,548 sq. ft.
119 Shining Armor Court, Mooresville, NC 28117
MLS# 4432724Listed by: RE/MAX EXECUTIVE - New
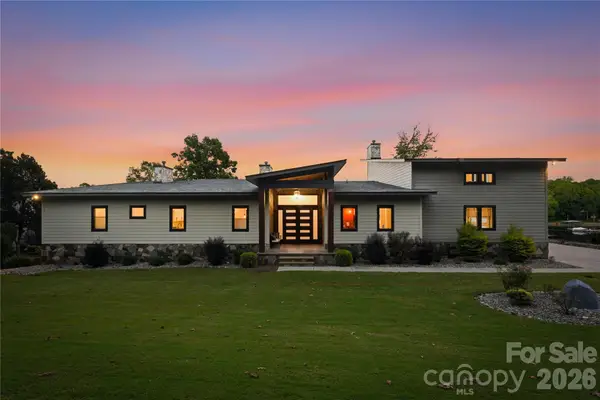 $3,395,000Active4 beds 6 baths5,913 sq. ft.
644 Normandy Road #142, Mooresville, NC 28117
MLS# 4431603Listed by: RE/MAX EXECUTIVE  $300,000Pending3 beds 3 baths1,535 sq. ft.
604 N Broad Street, Mooresville, NC 28115
MLS# 4432813Listed by: EXP REALTY LLC BALLANTYNE- New
 $725,000Active4 beds 3 baths2,720 sq. ft.
229 Elysian Drive, Mooresville, NC 28117
MLS# 4430310Listed by: HOWARD HANNA ALLEN TATE MOORESVILLE/LKN - Open Sat, 1 to 3pmNew
 $325,000Active3 beds 3 baths1,984 sq. ft.
746 N Main Street #H, Mooresville, NC 28115
MLS# 4432552Listed by: EXP REALTY LLC MOORESVILLE - New
 $425,240Active4 beds 3 baths2,175 sq. ft.
105 Waterfall Valley Way, Mooresville, NC 28117
MLS# 4432744Listed by: DR HORTON INC


Protect your home and budget from life's surprises with an Assurant Home Warranty, backed by a partner that supports you through every step of homeownership. Explore Plans.
© 2026 Better Homes and Gardens Real Estate LLC. An Anywhere Real Estate company. All rights reserved. Better Homes and Gardens® Real Estate is a registered trademark owned by Meredith Operations Corporation, licensed to Better Homes and Gardens Real Estate LLC and used with permission. Better Homes and Gardens Real Estate LLC fully supports the principles of the Fair Housing Act and the Equal Opportunity Act. Listing information is deemed reliable but is not guaranteed accurate.
Each office is independently owned and operated.
Any services or products provided by third parties are not provided by, affiliated with or related to Better Homes and Gardens Real Estate LLC, or its affiliated companies.