
198 Rustling Waters Drive, Mooresville, NC 28117
Local realty services provided by:Better Homes and Gardens Real Estate Paracle
Listed by: jillian mason
Office: southern homes of the carolinas, inc
MLS#:4415930
Source:CH
Price summary
- Price:$539,000
- Price per sq. ft.:$208.35
- Monthly HOA dues:$71.67
About this home
Welcome to Byers Creek, where convenience, community, and comfortable living come together in this beautifully appointed and meticulously maintained 3-bedroom, 2.5-bath home offering nearly 2,600 sq. ft., a main-level primary suite, screened porch, thoughtful updates throughout, and a private wooded backdrop. Tucked along a quiet cul-de-sac street, the home welcomes you with charming curb appeal and an inviting covered front porch. Inside, hardwood floors and abundant natural light are complemented by beautiful architectural details and upgraded finishes throughout.
The formal dining room features elegant arches, upgraded lighting, and a coffered ceiling, while the spacious living room offers a gas-log fireplace and peaceful wooded views. At the heart of the home, the gourmet kitchen features granite countertops, subway tile backsplash, a 5-burner gas cooktop, wall oven, oversized island with seating, pendant lighting, and a beautifully customized walk-in pantry offering exceptional storage and additional prep space. The adjoining breakfast area overlooks the screened porch and fully fenced backyard, creating an easy flow for everyday living and entertaining.
The main-level primary suite is a private retreat with wooded views, tray ceiling, spacious walk-in closet, and ensuite bath featuring dual vanities, soaking tub, tiled shower, and upgraded frameless glass door. Upstairs, two additional bedrooms share a full bath with double vanity, while a spacious bonus/loft provides flexible space for a media room, playroom, home office, or additional living area.
Outside, enjoy the screened porch and fenced backyard surrounded by a peaceful tree-lined setting with plenty of space for entertaining, play, or relaxing outdoors. Byers Creek residents enjoy a community pool and playground just a short walk or golf cart ride away, along with a neighborhood walking path providing direct pedestrian access to nearby Lakeshore Elementary, Lakeshore Middle, and Lake Norman High School.
One of the community's standout features is its exceptional proximity to Byers Village, where Harris Teeter, dining, shopping, Starbucks, and everyday conveniences are just minutes away. Lake Norman State Park and Stumpy Creek Park are also nearby for hiking, kayaking, sports, and outdoor recreation, while Target, Lowe's, Sam's Club, HomeGoods, and additional shopping and dining are a short drive away.
Beyond the amenities, Byers Creek offers an active neighborhood atmosphere with community gatherings, food trucks, seasonal celebrations, and holiday events throughout the year. With its spacious floor plan, main-level primary suite, wooded backyard setting, neighborhood amenities, nearby schools, and outstanding access to shopping, dining, recreation, and Lake Norman, this home delivers the location and lifestyle today's buyers are looking for....
Contact an agent
Home facts
- Year built:2017
- Subdivision & Development:Byers Creek
- Listing ID #:4415930
- Updated:October 09, 2026 at 01:58 PM
Rooms and interior
- Bedrooms:3
- Total bathrooms:3
- Full bathrooms:2
- Half bathrooms:1
- Flooring:Carpet, Tile, Wood
- Kitchen Description:Dishwasher, Disposal, Double Oven, Gas Cooktop, Gas Oven, Microwave, Oven, Refrigerator, Self Cleaning Oven, Wall Oven
- Living area:2,587 sq. ft.
Heating and cooling
- Cooling:Central Air
- Heating:Forced Air
- Central air:Yes
Structure and exterior
- Year built:2017
- Building area:2,587 sq. ft.
- Lot area:0.15 Acres
- Construction Materials:Fiber Cement, Hardboard, Stone Veneer
- Exterior Features:Fire Pit
- Foundation Description:Crawl Space, Slab
Schools
- High school:Lake Norman
- Elementary school:Lakeshore
Utilities
- Sewer:Public Sewer
Finances and disclosures
- Price:$539,000
- Price per sq. ft.:$208.35
Features and amenities
- Laundry features:Dryer, Laundry Room, Main Level, Utility Room, Washer
- Amenities:Attic Stairs Pulldown, Garden Tub, Networked, Open Floorplan, Walk-In Closet(s), Walk-In Pantry
Parking
- Parking description:Attached Garage, Driveway, On Street
- Garage:Yes
- Garage spaces:2
 Listings courtesy of Canopy MLS as distributed by MLS GRID. Copyright 2021 Canopy MLS. All rights reserved. Canopy MLS, provides content displayed here (“provided content”) on an “as is” basis and makes no representations or warranties regarding the provided content, including, but not limited to those of non-infringement, timeliness, accuracy, or completeness. Individuals and companies using information presented are responsible for verification and validation of information they utilize and present to their customers and clients. Canopy MLS will not be liable for any damage or loss resulting from use of the provided content or the products available through Portals, IDX, VOW, and/or Syndication. Recipients of this information shall not resell, redistribute, reproduce, modify, or otherwise copy any portion thereof without the expressed written consent of Canopy MLS.
New listings near 198 Rustling Waters Drive
- Coming Soon
 $1,150,000Coming Soon3 beds 2 baths1,488 sq. ft.
201 Wood Duck Loop, Mooresville, NC 28117
MLS# 4425713Listed by: NAGY PROPERTIES - Coming Soon
 $675,000Coming Soon4 beds 3 baths2,704 sq. ft.
120 Harris Farm Road, Mooresville, NC 28115
MLS# 4430555Listed by: KELLER WILLIAMS UNIFIED - Coming Soon
 $410,000Coming Soon4 beds 3 baths1,930 sq. ft.
1140 Fieldstone Road, Mooresville, NC 28115
MLS# 4430249Listed by: KELLER WILLIAMS BALLANTYNE AREA - Coming Soon
 $299,000Coming Soon3 beds 3 baths1,610 sq. ft.
189 Fremont Loop, Mooresville, NC 28115
MLS# 4431331Listed by: RE/MAX PROPERTIES PLUS, INC. - New
 $350,000Active3 beds 3 baths1,548 sq. ft.
119 Shining Armor Court, Mooresville, NC 28117
MLS# 4432724Listed by: RE/MAX EXECUTIVE - New
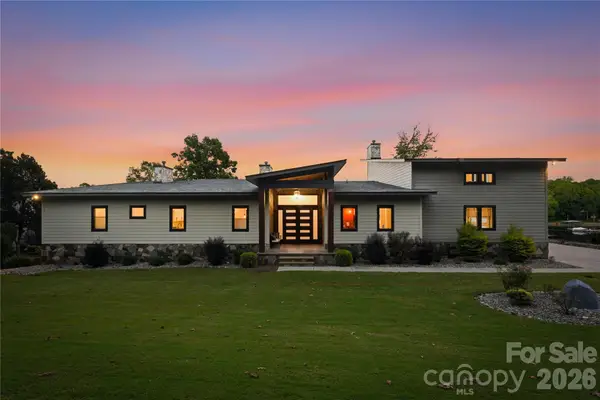 $3,395,000Active4 beds 6 baths5,913 sq. ft.
644 Normandy Road #142, Mooresville, NC 28117
MLS# 4431603Listed by: RE/MAX EXECUTIVE  $300,000Pending3 beds 3 baths1,535 sq. ft.
604 N Broad Street, Mooresville, NC 28115
MLS# 4432813Listed by: EXP REALTY LLC BALLANTYNE- New
 $725,000Active4 beds 3 baths2,720 sq. ft.
229 Elysian Drive, Mooresville, NC 28117
MLS# 4430310Listed by: HOWARD HANNA ALLEN TATE MOORESVILLE/LKN - Open Sat, 1 to 3pmNew
 $325,000Active3 beds 3 baths1,984 sq. ft.
746 N Main Street #H, Mooresville, NC 28115
MLS# 4432552Listed by: EXP REALTY LLC MOORESVILLE - New
 $425,240Active4 beds 3 baths2,175 sq. ft.
105 Waterfall Valley Way, Mooresville, NC 28117
MLS# 4432744Listed by: DR HORTON INC


Protect your home and budget from life's surprises with an Assurant Home Warranty, backed by a partner that supports you through every step of homeownership. Explore Plans.
© 2026 Better Homes and Gardens Real Estate LLC. An Anywhere Real Estate company. All rights reserved. Better Homes and Gardens® Real Estate is a registered trademark owned by Meredith Operations Corporation, licensed to Better Homes and Gardens Real Estate LLC and used with permission. Better Homes and Gardens Real Estate LLC fully supports the principles of the Fair Housing Act and the Equal Opportunity Act. Listing information is deemed reliable but is not guaranteed accurate.
Each office is independently owned and operated.
Any services or products provided by third parties are not provided by, affiliated with or related to Better Homes and Gardens Real Estate LLC, or its affiliated companies.