
202 Waterlynn Ridge Road #F, Mooresville, NC 28117
Local realty services provided by:Better Homes and Gardens Real Estate Foothills
Listed by: joe puma
Office: puma & associates realty, inc.
MLS#:4429051
Source:CH
202 Waterlynn Ridge Road #F,Mooresville, NC 28117
$315,000
- 2 Beds
- 3 Baths
- 1,720 sq. ft.
- Townhouse
- Coming Soon
Price summary
- Price:$315,000
- Price per sq. ft.:$183.14
- Monthly HOA dues:$159
About this home
Welcome to this end-unit townhome, built in 2019 and featuring a 1-car garage, extended-width driveway, screened porch.
The screened porch features custom all-weather flooring and a custom sunshade. The rear yard includes turf. The HOA maintains the grass lawn and provides termite service around each townhome.
The main level features an open family room, dining area, and kitchen. The kitchen includes white cabinetry, granite countertops, a 5-burner natural gas range, pantry, and center island with additional storage. Stainless steel appliances include an Electrolux refrigerator, microwave, Bosch dishwasher, and disposal.
Enhanced vinyl plank flooring extends throughout the main living areas. The garage entry includes a drop zone for storage, along with a dedicated office area and built-in desk. A half bath is also located on the main level.
Upstairs are two primary suites, each with a private full bath. The rear suite overlooks the backyard and includes a tiled bath with a dual-sink vanity and a tiled shower with a bench and window. The front suite features two windows, a large closet, and a full bath with a tiled shower. The upstairs laundry is located between the two suites, and the washer and dryer convey.
Additional features include an epoxy-coated garage floor, garage storage shelving, glass storm doors at the front and rear entrances, window blinds, ceiling fans, and a motion-sensor light on the screened porch. The HVAC system has been professionally serviced each spring and fall since 2019.
Located near I-77, Lowe’s corporate headquarters, medical facilities, shopping, and other everyday services. LangTree Lake Norman offers nearby dining, shopping, and entertainment, with Lake Norman also accessible from the surrounding area.
This end-unit townhome combines two primary suites, a 1-car garage, extended driveway, screened porch, rear yard, and multiple interior and exterior updates....
Contact an agent
Home facts
- Year built:2019
- Subdivision & Development:Waterlynn Grove
- Listing ID #:4429051
- Updated:September 29, 2026 at 02:24 PM
Rooms and interior
- Bedrooms:2
- Total bathrooms:3
- Full bathrooms:2
- Half bathrooms:1
- Flooring:Carpet, Vinyl
- Kitchen Description:Dishwasher, Disposal, Gas Range, Microwave, Refrigerator
- Living area:1,720 sq. ft.
Heating and cooling
- Heating:Forced Air, Natural Gas
- Central air:Yes
Structure and exterior
- Year built:2019
- Building area:1,720 sq. ft.
- Lot area:0.05 Acres
- Construction Materials:Stone Veneer, Vinyl
- Exterior Features:Lawn Maintenance
- Foundation Description:Slab
Schools
- High school:Lake Norman
- Elementary school:Coddle Creek
Utilities
- Sewer:Public Sewer
Finances and disclosures
- Price:$315,000
- Price per sq. ft.:$183.14
Features and amenities
- Laundry features:Dryer, Upper Level, Washer
Parking
- Parking description:Attached Garage, Garage Door Opener
- Garage:Yes
- Garage spaces:1
 Listings courtesy of Canopy MLS as distributed by MLS GRID. Copyright 2021 Canopy MLS. All rights reserved. Canopy MLS, provides content displayed here (“provided content”) on an “as is” basis and makes no representations or warranties regarding the provided content, including, but not limited to those of non-infringement, timeliness, accuracy, or completeness. Individuals and companies using information presented are responsible for verification and validation of information they utilize and present to their customers and clients. Canopy MLS will not be liable for any damage or loss resulting from use of the provided content or the products available through Portals, IDX, VOW, and/or Syndication. Recipients of this information shall not resell, redistribute, reproduce, modify, or otherwise copy any portion thereof without the expressed written consent of Canopy MLS.
New listings near 202 Waterlynn Ridge Road #F
- Coming Soon
 $397,000Coming Soon3 beds 2 baths1,535 sq. ft.
120 Regal Circle, Mooresville, NC 28117
MLS# 4428050Listed by: SOUTHERN HOMES OF THE CAROLINAS, INC - Coming Soon
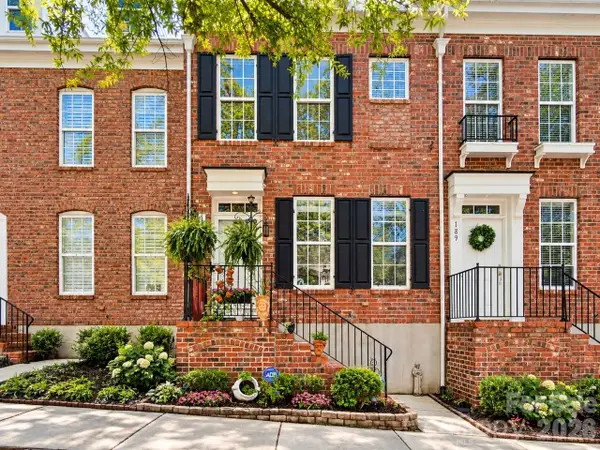 $315,000Coming Soon2 beds 3 baths1,154 sq. ft.
187 Singleton Road, Mooresville, NC 28117
MLS# 4429061Listed by: EXP REALTY LLC MOORESVILLE - Coming Soon
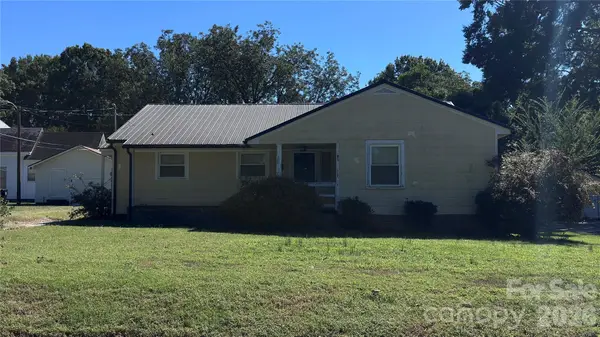 $207,500Coming Soon2 beds 1 baths1,645 sq. ft.
633 Oak Street, Mooresville, NC 28115
MLS# 4428617Listed by: KELLER WILLIAMS BALLANTYNE AREA - Coming SoonOpen Sat, 1 to 3pm
 $1,499,000Coming Soon4 beds 5 baths4,719 sq. ft.
176 Vineyard Drive, Mooresville, NC 28117
MLS# 4427053Listed by: VESSEL REALTY - Coming Soon
 $319,900Coming Soon3 beds 2 baths1,380 sq. ft.
628 Rebecca Jane Drive, Mooresville, NC 28115
MLS# 4425615Listed by: REAL BROKER, LLC - Coming Soon
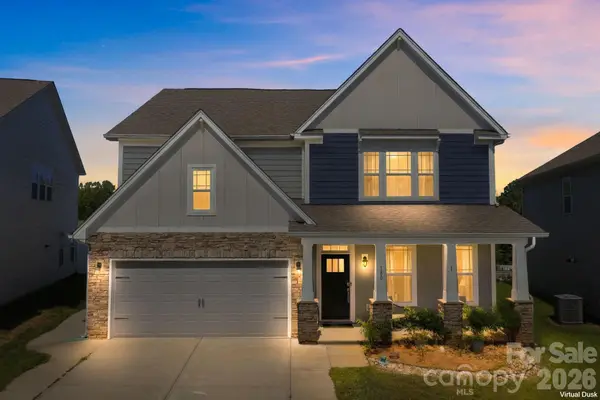 $599,000Coming Soon4 beds 3 baths3,260 sq. ft.
180 Longleaf Drive, Mooresville, NC 28117
MLS# 4425450Listed by: REDFIN CORPORATION - Coming Soon
 $295,000Coming Soon2 beds 3 baths1,493 sq. ft.
123 Leyton Loop, Mooresville, NC 28117
MLS# 4425887Listed by: RE/MAX EXECUTIVE - Coming Soon
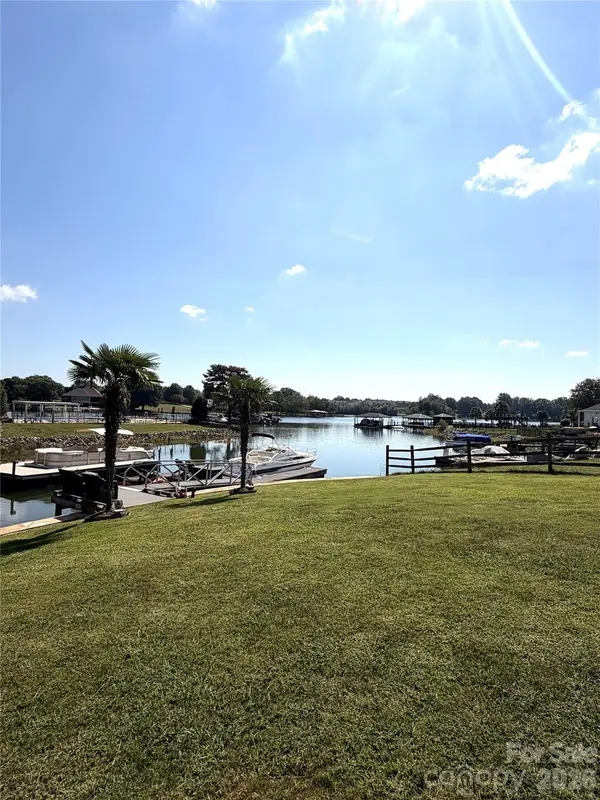 $1,325,000Coming Soon4 beds 3 baths2,260 sq. ft.
150 Chandeleur Drive, Mooresville, NC 28117
MLS# 4423279Listed by: SOUTHERN HOMES OF THE CAROLINAS, INC - Coming Soon
 Listed by BHGRE$349,500Coming Soon3 beds 2 baths1,227 sq. ft.
1276 Rufus Road, Denver, NC 28037
MLS# 4425730Listed by: BETTER HOMES AND GARDEN REAL ESTATE PARACLE


Protect your home and budget from life's surprises with an Assurant Home Warranty, backed by a partner that supports you through every step of homeownership. Explore Plans.
© 2026 Better Homes and Gardens Real Estate LLC. An Anywhere Real Estate company. All rights reserved. Better Homes and Gardens® Real Estate is a registered trademark owned by Meredith Operations Corporation, licensed to Better Homes and Gardens Real Estate LLC and used with permission. Better Homes and Gardens Real Estate LLC fully supports the principles of the Fair Housing Act and the Equal Opportunity Act. Listing information is deemed reliable but is not guaranteed accurate.
Each office is independently owned and operated.
Any services or products provided by third parties are not provided by, affiliated with or related to Better Homes and Gardens Real Estate LLC, or its affiliated companies.