
208 Tetcott Street, Mooresville, NC 28115
Local realty services provided by:Better Homes and Gardens Real Estate Paracle
Listed by: sara speas
Office: kendall real estate
MLS#:4398716
Source:CH
208 Tetcott Street,Mooresville, NC 28115
$549,900
- 5 Beds
- 4 Baths
- 3,010 sq. ft.
- Single family
- Active
Price summary
- Price:$549,900
- Price per sq. ft.:$182.69
- Monthly HOA dues:$70.83
About this home
IF YOU WANT AN INDOOR PLAY AREA THIS HOME IS A MUST! Special homes like this rarely hit the market! This stunning move in ready home in the highly desirable Stafford at Langtree community can be yours. Offering 5 bedrooms and 4 full bathrooms, this thoughtfully designed home combines style, comfort, and functionality. The main level features a spacious bedroom with a full bathroom, along with a versatile flex room that can serve as a home office, formal dining room, playroom, media room or additional living space. The open concept layout seamlessly connects the kitchen, dining area, and living room, creating the perfect setting for entertaining family and friends. Step outside to enjoy the covered patio and fully fenced backyard, where you'll appreciate peaceful wooded views and added privacy. There is also a raised gardening area just outside the backyard fencing. Upstairs, you'll find four additional bedrooms, three full bathrooms, a convenient laundry room, and a spacious loft, complete with charming built in swings, a rock climb, monkey bars, a chalkboard wall (dream space to play indoors) or an inviting space for relaxing or gathering for all. In the garage you will find upper built in storage with additional storage in the floored attic. Residents of Stafford at Langtree enjoy outstanding community amenities, including a clubhouse, outdoor swimming pool, and playground. Conveniently located just minutes from the best of Lake Norman's restaurants, shopping, and entertainment, this home also offers an easy commute to Charlotte Douglas International Airport, just 30 minutes away....
Contact an agent
Home facts
- Year built:2022
- Subdivision & Development:Stafford at Langtree
- Listing ID #:4398716
- Updated:August 25, 2026 at 01:22 PM
Rooms and interior
- Bedrooms:5
- Total bathrooms:4
- Full bathrooms:4
- Flooring:Carpet, Tile, Vinyl
- Kitchen Description:Dishwasher, Gas Range, Microwave, Refrigerator, Wall Oven
- Living area:3,010 sq. ft.
Heating and cooling
- Heating:Forced Air, Natural Gas
- Central air:Yes
Structure and exterior
- Year built:2022
- Building area:3,010 sq. ft.
- Lot area:0.16 Acres
- Lot Features:Level, Wooded
- Architectural Style:Contemporary, Modern
- Construction Materials:Fiber Cement, Stone Veneer
- Foundation Description:Slab
Schools
- High school:Lake Norman
- Elementary school:Coddle Creek
Utilities
- Sewer:Public Sewer
Finances and disclosures
- Price:$549,900
- Price per sq. ft.:$182.69
Features and amenities
- Laundry features:Upper Level
- Amenities:Attic Stairs Pulldown, Open Floorplan, Walk-In Closet(s)
Parking
- Parking description:Attached Garage, Driveway, Garage Door Opener
- Garage:Yes
- Garage spaces:2
 Listings courtesy of Canopy MLS as distributed by MLS GRID. Copyright 2021 Canopy MLS. All rights reserved. Canopy MLS, provides content displayed here (“provided content”) on an “as is” basis and makes no representations or warranties regarding the provided content, including, but not limited to those of non-infringement, timeliness, accuracy, or completeness. Individuals and companies using information presented are responsible for verification and validation of information they utilize and present to their customers and clients. Canopy MLS will not be liable for any damage or loss resulting from use of the provided content or the products available through Portals, IDX, VOW, and/or Syndication. Recipients of this information shall not resell, redistribute, reproduce, modify, or otherwise copy any portion thereof without the expressed written consent of Canopy MLS.
New listings near 208 Tetcott Street
- Coming Soon
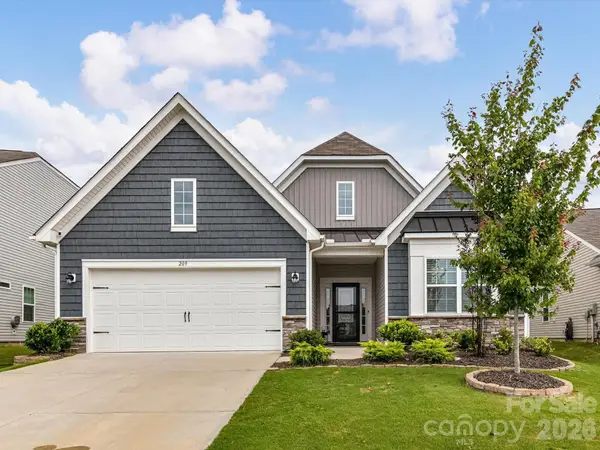 $479,900Coming Soon3 beds 3 baths2,652 sq. ft.
209 Kennerly Center Drive, Mooresville, NC 28115
MLS# 4415133Listed by: HENDRIX PROPERTIES - Coming SoonOpen Sat, 12 to 2pm
 $774,900Coming Soon4 beds 3 baths3,100 sq. ft.
150 Belfry Loop, Mooresville, NC 28117
MLS# 4417496Listed by: KELLER WILLIAMS UNIFIED - Coming SoonOpen Sat, 1 to 4pm
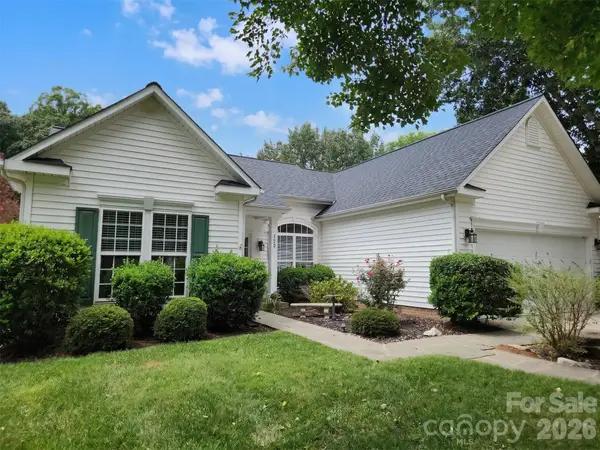 $350,000Coming Soon3 beds 2 baths1,688 sq. ft.
188 Gabriel Drive, Mooresville, NC 28115
MLS# 4416137Listed by: HOWARD HANNA ALLEN TATE LAKE NORMAN - Coming Soon
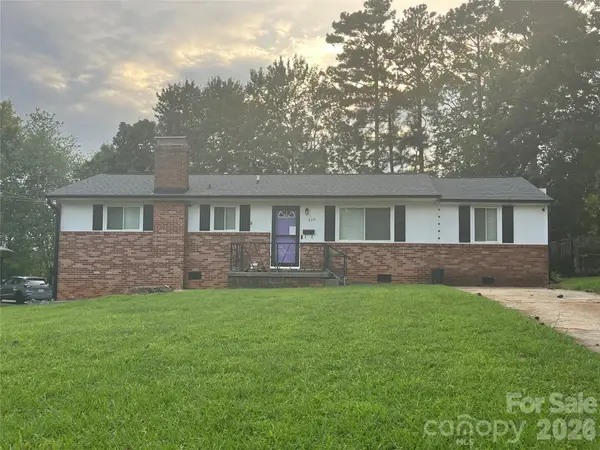 $320,000Coming Soon3 beds 2 baths1,404 sq. ft.
325 Glenwood Drive, Mooresville, NC 28115
MLS# 4417302Listed by: LAKE NORMAN REALTY, INC. - Coming Soon
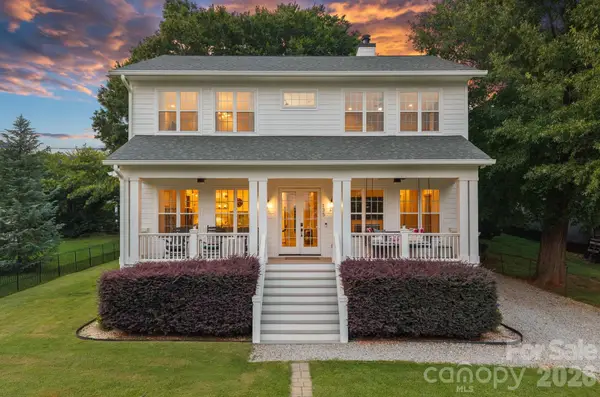 $1,050,000Coming Soon4 beds 5 baths3,404 sq. ft.
135 Surfside Lane, Mooresville, NC 28117
MLS# 4416350Listed by: IVESTER JACKSON CHRISTIE'S - Coming Soon
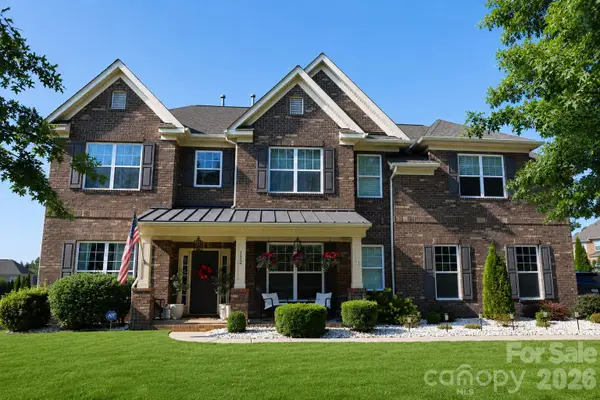 $750,000Coming Soon4 beds 4 baths3,554 sq. ft.
112 Delaney Lane, Mooresville, NC 28115
MLS# 4416649Listed by: THE AGENCY - CHARLOTTE - Coming SoonOpen Sat, 1 to 3pm
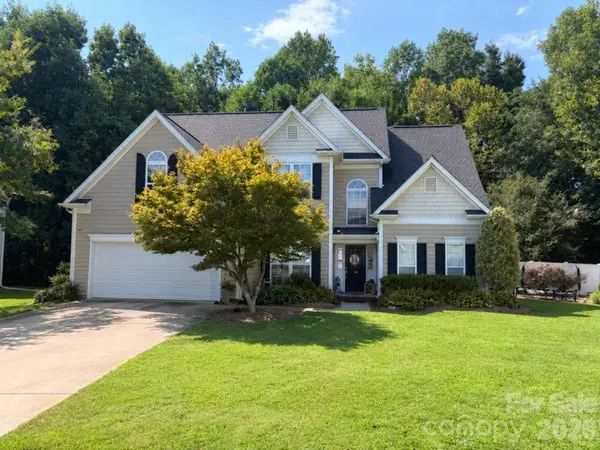 $428,000Coming Soon5 beds 3 baths2,247 sq. ft.
150 W Cavendish Drive, Mooresville, NC 28115
MLS# 4416863Listed by: KELLER WILLIAMS LAKE NORMAN - Coming Soon
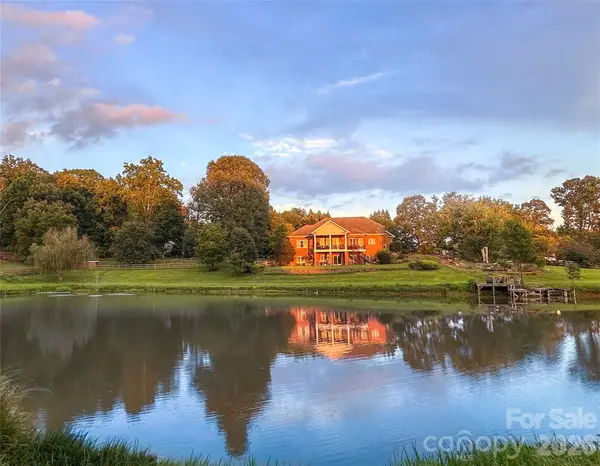 $2,395,000Coming Soon3 beds 3 baths3,812 sq. ft.
2985 Bradshaw Road, Mooresville, NC 28115
MLS# 4417280Listed by: KEY REAL ESTATE - Coming SoonOpen Sat, 11am to 1pm
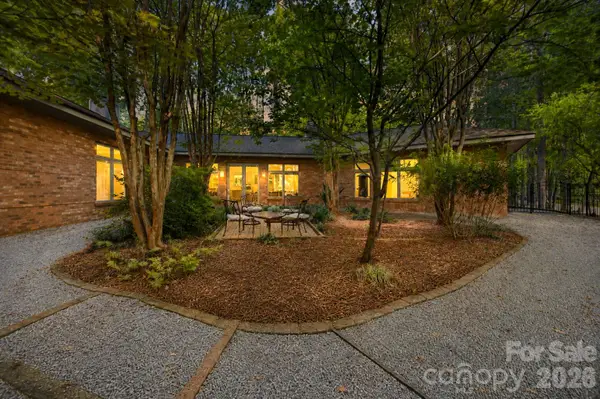 $875,000Coming Soon3 beds 4 baths3,050 sq. ft.
316 Riverwood Road, Mooresville, NC 28117
MLS# 4414932Listed by: HOWARD HANNA ALLEN TATE CHARLOTTE SOUTH - Coming Soon
 $500,000Coming Soon3 beds 2 baths1,970 sq. ft.
140 Broome Farm Lane, Mooresville, NC 28115
MLS# 4413298Listed by: REDFIN CORPORATION


Protect your home and budget from life's surprises with an Assurant Home Warranty, backed by a partner that supports you through every step of homeownership. Explore Plans.
© 2026 Better Homes and Gardens Real Estate LLC. An Anywhere Real Estate company. All rights reserved. Better Homes and Gardens® Real Estate is a registered trademark owned by Meredith Operations Corporation, licensed to Better Homes and Gardens Real Estate LLC and used with permission. Better Homes and Gardens Real Estate LLC fully supports the principles of the Fair Housing Act and the Equal Opportunity Act. Listing information is deemed reliable but is not guaranteed accurate.
Each office is independently owned and operated.
Any services or products provided by third parties are not provided by, affiliated with or related to Better Homes and Gardens Real Estate LLC, or its affiliated companies.