
209 Kennerly Center Drive, Mooresville, NC 28115
Local realty services provided by:Better Homes and Gardens Real Estate Heritage
Listed by: chad hendrix, jenny mccarver
Office: hendrix properties
MLS#:4415133
Source:CH
209 Kennerly Center Drive,Mooresville, NC 28115
$479,900
- 3 Beds
- 3 Baths
- 2,652 sq. ft.
- Single family
- Coming Soon
Price summary
- Price:$479,900
- Price per sq. ft.:$180.96
- Monthly HOA dues:$71
About this home
This beautiful home in Gambill Forest offers an ideal balance of space, flexibility and location just minutes from the heart of Mooresville. Built in 2023, this desirable Cambridge floor plan offers 2,652 SF, 3 BR, 3 BA + a large bonus/loft. The main level features a primary suite, private flex room and an open living area where the kitchen, dining area and great room flow naturally together. The kitchen pairs light grey cabinetry and quartz counters with a generous island for seating and gathering while a floor-to-ceiling stone fireplace anchors the great room. French doors and a coffered ceiling give the flex room added character, making it ideal for a home office, den or formal dining space. Upstairs, another bedroom and full bath are joined by a spacious bonus room with built-in shelving and a display wall, creating a welcoming second living space for movies, music, play or relaxing. A screened porch and patio extend the living space outdoors to an expansive fenced rear yard with room for entertaining, pets and play. This home enjoys a unique setting directly across from a common green space, all within a wonderfully walkable community with a clubhouse, outdoor pool and fitness center. Located within the Mooresville Graded School District, it is also just minutes from shopping, dining and everyday conveniences, including Publix at Harris Farms Shopping Center less than 5 minutes away. Historic Downtown Mooresville is less than 3 miles from home, putting its Main Street USA charm, locally owned restaurants, coffee shops and boutiques close at hand. Year-round festivals, community events and live music at nearby Liberty Park make it easy to get out, explore and enjoy the best of Mooresville....
Contact an agent
Home facts
- Year built:2023
- Subdivision & Development:Gambill Forest
- Listing ID #:4415133
- Updated:August 25, 2026 at 01:20 AM
Rooms and interior
- Bedrooms:3
- Total bathrooms:3
- Full bathrooms:3
- Flooring:Carpet, Tile, Vinyl
- Kitchen Description:Dishwasher, Disposal, Double Oven, Gas Cooktop, Microwave
- Living area:2,652 sq. ft.
Heating and cooling
- Cooling:Central Air
- Heating:Forced Air
- Central air:Yes
Structure and exterior
- Year built:2023
- Building area:2,652 sq. ft.
- Lot area:0.21 Acres
- Architectural Style:Transitional
- Construction Materials:Stone Veneer, Vinyl
- Exterior Features:Storage
- Foundation Description:Slab
Schools
- High school:Mooresville
- Elementary school:South / East Mooresville IS
Utilities
- Sewer:Public Sewer
Finances and disclosures
- Price:$479,900
- Price per sq. ft.:$180.96
Features and amenities
- Laundry features:Laundry Room, Main Level
- Amenities:Attic Other, Open Floorplan, Walk-In Closet(s), Walk-In Pantry
Parking
- Parking description:Attached Garage, Driveway
- Garage:Yes
- Garage spaces:2
 Listings courtesy of Canopy MLS as distributed by MLS GRID. Copyright 2021 Canopy MLS. All rights reserved. Canopy MLS, provides content displayed here (“provided content”) on an “as is” basis and makes no representations or warranties regarding the provided content, including, but not limited to those of non-infringement, timeliness, accuracy, or completeness. Individuals and companies using information presented are responsible for verification and validation of information they utilize and present to their customers and clients. Canopy MLS will not be liable for any damage or loss resulting from use of the provided content or the products available through Portals, IDX, VOW, and/or Syndication. Recipients of this information shall not resell, redistribute, reproduce, modify, or otherwise copy any portion thereof without the expressed written consent of Canopy MLS.
New listings near 209 Kennerly Center Drive
- Coming SoonOpen Sat, 12 to 2pm
 $774,900Coming Soon4 beds 3 baths3,100 sq. ft.
150 Belfry Loop, Mooresville, NC 28117
MLS# 4417496Listed by: KELLER WILLIAMS UNIFIED - Coming SoonOpen Sat, 1 to 4pm
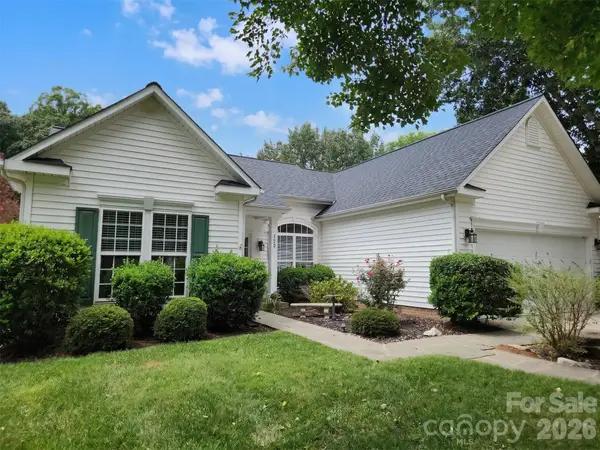 $350,000Coming Soon3 beds 2 baths1,688 sq. ft.
188 Gabriel Drive, Mooresville, NC 28115
MLS# 4416137Listed by: HOWARD HANNA ALLEN TATE LAKE NORMAN - Coming Soon
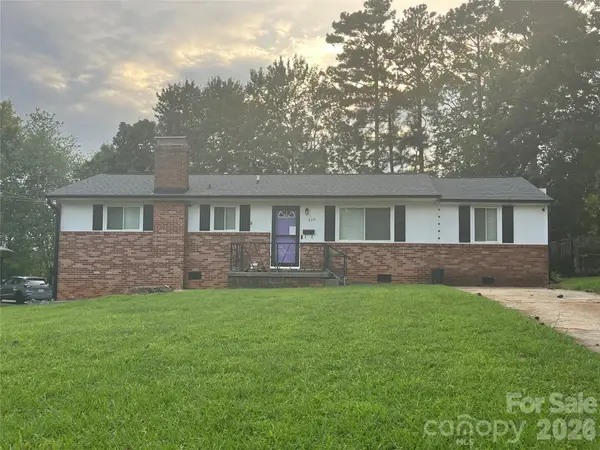 $320,000Coming Soon3 beds 2 baths1,404 sq. ft.
325 Glenwood Drive, Mooresville, NC 28115
MLS# 4417302Listed by: LAKE NORMAN REALTY, INC. - Coming Soon
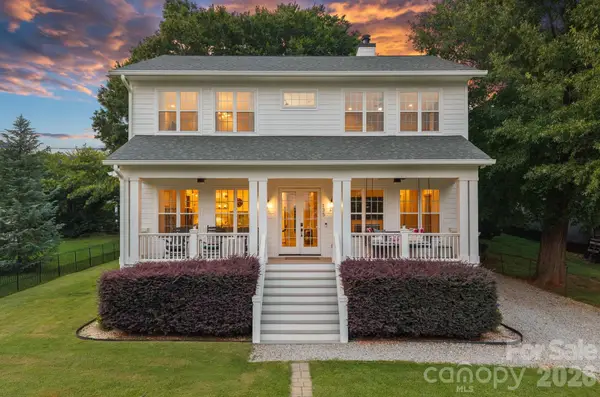 $1,050,000Coming Soon4 beds 5 baths3,404 sq. ft.
135 Surfside Lane, Mooresville, NC 28117
MLS# 4416350Listed by: IVESTER JACKSON CHRISTIE'S - Coming Soon
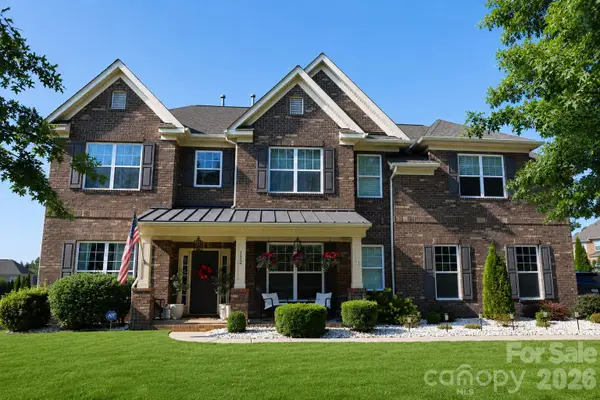 $750,000Coming Soon4 beds 4 baths3,554 sq. ft.
112 Delaney Lane, Mooresville, NC 28115
MLS# 4416649Listed by: THE AGENCY - CHARLOTTE - Coming SoonOpen Sat, 1 to 3pm
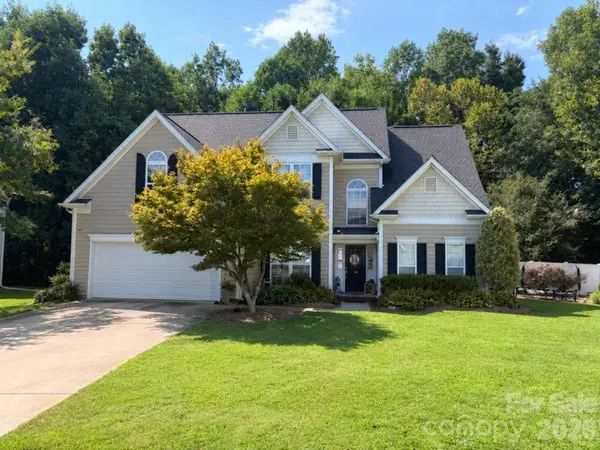 $428,000Coming Soon5 beds 3 baths2,247 sq. ft.
150 W Cavendish Drive, Mooresville, NC 28115
MLS# 4416863Listed by: KELLER WILLIAMS LAKE NORMAN - Coming Soon
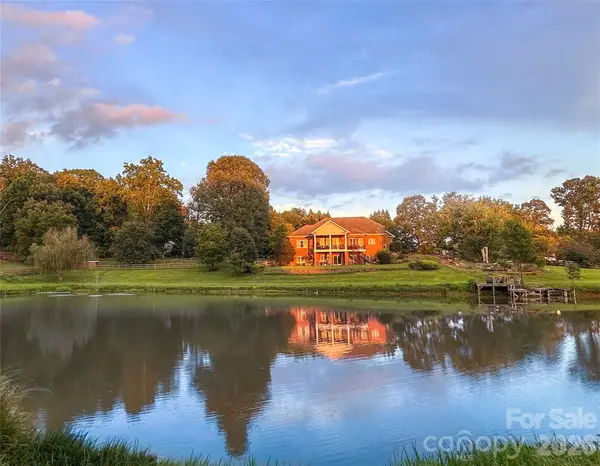 $2,395,000Coming Soon3 beds 3 baths3,812 sq. ft.
2985 Bradshaw Road, Mooresville, NC 28115
MLS# 4417280Listed by: KEY REAL ESTATE - Coming SoonOpen Sat, 11am to 1pm
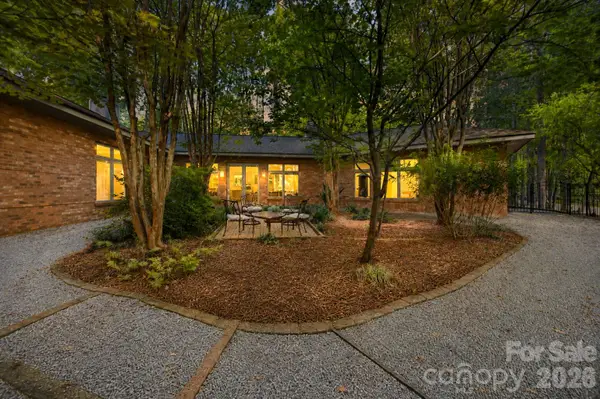 $875,000Coming Soon3 beds 4 baths3,050 sq. ft.
316 Riverwood Road, Mooresville, NC 28117
MLS# 4414932Listed by: HOWARD HANNA ALLEN TATE CHARLOTTE SOUTH - Coming Soon
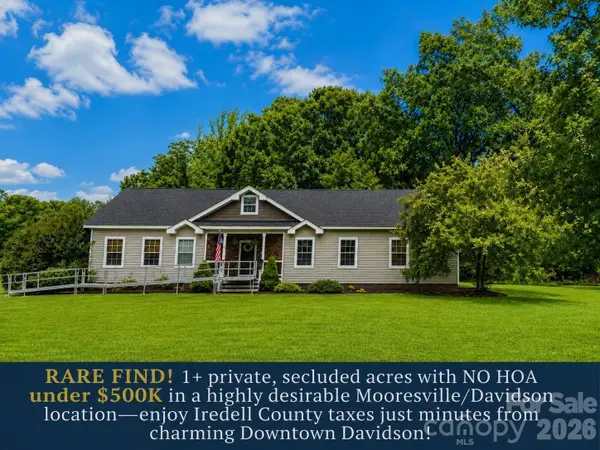 $500,000Coming Soon3 beds 2 baths1,970 sq. ft.
140 Broome Farm Lane, Mooresville, NC 28115
MLS# 4413298Listed by: REDFIN CORPORATION


Protect your home and budget from life's surprises with an Assurant Home Warranty, backed by a partner that supports you through every step of homeownership. Explore Plans.
© 2026 Better Homes and Gardens Real Estate LLC. An Anywhere Real Estate company. All rights reserved. Better Homes and Gardens® Real Estate is a registered trademark owned by Meredith Operations Corporation, licensed to Better Homes and Gardens Real Estate LLC and used with permission. Better Homes and Gardens Real Estate LLC fully supports the principles of the Fair Housing Act and the Equal Opportunity Act. Listing information is deemed reliable but is not guaranteed accurate.
Each office is independently owned and operated.
Any services or products provided by third parties are not provided by, affiliated with or related to Better Homes and Gardens Real Estate LLC, or its affiliated companies.