
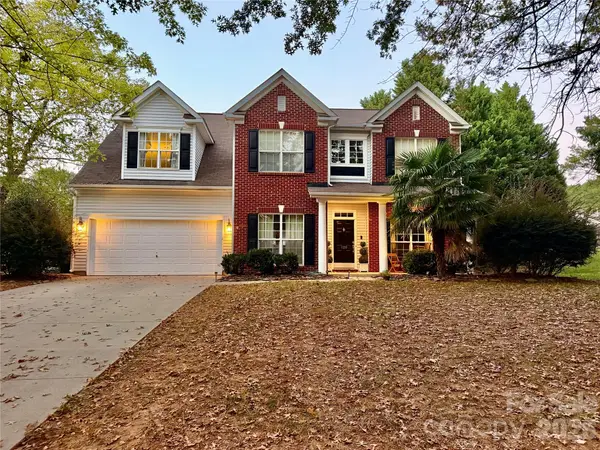
216 Blackberry Lane, Mooresville, NC 28117
Local realty services provided by:Better Homes and Gardens Real Estate Heritage
Listed by: wendy smith
Office: exp realty llc. mooresville
MLS#:4437451
Source:CH
216 Blackberry Lane,Mooresville, NC 28117
$345,000
- 3 Beds
- 3 Baths
- 2,209 sq. ft.
- Single family
- Coming Soon
Price summary
- Price:$345,000
- Price per sq. ft.:$156.18
About this home
Some homes are all about location. Others draw you in with character and spaces that just feel right. At 216 Blackberry Lane, you get a little of both.
Tucked into a convenient Mooresville location, this home makes everyday living just a little easier. Whether you're heading out for a round of golf at Mooresville Golf Club, meeting friends for dinner, running a few errands, or hopping on I-77, everything you need feels within easy reach. Inside, you'll find a home full of character with an inviting floor plan that offers room to gather, spread out, and simply enjoy being home. Multiple living spaces provide flexibility for entertaining, spending time together, or finding a quiet spot to unwind. Luxury vinyl plank flooring on the lower level adds a practical touch, while the home's timeless character offers the opportunity to bring your own style and vision to life. With a location that keeps you connected to shopping, dining, recreation, and all that Mooresville has to offer, 216 Blackberry Lane is a home filled with possibilities and ready for its next chapter. Come see what makes it special!...
Contact an agent
Home facts
- Year built:1993
- Subdivision & Development:Reed Creek
- Listing ID #:4437451
- Updated:October 24, 2026 at 12:10 PM
Rooms and interior
- Bedrooms:3
- Total bathrooms:3
- Full bathrooms:3
- Kitchen Description:Dishwasher, Microwave
- Living area:2,209 sq. ft.
Heating and cooling
- Cooling:Central Air
- Central air:Yes
Structure and exterior
- Year built:1993
- Building area:2,209 sq. ft.
- Lot area:0.25 Acres
- Lot Features:Cul-De-Sac
- Construction Materials:Vinyl
- Foundation Description:Crawl Space
Schools
- High school:Unspecified
- Elementary school:Unspecified
Utilities
- Sewer:Public Sewer
Finances and disclosures
- Price:$345,000
- Price per sq. ft.:$156.18
Features and amenities
- Laundry features:Laundry Room, Lower Level
Parking
- Parking description:Attached Garage, Driveway
- Garage:Yes
- Garage spaces:2
 Listings courtesy of Canopy MLS as distributed by MLS GRID. Copyright 2021 Canopy MLS. All rights reserved. Canopy MLS, provides content displayed here (“provided content”) on an “as is” basis and makes no representations or warranties regarding the provided content, including, but not limited to those of non-infringement, timeliness, accuracy, or completeness. Individuals and companies using information presented are responsible for verification and validation of information they utilize and present to their customers and clients. Canopy MLS will not be liable for any damage or loss resulting from use of the provided content or the products available through Portals, IDX, VOW, and/or Syndication. Recipients of this information shall not resell, redistribute, reproduce, modify, or otherwise copy any portion thereof without the expressed written consent of Canopy MLS.
New listings near 216 Blackberry Lane
- Coming Soon
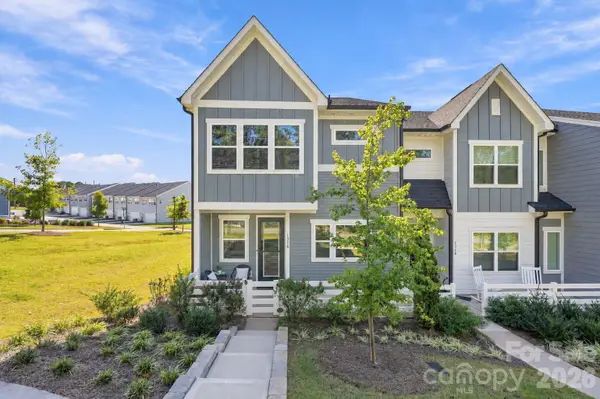 $395,000Coming Soon3 beds 3 baths1,966 sq. ft.
131 Forest Lake Boulevard #A, Mooresville, NC 28117
MLS# 4435515Listed by: SOUTHERN HOMES OF THE CAROLINAS, INC - Coming Soon
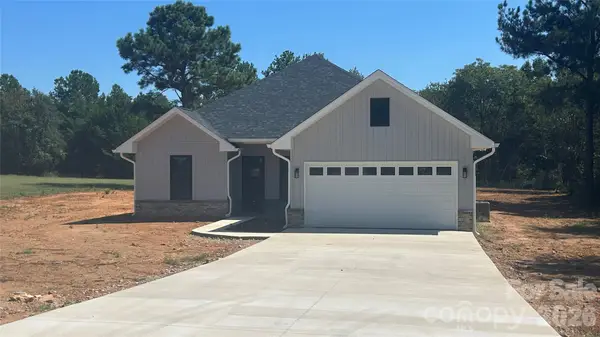 $415,000Coming Soon3 beds 2 baths1,600 sq. ft.
139 Kendra Drive, Mooresville, NC 28117
MLS# 4436073Listed by: JANE MCGILL REAL ESTATE - Coming Soon
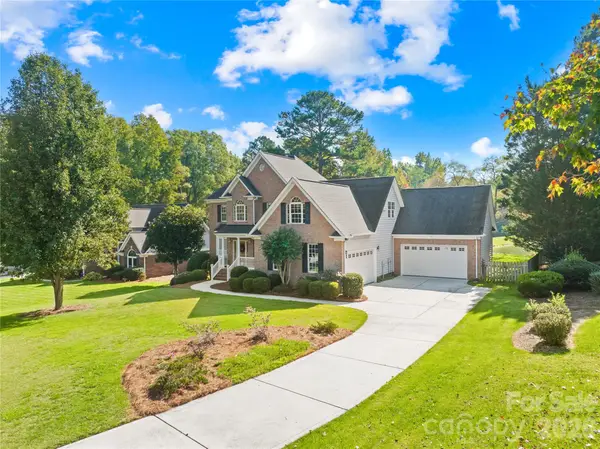 $589,000Coming Soon4 beds 3 baths2,985 sq. ft.
1410 Pine Needle Lane, Mooresville, NC 28115
MLS# 4437161Listed by: REAL BROKER, LLC - Coming Soon
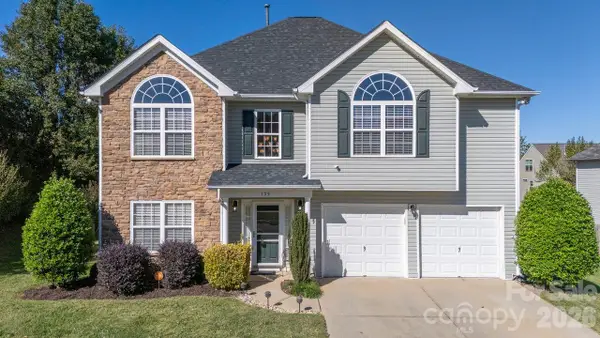 $639,500Coming Soon4 beds 3 baths2,633 sq. ft.
155 Gage Drive, Mooresville, NC 28115
MLS# 4437263Listed by: NEXTHOME WORLD CLASS - Coming Soon
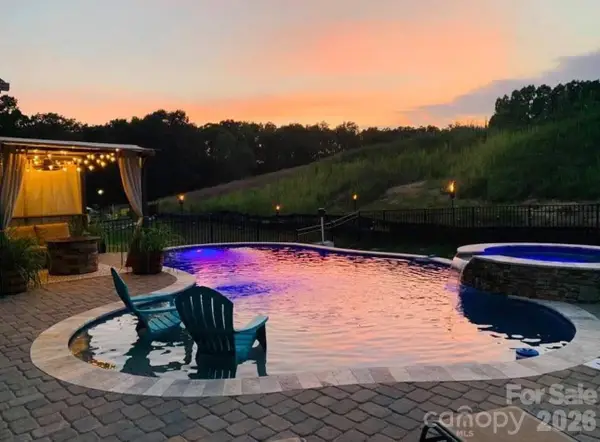
 $485,000Coming Soon4 beds 3 baths2,662 sq. ft.
120 Centerpoint Drive, Mooresville, NC 28115
MLS# 4434790Listed by: EXP REALTY - Coming Soon
 $785,500Coming Soon5 beds 4 baths3,587 sq. ft.
111 Tetcott Street, Mooresville, NC 28115
MLS# 4434885Listed by: NEXTHOME WORLD CLASS - Coming Soon
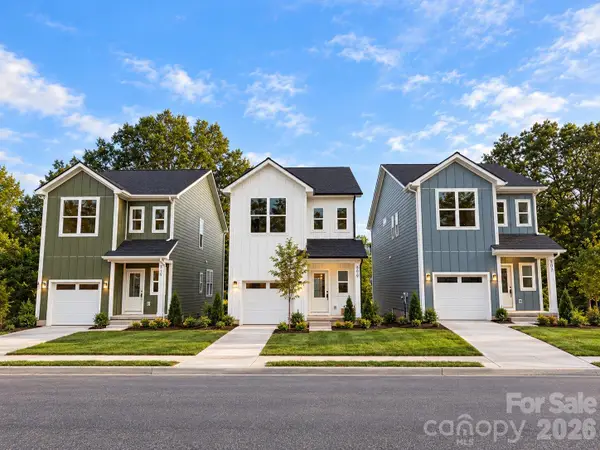 $325,000Coming Soon3 beds 3 baths1,535 sq. ft.
509 Oak Street, Mooresville, NC 28115
MLS# 4433192Listed by: EXP REALTY LLC BALLANTYNE - Open Sat, 12 to 2pmNew
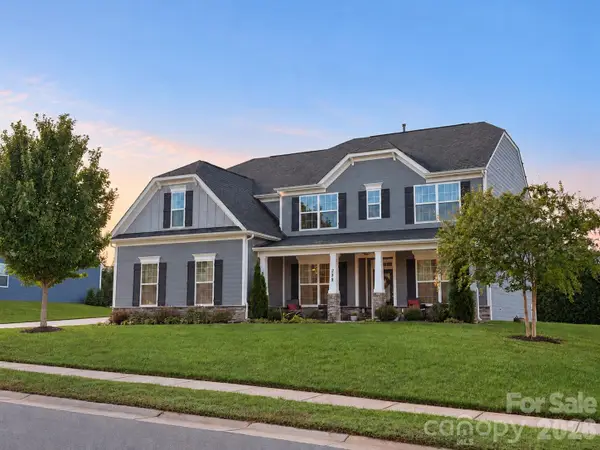 $645,000Active5 beds 3 baths3,802 sq. ft.
238 Bushney Loop, Mooresville, NC 28115
MLS# 4435635Listed by: IVESTER JACKSON CHRISTIE'S - Open Sat, 12 to 2pmNew$645,000Active5 beds 3 baths3,802 sq. ft.
238 Bushney Loop, Mooresville, NC 28115
MLS# 4435635Listed by: IVESTER JACKSON CHRISTIE'S


Protect your home and budget from life's surprises with an Assurant Home Warranty, backed by a partner that supports you through every step of homeownership. Explore Plans.
© 2026 Better Homes and Gardens Real Estate LLC. An Anywhere Real Estate company. All rights reserved. Better Homes and Gardens® Real Estate is a registered trademark owned by Meredith Operations Corporation, licensed to Better Homes and Gardens Real Estate LLC and used with permission. Better Homes and Gardens Real Estate LLC fully supports the principles of the Fair Housing Act and the Equal Opportunity Act. Listing information is deemed reliable but is not guaranteed accurate.
Each office is independently owned and operated.
Any services or products provided by third parties are not provided by, affiliated with or related to Better Homes and Gardens Real Estate LLC, or its affiliated companies.