
267 Madelia Place, Mooresville, NC 28115
Local realty services provided by:Better Homes and Gardens Real Estate Heritage
Listed by: victoria burch
Office: nestlewood realty, llc.
MLS#:4443267
Source:CH
267 Madelia Place,Mooresville, NC 28115
$325,000
- 3 Beds
- 2 Baths
- 1,575 sq. ft.
- Single family
- Coming Soon
Price summary
- Price:$325,000
- Price per sq. ft.:$206.35
- Monthly HOA dues:$41.67
About this home
Welcome home to comfortable, easy living in this well-maintained, single-story ranch nestled in a quaint, established neighborhood! Offering a functional layout and the convenience of true one-level living, this home is ideal for buyers looking for comfort and simplicity. The spacious, open floor plan seamlessly connects the living area, kitchen, and dining space, creating an inviting atmosphere that is perfect for both everyday living and entertaining. Situated on a level lot, the property also features a two-car garage and a convenient central location close to everyday essentials, shopping, dining, and all that Mooresville has to offer. With its practical layout, desirable location, and well-maintained condition, this home is ready to welcome its next owner!
Contact an agent
Home facts
- Year built:2013
- Subdivision & Development:Curtis Pond
- Listing ID #:4443267
- Updated:November 13, 2026 at 09:16 PM
Rooms and interior
- Bedrooms:3
- Total bathrooms:2
- Full bathrooms:2
- Flooring:Carpet, Tile, Vinyl, Wood
- Kitchen Description:Dishwasher, Disposal, Electric Oven, Electric Range, Freezer, Microwave, Oven, Refrigerator
- Living area:1,575 sq. ft.
Heating and cooling
- Heating:Forced Air, Natural Gas
- Central air:Yes
Structure and exterior
- Year built:2013
- Building area:1,575 sq. ft.
- Lot area:0.2 Acres
- Lot Features:Level, Orchard(s), Wooded
- Architectural Style:Contemporary
- Construction Materials:Hardboard
- Foundation Description:Slab
Schools
- High school:Unspecified
- Elementary school:Unspecified
Utilities
- Sewer:Public Sewer
Finances and disclosures
- Price:$325,000
- Price per sq. ft.:$206.35
Features and amenities
- Laundry features:Dryer, Laundry Room, Main Level, Washer
- Amenities:Attic Stairs Pulldown, Breakfast Bar, Garden Tub, Open Floorplan, Walk-In Closet(s)
Parking
- Parking description:Attached Garage
- Garage:Yes
- Garage spaces:2
 Listings courtesy of Canopy MLS as distributed by MLS GRID. Copyright 2021 Canopy MLS. All rights reserved. Canopy MLS, provides content displayed here (“provided content”) on an “as is” basis and makes no representations or warranties regarding the provided content, including, but not limited to those of non-infringement, timeliness, accuracy, or completeness. Individuals and companies using information presented are responsible for verification and validation of information they utilize and present to their customers and clients. Canopy MLS will not be liable for any damage or loss resulting from use of the provided content or the products available through Portals, IDX, VOW, and/or Syndication. Recipients of this information shall not resell, redistribute, reproduce, modify, or otherwise copy any portion thereof without the expressed written consent of Canopy MLS.
New listings near 267 Madelia Place
- Coming Soon
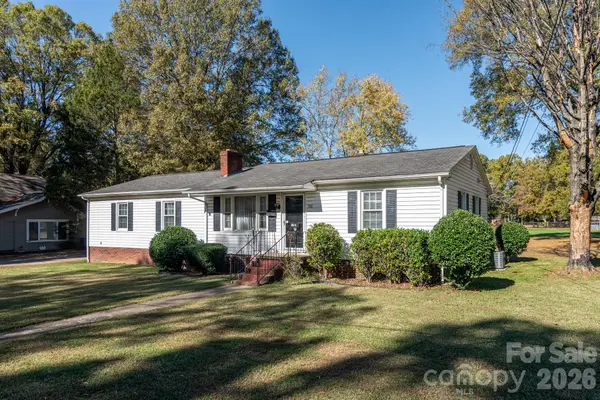 $249,900Coming Soon2 beds 1 baths892 sq. ft.
702 Iredell None #1-3, Mooresville, NC 28115
MLS# 4440366Listed by: LAKE REALTY - Coming Soon
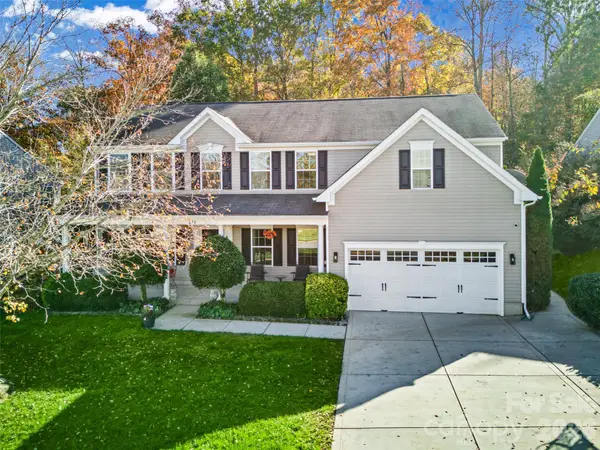 $650,000Coming Soon5 beds 3 baths3,216 sq. ft.
270 Almora Loop, Mooresville, NC 28115
MLS# 4442913Listed by: HOWARD HANNA ALLEN TATE CHARLOTTE SOUTH - Coming Soon
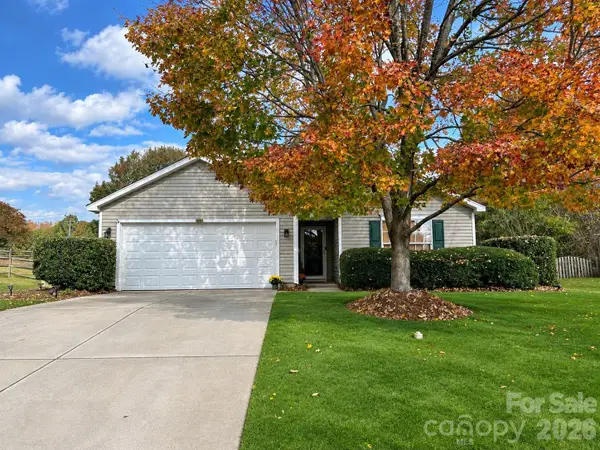 $305,000Coming Soon3 beds 2 baths1,255 sq. ft.
170 Pleasant Grove Lane, Mooresville, NC 28115
MLS# 4443126Listed by: IVESTER JACKSON CHRISTIE'S - Coming Soon
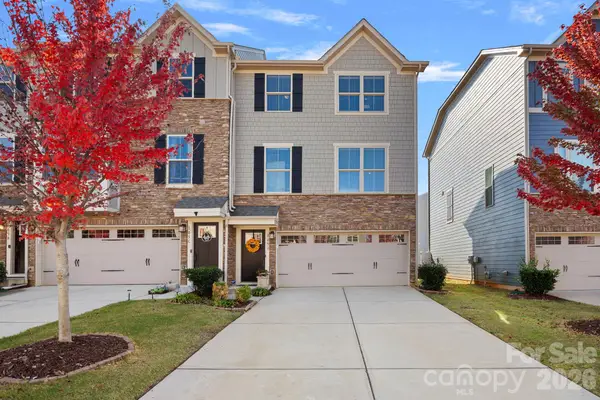 $375,000Coming Soon4 beds 3 baths2,022 sq. ft.
105 Helm Lane #D, Mooresville, NC 28117
MLS# 4440540Listed by: COSTELLO REAL ESTATE AND INVESTMENTS LLC - Coming Soon
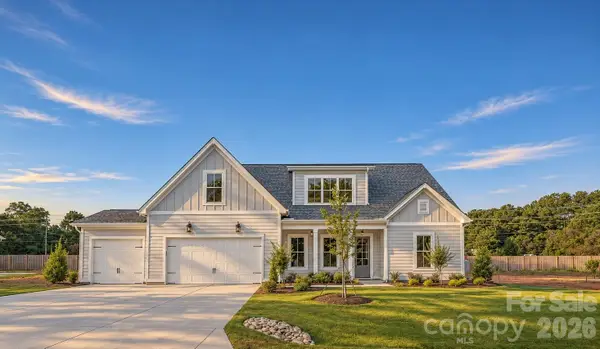 $729,000Coming Soon3 beds 4 baths2,574 sq. ft.
133 Dabbling Duck Circle, Mooresville, NC 28117
MLS# 4441213Listed by: 1 PERCENT LISTS GREATER CHARLOTTE - Coming Soon
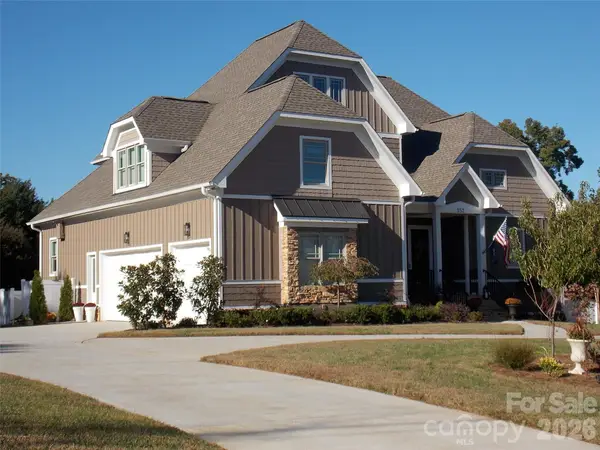 $2,596,000Coming Soon4 beds 5 baths5,161 sq. ft.
352 Tuskarora Trail, Mooresville, NC 28117
MLS# 4440110Listed by: HOUZRE - Coming Soon
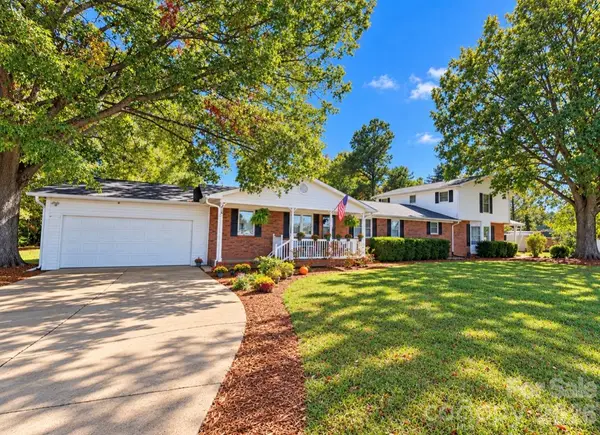 $650,000Coming Soon5 beds 5 baths3,125 sq. ft.
375 & 377 Talbert Road, Mooresville, NC 28117
MLS# 4438224Listed by: ALLY PLUS REALTY LLC - New
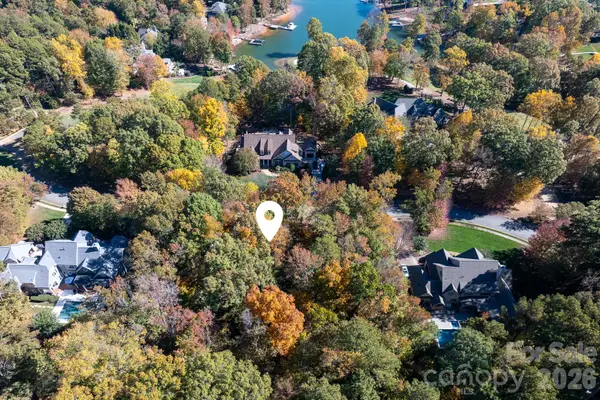 $550,000Active1.08 Acres
151 Quaker Road #30, Mooresville, NC 28117
MLS# 4442499Listed by: IVESTER JACKSON CHRISTIE'S - New
 $975,000Active0.91 Acres
135 Barksdale Lane, Mooresville, NC 28117
MLS# 1241867Listed by: NORTHGROUP REAL ESTATE - Open Fri, 5 to 7pmNew
 $450,000Active5 beds 3 baths2,551 sq. ft.
206 Weeping Spring Drive, Mooresville, NC 28115
MLS# 4442483Listed by: KELLER WILLIAMS UNIFIED


Protect your home and budget from life's surprises with an Assurant Home Warranty, backed by a partner that supports you through every step of homeownership. Explore Plans.
© 2026 Better Homes and Gardens Real Estate LLC. An Anywhere Real Estate company. All rights reserved. Better Homes and Gardens® Real Estate is a registered trademark owned by Meredith Operations Corporation, licensed to Better Homes and Gardens Real Estate LLC and used with permission. Better Homes and Gardens Real Estate LLC fully supports the principles of the Fair Housing Act and the Equal Opportunity Act. Listing information is deemed reliable but is not guaranteed accurate.
Each office is independently owned and operated.
Any services or products provided by third parties are not provided by, affiliated with or related to Better Homes and Gardens Real Estate LLC, or its affiliated companies.