
480 Robinson Road, Mooresville, NC 28117
Local realty services provided by:Better Homes and Gardens Real Estate Integrity Partners
Listed by: lisa mcgill
Office: opendoor brokerage llc.
MLS#:4414544
Source:CH
480 Robinson Road,Mooresville, NC 28117
$755,000
- 5 Beds
- 4 Baths
- 3,244 sq. ft.
- Single family
- Active
Upcoming open houses
- Mon, Sep 2809:00 am - 07:00 pm
- Tue, Sep 2909:00 am - 07:00 pm
- Wed, Sep 3009:00 am - 07:00 pm
- Thu, Oct 0109:00 am - 07:00 pm
Price summary
- Price:$755,000
- Price per sq. ft.:$232.74
About this home
Come see 480 Robinson Rd, a residence built for everyday comfort and streamlined living. The kitchen features all stainless steel appliances, an accent backsplash, and a practical island. The primary bathroom includes double sinks with a separate tub and shower. A cozy fireplace complements the interior, and an exterior deck expands usable space. This property combines comfort and modern functionality effortlessly. Included 100-Day Home Warranty with buyer activation
Contact an agent
Home facts
- Year built:1997
- Subdivision & Development:Robinson Woods
- Listing ID #:4414544
- Updated:September 28, 2026 at 02:15 AM
Rooms and interior
- Bedrooms:5
- Total bathrooms:4
- Full bathrooms:3
- Half bathrooms:1
- Flooring:Carpet, Tile, Wood
- Kitchen Description:Dishwasher, Electric Oven, Gas Cooktop, Microwave
- Living area:3,244 sq. ft.
Heating and cooling
- Cooling:Central Air
- Central air:Yes
Structure and exterior
- Roof:Composition
- Year built:1997
- Building area:3,244 sq. ft.
- Lot area:1.16 Acres
- Construction Materials:Vinyl, Wood
- Foundation Description:Crawl Space
Schools
- High school:Lake Norman
- Elementary school:Lakeshore
Utilities
- Water:Public Water
- Sewer:Septic (At Site)
Finances and disclosures
- Price:$755,000
- Price per sq. ft.:$232.74
Features and amenities
- Laundry features:Main Level, Utility Room
Parking
- Parking description:Attached Garage, Driveway
- Garage:Yes
- Garage spaces:2
 Listings courtesy of Canopy MLS as distributed by MLS GRID. Copyright 2021 Canopy MLS. All rights reserved. Canopy MLS, provides content displayed here (“provided content”) on an “as is” basis and makes no representations or warranties regarding the provided content, including, but not limited to those of non-infringement, timeliness, accuracy, or completeness. Individuals and companies using information presented are responsible for verification and validation of information they utilize and present to their customers and clients. Canopy MLS will not be liable for any damage or loss resulting from use of the provided content or the products available through Portals, IDX, VOW, and/or Syndication. Recipients of this information shall not resell, redistribute, reproduce, modify, or otherwise copy any portion thereof without the expressed written consent of Canopy MLS. CH Member Broker: Rachel Brown
New listings near 480 Robinson Road
- Coming Soon
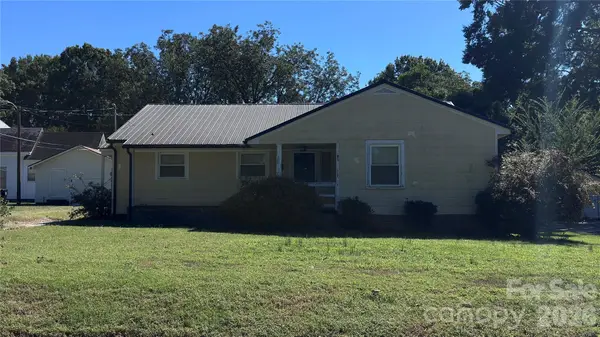 $207,500Coming Soon2 beds 1 baths1,645 sq. ft.
633 Oak Street, Mooresville, NC 28115
MLS# 4428617Listed by: KELLER WILLIAMS BALLANTYNE AREA - Coming Soon
 $1,499,000Coming Soon4 beds 5 baths4,719 sq. ft.
176 Vineyard Drive, Mooresville, NC 28117
MLS# 4427053Listed by: VESSEL REALTY - Coming Soon
 $319,900Coming Soon3 beds 2 baths1,380 sq. ft.
628 Rebecca Jane Drive, Mooresville, NC 28115
MLS# 4425615Listed by: REAL BROKER, LLC - Coming Soon
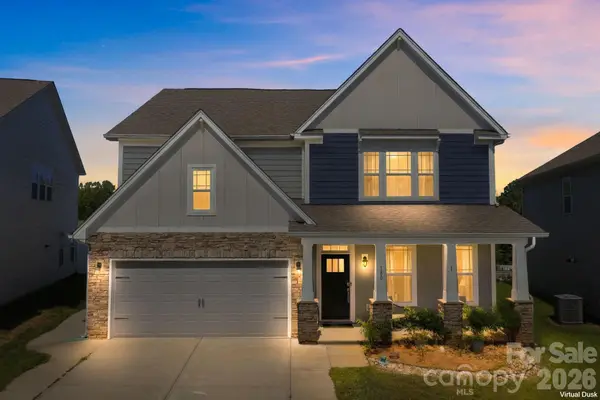 $599,000Coming Soon4 beds 3 baths3,260 sq. ft.
180 Longleaf Drive, Mooresville, NC 28117
MLS# 4425450Listed by: REDFIN CORPORATION - Coming Soon
 $295,000Coming Soon2 beds 3 baths1,493 sq. ft.
123 Leyton Loop, Mooresville, NC 28117
MLS# 4425887Listed by: RE/MAX EXECUTIVE - Coming Soon
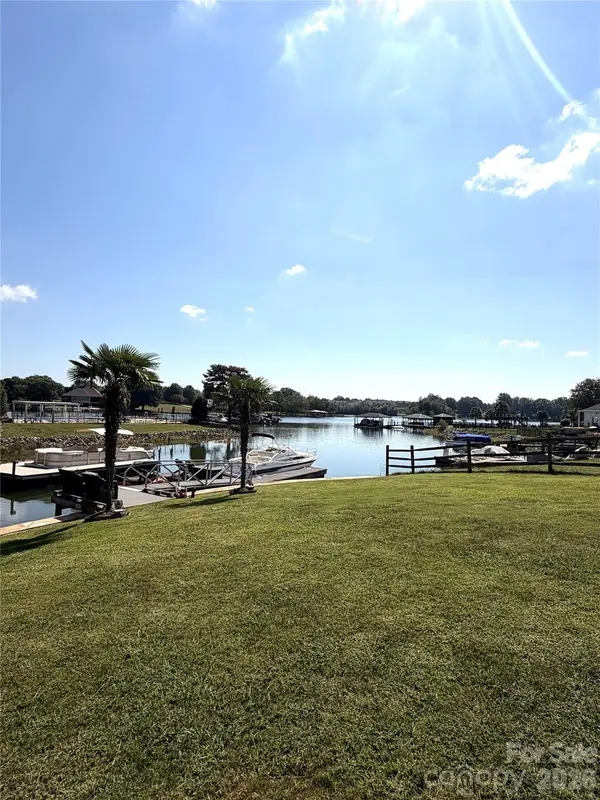 $1,325,000Coming Soon4 beds 3 baths2,260 sq. ft.
150 Chandeleur Drive, Mooresville, NC 28117
MLS# 4423279Listed by: SOUTHERN HOMES OF THE CAROLINAS, INC - Coming Soon
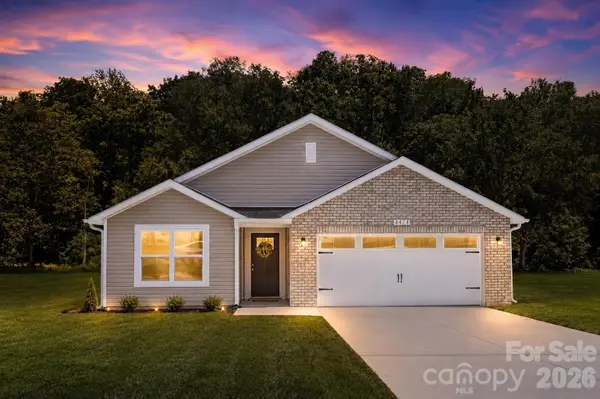 Listed by BHGRE$349,500Coming Soon3 beds 2 baths1,227 sq. ft.
1276 Rufus Road, Denver, NC 28037
MLS# 4425730Listed by: BETTER HOMES AND GARDEN REAL ESTATE PARACLE - Coming Soon
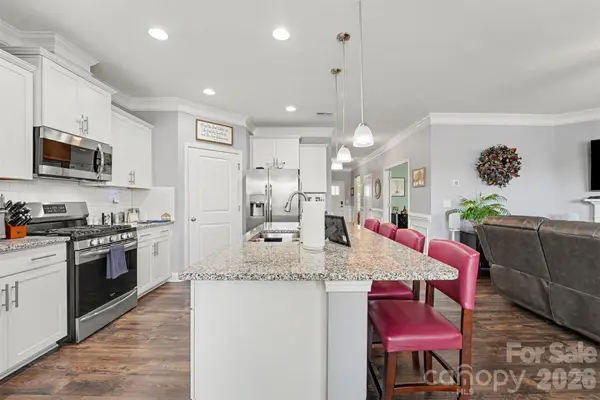 $505,000Coming Soon3 beds 3 baths2,408 sq. ft.
110 Boatwright Lane, Mooresville, NC 28117
MLS# 4424391Listed by: MARK SPAIN REAL ESTATE - Coming Soon
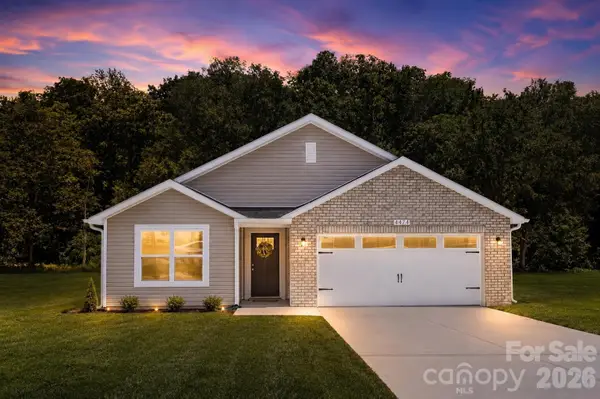 Listed by BHGRE$335,000Coming Soon3 beds 2 baths1,227 sq. ft.
114 Almond Road, Mooresville, NC 28115
MLS# 4425324Listed by: BETTER HOMES AND GARDEN REAL ESTATE PARACLE - Coming Soon
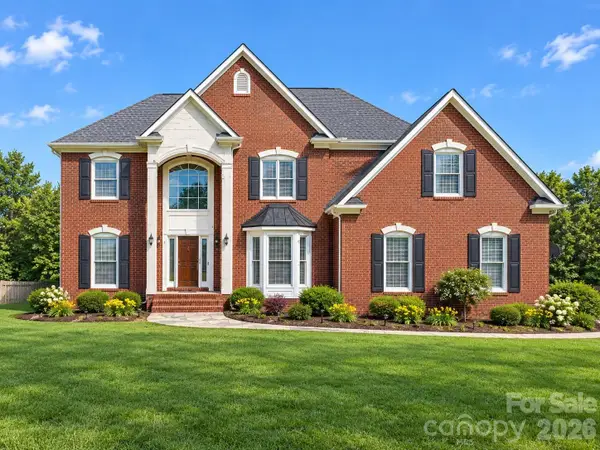 $975,000Coming Soon4 beds 4 baths3,904 sq. ft.
178 Cove Creek Loop, Mooresville, NC 28117
MLS# 4424968Listed by: ERA LIVE MOORE


Protect your home and budget from life's surprises with an Assurant Home Warranty, backed by a partner that supports you through every step of homeownership. Explore Plans.
© 2026 Better Homes and Gardens Real Estate LLC. An Anywhere Real Estate company. All rights reserved. Better Homes and Gardens® Real Estate is a registered trademark owned by Meredith Operations Corporation, licensed to Better Homes and Gardens Real Estate LLC and used with permission. Better Homes and Gardens Real Estate LLC fully supports the principles of the Fair Housing Act and the Equal Opportunity Act. Listing information is deemed reliable but is not guaranteed accurate.
Each office is independently owned and operated.
Any services or products provided by third parties are not provided by, affiliated with or related to Better Homes and Gardens Real Estate LLC, or its affiliated companies.