
1662 Bethany Church Road, Moravian Falls, NC 28654
Local realty services provided by:Better Homes and Gardens Real Estate Foothills
Listed by: lori phelps
Office: coldwell banker boyd & hassell
MLS#:4419422
Source:CH
1662 Bethany Church Road,Moravian Falls, NC 28654
$359,000
- 2 Beds
- 2 Baths
- 1,213 sq. ft.
- Single family
- Active
Price summary
- Price:$359,000
- Price per sq. ft.:$295.96
About this home
Tucked away on nearly 2 wooded acres and only 3 years old, this lovely log home offers the perfect blend of rustic charm, rich modern finishes, and peaceful privacy. Featuring 2 bedrooms and 2 full baths, the home includes a primary bedroom on the main level with a warm, inviting interior & French doors leading outside. The spacious (nearly 700 SF!) wraparound porch with modern railing is the perfect place to relax and enjoy being immersed in the mountains, surrounded by wooded hills and natural beauty. With the peace of mind that comes with newer construction, privacy galore, and a setting that feels wonderfully tucked away, this is mountain living at its best.
Contact an agent
Home facts
- Year built:2023
- Subdivision & Development:Dogwood Mountain
- Listing ID #:4419422
- Updated:August 28, 2026 at 08:58 PM
Rooms and interior
- Bedrooms:2
- Total bathrooms:2
- Full bathrooms:2
- Flooring:Wood
- Kitchen Description:Dishwasher, Disposal, Electric Range, Microwave, Refrigerator
- Living area:1,213 sq. ft.
Heating and cooling
- Cooling:Heat Pump
- Heating:Heat Pump
Structure and exterior
- Year built:2023
- Building area:1,213 sq. ft.
- Lot area:1.89 Acres
- Lot Features:Views, Wooded
- Construction Materials:Log
- Foundation Description:Crawl Space
Schools
- High school:Wilkes Central High
- Elementary school:Wilkesboro
Utilities
- Water:Well
- Sewer:Septic (At Site)
Finances and disclosures
- Price:$359,000
- Price per sq. ft.:$295.96
Features and amenities
- Laundry features:Main Level
Parking
- Parking description:Driveway
 Listings courtesy of Canopy MLS as distributed by MLS GRID. Copyright 2021 Canopy MLS. All rights reserved. Canopy MLS, provides content displayed here (“provided content”) on an “as is” basis and makes no representations or warranties regarding the provided content, including, but not limited to those of non-infringement, timeliness, accuracy, or completeness. Individuals and companies using information presented are responsible for verification and validation of information they utilize and present to their customers and clients. Canopy MLS will not be liable for any damage or loss resulting from use of the provided content or the products available through Portals, IDX, VOW, and/or Syndication. Recipients of this information shall not resell, redistribute, reproduce, modify, or otherwise copy any portion thereof without the expressed written consent of Canopy MLS.
New listings near 1662 Bethany Church Road
- New
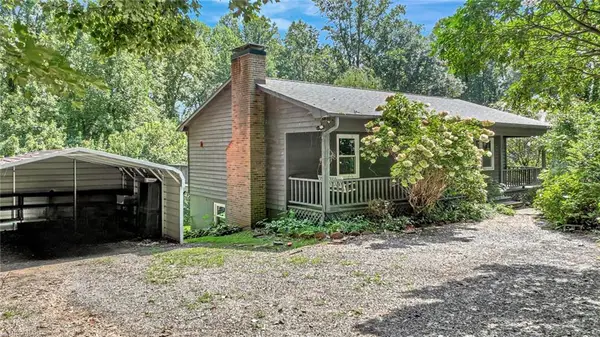 $248,000Active2 beds 2 baths2,220 sq. ft.
414 Plaza Drive, Wilkesboro, NC 28697
MLS# 1231297Listed by: NORTH CAROLINA MOUNTAIN INVESTMENTS, LLC  $98,000Active5.08 Acres
T.B.D Brushy Mountain Road, Moravian Falls, NC 28654
MLS# 1229970Listed by: NORTH CAROLINA MOUNTAIN INVESTMENTS, LLC $149,900Active37.83 Acres
TBD Russell Gap Road, Moravian Falls, NC 28654
MLS# 1230361Listed by: GOFORTH & CO REAL ESTATE $265,000Pending4 beds 2 baths2,085 sq. ft.
8162 Nc 16 Highway N, Moravian Falls, NC 28654
MLS# 4410384Listed by: COOPER SOUTHERN PROPERTIES $45,000Active3.54 Acres
0 Cove Gap Road #1, Moravian Falls, NC 28654
MLS# 4407970Listed by: FERGUSON REAL ESTATE & ASSOCIATES $50,000Active3.7 Acres
0 Cove Gap Road #2, Moravian Falls, NC 28654
MLS# 4407974Listed by: FERGUSON REAL ESTATE & ASSOCIATES $49,000Active1.49 Acres
000 Pearson Road, Moravian Falls, NC 28654
MLS# 4407374Listed by: RE/MAX EXECUTIVE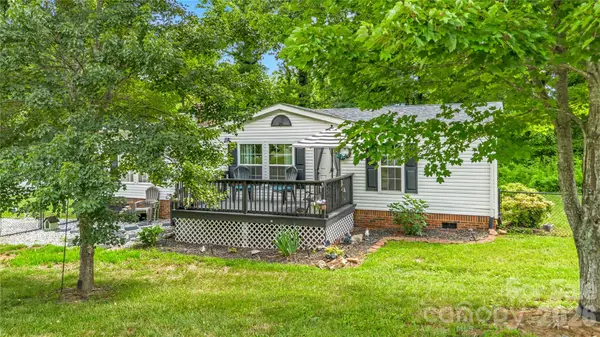 $202,000Pending3 beds 2 baths1,293 sq. ft.
126 Samuel Circle, Moravian Falls, NC 28654
MLS# 4404054Listed by: EXP REALTY LLC BALLANTYNE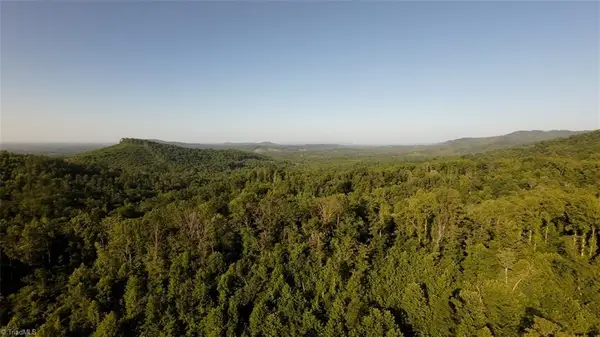 $2,987,500Active300 Acres
TBD Hose Road, Moravian Falls, NC 28654
MLS# 1226204Listed by: NC MOUNTAIN LAND, LLC


Protect your home and budget from life's surprises with an Assurant Home Warranty, backed by a partner that supports you through every step of homeownership. Explore Plans.
© 2026 Better Homes and Gardens Real Estate LLC. An Anywhere Real Estate company. All rights reserved. Better Homes and Gardens® Real Estate is a registered trademark owned by Meredith Operations Corporation, licensed to Better Homes and Gardens Real Estate LLC and used with permission. Better Homes and Gardens Real Estate LLC fully supports the principles of the Fair Housing Act and the Equal Opportunity Act. Listing information is deemed reliable but is not guaranteed accurate.
Each office is independently owned and operated.
Any services or products provided by third parties are not provided by, affiliated with or related to Better Homes and Gardens Real Estate LLC, or its affiliated companies.