
110 Beechwood Drive, Morehead City, NC 28557
Local realty services provided by:Better Homes and Gardens Real Estate Treasure
110 Beechwood Drive,Morehead City, NC 28557
$399,000
- 3 Beds
- 3 Baths
- 2,100 sq. ft.
- Single family
- Active
Listed by: lisa munden
Office: realty one group navigate
MLS#:100604818
Source:NC_CCAR
Price summary
- Price:$399,000
- Price per sq. ft.:$190
About this home
Welcome to 110 Beachwood Drive located in the gated community of Brandywine Bay is a classic three-bedroom, two-bath home with a two car garage that sits directly on the first fairway of the coveted Brandywine Bay 18-hole championship golf course. The moment you enter the front foyer, you will feel engulfed by the elegance and understand how this home was designed for entertaining. You will enjoy reading in the library by the fireplace, mornings on the patio watching golfers stroll by and evenings in the sunroom all year long. The 2026 roof replacement and good structural integrity of this home being sold AS-IS, makes it ready for its next chapter and provides a canvas for an exciting opportunity to transform your vision into the home of your dreams. This home is truly in a setting for retiring or raising a family with peaceful living near the beaches and sound. Set within a 600-acre master-planned community, Brandywine Bay offers a peaceful, established neighborhood with a true outdoor lifestyle. This active lifestyle community is ideal for walking, biking and running, while its location provides convenient access to boating at the Crystal Coast, Atlantic Beach, Bogue Sound and other area waterways. The privately owned golf course, designed by PGA professional Bruce Devlin, is open to the public for daily-fee play, allowing residents to enjoy golf right outside their door without the requirement of a private golf membership. Located in unincorporated Carteret County between NC 24 and US 70, residents pay county taxes only. NO city taxes.
Don't miss this great opportunity to put your own stamp on this fabulous home in a spectacular golf-course community where you will enjoy the coastal Carolina lifestyle and all that Brandywine Bay has to offer....
Contact an agent
Home facts
- Year built:1982
- Subdivision & Development:Brandywine Bay
- Listing ID #:100604818
- Added:4 day(s) ago
- Updated:September 24, 2026 at 11:21 AM
Rooms and interior
- Bedrooms:3
- Total bathrooms:3
- Full bathrooms:2
- Half bathrooms:1
- Rooms Total:7
- Dining Description:Eat-in Kitchen
- Kitchen Description:Eat-in Kitchen
- Bedroom Description:Master Downstairs, Walk-In Closet(s)
- Living area:2,100 sq. ft.
Heating and cooling
- Cooling:Central Air
- Heating:Electric, Heat Pump, Heating
- Central air:Yes
Structure and exterior
- Roof:Shingle
- Year built:1982
- Building area:2,100 sq. ft.
- Lot area:0.43 Acres
- Lot Features:On Golf Course
- Construction Materials:Wood Frame, Wood Siding
- Exterior Features:Patio
- Foundation Description:Slab
- Levels:1 Story
Schools
- High school:West Carteret
- Middle school:Morehead City
- Elementary school:Morehead City Elem
Utilities
- Water:Water Connected
Finances and disclosures
- Price:$399,000
- Price per sq. ft.:$190
Features and amenities
- Laundry features:Washer Hookup
- Amenities:Bookcases, Ceiling Fan(s), Gated, Vaulted Ceiling(s), Walk-In Closet(s)
Parking
- Total parking spaces:2
- Parking description:Attached Garage, Concrete
- Garage:Yes
- Garage spaces:2

New listings near 110 Beechwood Drive
- New
 $595,000Active4 beds 2 baths2,242 sq. ft.
104 Salem Street, Morehead City, NC 28557
MLS# 100605367Listed by: CHALK & GIBBS INC - New
 $1,695,000Active0.23 Acres
4709 S Shore Drive, Morehead City, NC 28557
MLS# 100605406Listed by: RE/MAX OCEAN PROPERTIES - New
 $144,500Active2 beds 1 baths836 sq. ft.
3309 Bridges Street #A 1, Morehead City, NC 28557
MLS# 100605288Listed by: REALTY ONE GROUP NAVIGATE - New
 $280,000Active3 beds 2 baths1,390 sq. ft.
602 Farm Court, Morehead City, NC 28557
MLS# 100605167Listed by: REAL BROKER LLC - New
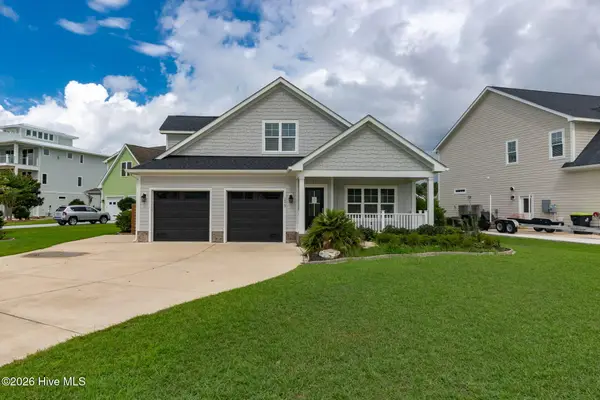 $650,000Active3 beds 3 baths2,240 sq. ft.
1213 Lantern Way, Morehead City, NC 28557
MLS# 100605098Listed by: KELLER WILLIAMS CRYSTAL COAST - New
 $175,000Active2 beds 2 baths1,110 sq. ft.
3905 Guardian Avenue #Ub 9, Morehead City, NC 28557
MLS# 100604705Listed by: RE/MAX OCEAN PROPERTIES 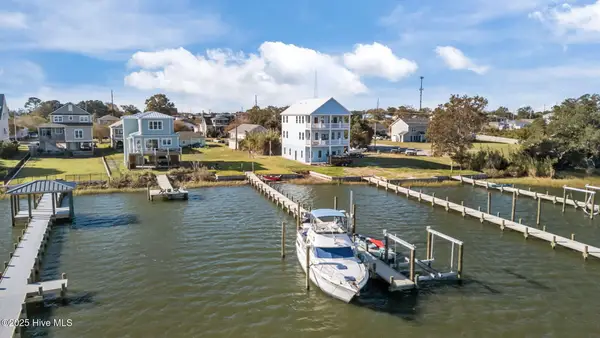 $560,000Active0.13 Acres
1208 1/2 Avery Street, Morehead City, NC 28557
MLS# 100538317Listed by: LINDA RIKE REAL ESTATE- Open Sat, 1 to 3pmNew
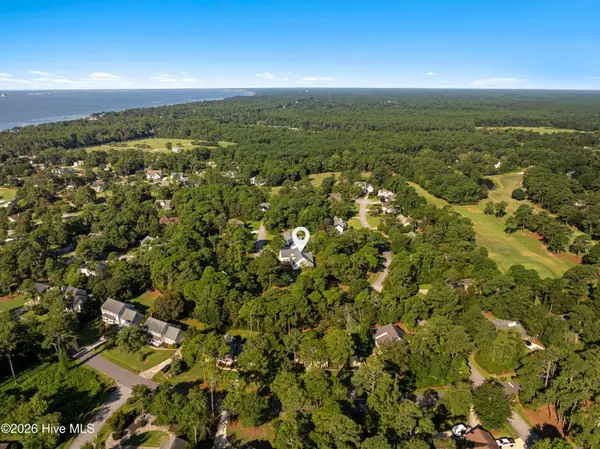 $575,000Active3 beds 3 baths2,734 sq. ft.
102 Fairway Drive W, Morehead City, NC 28557
MLS# 100604517Listed by: KELLER WILLIAMS CRYSTAL COAST  $1,099,000Active3 beds 3 baths2,397 sq. ft.
1502 Shackleford Street, Morehead City, NC 28557
MLS# 100602827Listed by: KELLER WILLIAMS CRYSTAL COAST


Protect your home and budget from life's surprises with an Assurant Home Warranty, backed by a partner that supports you through every step of homeownership. Explore Plans.
© 2026 Better Homes and Gardens Real Estate LLC. An Anywhere Real Estate company. All rights reserved. Better Homes and Gardens® Real Estate is a registered trademark owned by Meredith Operations Corporation, licensed to Better Homes and Gardens Real Estate LLC and used with permission. Better Homes and Gardens Real Estate LLC fully supports the principles of the Fair Housing Act and the Equal Opportunity Act. Listing information is deemed reliable but is not guaranteed accurate.
Each office is independently owned and operated.
Any services or products provided by third parties are not provided by, affiliated with or related to Better Homes and Gardens Real Estate LLC, or its affiliated companies.