
175 Old Murdoch Road #902, Morehead City, NC 28557
Local realty services provided by:Better Homes and Gardens Real Estate Lifestyle Property Partners
175 Old Murdoch Road #902,Morehead City, NC 28557
$279,000
- 2 Beds
- 2 Baths
- 1,176 sq. ft.
- Condominium
- Active
Listed by: richard shelton edmondson
Office: al williams properties
MLS#:100610105
Source:NC_CCAR
Price summary
- Price:$279,000
- Price per sq. ft.:$237.24
About this home
This unit in Park Villas is centrally located to Morehead City, Newport, Havelock/Cherry Point and Highway 24 West. This two bedroom, two bath first floor condominium is unfurnished and ready for your personal touch. The master bath has both a tub and walk-in shower. There is ample closet space and a storage closet off of the patio as well. There is plenty of outdoor living opportunity as the patio leads out into a well maintained common area. There is a community pool and adequate parking. Don't delay, schedule your showing today.
Contact an agent
Home facts
- Year built:2007
- Subdivision & Development:Park Villas
- Listing ID #:100610105
- Added:1 day(s) ago
- Updated:October 14, 2026 at 12:07 PM
Rooms and interior
- Bedrooms:2
- Total bathrooms:2
- Full bathrooms:2
- Rooms Total:5
- Flooring:Carpet, Vinyl
- Bathrooms Description:Walk-in Shower
- Kitchen Description:Dishwasher, Pantry
- Living area:1,176 sq. ft.
Heating and cooling
- Cooling:Heat Pump
- Heating:Electric, Heat Pump, Heating
Structure and exterior
- Roof:Shingle
- Year built:2007
- Building area:1,176 sq. ft.
- Construction Materials:Vinyl Siding, Wood Frame
- Exterior Features:Deck, Porch
- Foundation Description:Slab
- Levels:1 Story
Schools
- High school:West Carteret
- Middle school:Morehead City
- Elementary school:Morehead City Primary
Finances and disclosures
- Price:$279,000
- Price per sq. ft.:$237.24
Features and amenities
- Appliances:Dishwasher
- Laundry features:Washer Hookup
- Amenities:Ceiling Fan(s)
Parking
- Total parking spaces:1
- Parking description:Paved
- Garage:Yes
- Garage spaces:1

New listings near 175 Old Murdoch Road #902
- New
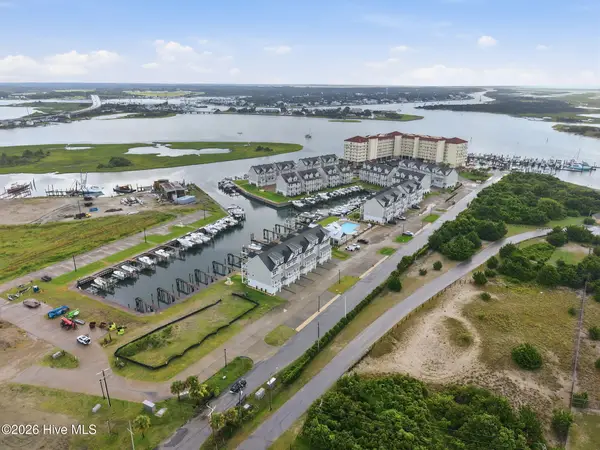 $870,000Active4 beds 4 baths2,428 sq. ft.
200 Olde Towne Yacht Club Drive #50, Beaufort, NC 28516
MLS# 100609909Listed by: CHALK & GIBBS INC - New
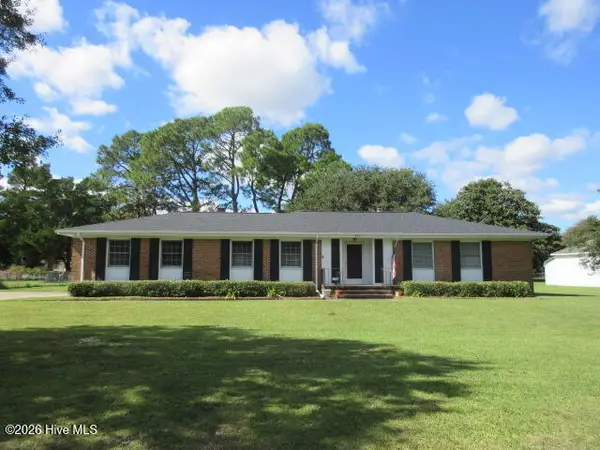 $285,000Active3 beds 2 baths1,456 sq. ft.
2211 North Road, Morehead City, NC 28557
MLS# 100609827Listed by: ADVANTAGE ONE! TOM SAUNDERS REALTY - New
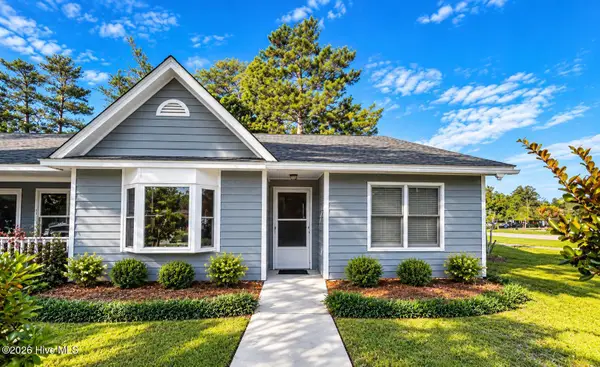 $244,900Active3 beds 2 baths1,160 sq. ft.
600 N 35th Street #404, Morehead City, NC 28557
MLS# 100609630Listed by: REALTY ONE GROUP NAVIGATE - New
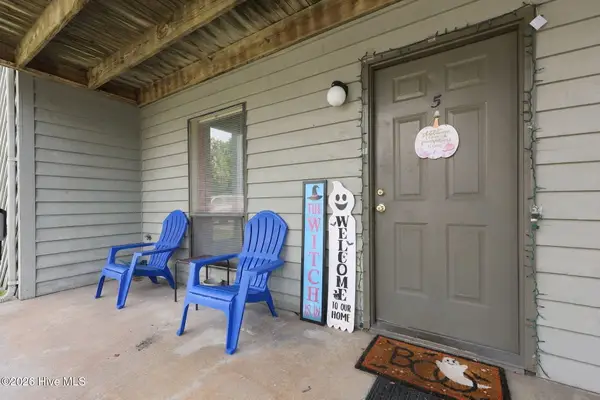 $129,950Active2 beds 1 baths836 sq. ft.
3309 Bridges Street #5, Morehead City, NC 28557
MLS# 100609560Listed by: CHANNEL MARKER REALTY, LLC - New
 $649,000Active4 beds 4 baths2,182 sq. ft.
2406 Ferabee Street, Morehead City, NC 28557
MLS# 100608285Listed by: RE/MAX OCEAN PROPERTIES - New
 $424,900Active3 beds 2 baths1,561 sq. ft.
2309 Country Club Road, Morehead City, NC 28557
MLS# 100608143Listed by: HTR COASTAL PROPERTIES  $315,000Active1 beds 1 baths460 sq. ft.
812 Shepard Street #330, Morehead City, NC 28557
MLS# 100607877Listed by: RE/MAX HOMESTEAD SWANSBORO $330,000Active2 beds 2 baths1,192 sq. ft.
706 Barbour Road, Morehead City, NC 28557
MLS# 100607670Listed by: BIG ROCK REAL ESTATE & PROPERTY MANAGEMENT $339,000Active2 beds 2 baths1,185 sq. ft.
125 Willow Pond Drive, Morehead City, NC 28557
MLS# 100607513Listed by: CHALK & GIBBS INC


Protect your home and budget from life's surprises with an Assurant Home Warranty, backed by a partner that supports you through every step of homeownership. Explore Plans.
© 2026 Better Homes and Gardens Real Estate LLC. An Anywhere Real Estate company. All rights reserved. Better Homes and Gardens® Real Estate is a registered trademark owned by Meredith Operations Corporation, licensed to Better Homes and Gardens Real Estate LLC and used with permission. Better Homes and Gardens Real Estate LLC fully supports the principles of the Fair Housing Act and the Equal Opportunity Act. Listing information is deemed reliable but is not guaranteed accurate.
Each office is independently owned and operated.
Any services or products provided by third parties are not provided by, affiliated with or related to Better Homes and Gardens Real Estate LLC, or its affiliated companies.