
1800 Bay Street #206, Morehead City, NC 28557
Local realty services provided by:Better Homes and Gardens Real Estate Lifestyle Property Partners
Listed by: joshua hardison
Office: united real estate east carolina
MLS#:100595869
Source:NC_CCAR
Price summary
- Price:$447,900
- Price per sq. ft.:$233.04
About this home
Stunning waterfront living awaits in this, move-in-ready 3-bedroom, 4-bathroom townhome nestled in the heart of Morehead City! Boasting over 2,100 square feet of thoughtfully designed, multi-level living space, this residence perfectly blends coastal elegance with everyday functionality. The open-concept layout features soaring 9ft+ ceilings, sun-drenched interiors, and premium finishes throughout. Enjoy effortless mornings and peaceful evenings on your private deck, taking in peaceful waterway views. High-end perks include a spacious 1-car garage, low-maintenance vinyl siding, and community pier/dock access perfect for fishing or sitting under the gazebo enjoying a peaceful sunset. Best of all, you are just steps away from local favorites like Blue Ocean Market and a vibrant mix of downtown dining, shopping, marinas, and just minutes away from the Atlantic Beach Bridge for a day of soaking up the sun on the beach. Don't miss this rare opportunity to own your piece of the Crystal Coast paradise--schedule your private tour today! -Seller Offering $5,000 buyer credit for buyer to use as they choose-...
Contact an agent
Home facts
- Year built:2005
- Subdivision & Development:Charleston Landing
- Listing ID #:100595869
- Added:46 day(s) ago
- Updated:September 28, 2026 at 10:41 AM
Rooms and interior
- Bedrooms:3
- Total bathrooms:4
- Full bathrooms:3
- Half bathrooms:1
- Rooms Total:6
- Flooring:Tile
- Dining Description:Eat-in Kitchen
- Bathrooms Description:Walk-in Shower
- Kitchen Description:Dishwasher, Eat-in Kitchen, Kitchen Island, Refrigerator
- Living area:1,922 sq. ft.
Heating and cooling
- Cooling:Central Air
- Heating:Electric, Heat Pump, Heating
- Central air:Yes
Structure and exterior
- Roof:Architectural Shingle
- Year built:2005
- Building area:1,922 sq. ft.
- Lot area:0.04 Acres
- Construction Materials:Vinyl Siding, Wood Frame
- Exterior Features:Covered, Deck
- Foundation Description:Slab
- Levels:Three Or More
Schools
- High school:West Carteret
- Middle school:Morehead City
- Elementary school:Morehead City Primary
Utilities
- Water:Water Connected
- Sewer:Sewer Connected
Finances and disclosures
- Price:$447,900
- Price per sq. ft.:$233.04
Features and amenities
- Appliances:Dishwasher, Refrigerator
- Laundry features:Laundry Room
- Amenities:Blinds/Shades, Boat Dock, Solid Surface, Trash
Parking
- Total parking spaces:2
- Parking description:Additional Parking, Attached, Attached Garage, Concrete, Garage
- Garage:Yes
- Garage spaces:1

New listings near 1800 Bay Street #206
- New
 $680,000Active3 beds 3 baths1,750 sq. ft.
150 Lands End Court #A42, Morehead City, NC 28557
MLS# 100606507Listed by: COLDWELL BANKER SEA COAST ADV EI - New
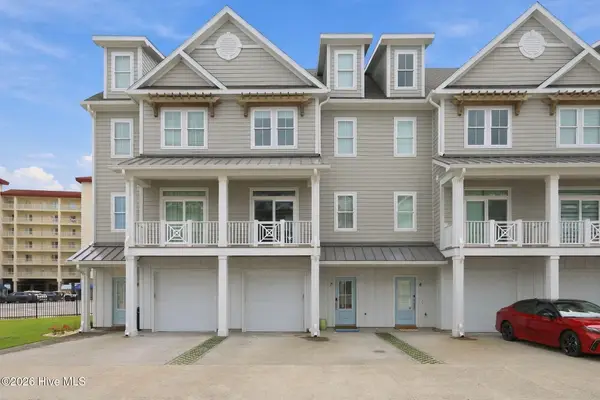 $950,000Active4 beds 5 baths2,428 sq. ft.
200 Olde Towne Yacht Club Drive #Unit 7, Beaufort, NC 28516
MLS# 100606345Listed by: KELLER WILLIAMS CRYSTAL COAST - New
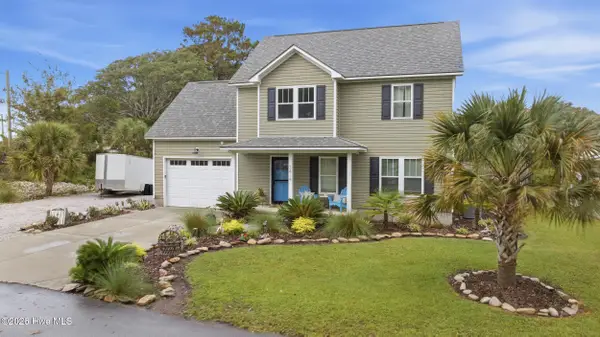 $495,000Active4 beds 3 baths1,716 sq. ft.
3414 Taylor Street, Morehead City, NC 28557
MLS# 100606057Listed by: KELLER WILLIAMS CRYSTAL COAST - New
 $595,000Active4 beds 2 baths2,242 sq. ft.
104 Salem Street, Morehead City, NC 28557
MLS# 100605367Listed by: CHALK & GIBBS INC - New
 $1,695,000Active0.23 Acres
4709 S Shore Drive, Morehead City, NC 28557
MLS# 100605406Listed by: RE/MAX OCEAN PROPERTIES - New
 $144,500Active2 beds 1 baths836 sq. ft.
3309 Bridges Street #A 1, Morehead City, NC 28557
MLS# 100605288Listed by: REALTY ONE GROUP NAVIGATE  $280,000Pending3 beds 2 baths1,390 sq. ft.
602 Farm Court, Morehead City, NC 28557
MLS# 100605167Listed by: REAL BROKER LLC- New
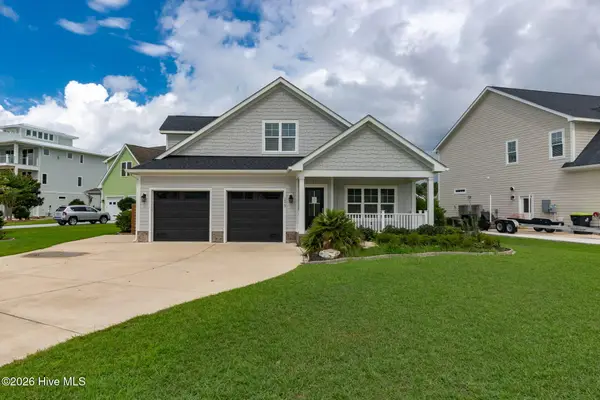 $650,000Active3 beds 3 baths2,240 sq. ft.
1213 Lantern Way, Morehead City, NC 28557
MLS# 100605098Listed by: KELLER WILLIAMS CRYSTAL COAST - New
 $399,000Active3 beds 3 baths2,100 sq. ft.
110 Beechwood Drive, Morehead City, NC 28557
MLS# 100604818Listed by: REALTY ONE GROUP NAVIGATE - New
 $175,000Active2 beds 2 baths1,110 sq. ft.
3905 Guardian Avenue #Ub 9, Morehead City, NC 28557
MLS# 100604705Listed by: RE/MAX OCEAN PROPERTIES


Protect your home and budget from life's surprises with an Assurant Home Warranty, backed by a partner that supports you through every step of homeownership. Explore Plans.
© 2026 Better Homes and Gardens Real Estate LLC. An Anywhere Real Estate company. All rights reserved. Better Homes and Gardens® Real Estate is a registered trademark owned by Meredith Operations Corporation, licensed to Better Homes and Gardens Real Estate LLC and used with permission. Better Homes and Gardens Real Estate LLC fully supports the principles of the Fair Housing Act and the Equal Opportunity Act. Listing information is deemed reliable but is not guaranteed accurate.
Each office is independently owned and operated.
Any services or products provided by third parties are not provided by, affiliated with or related to Better Homes and Gardens Real Estate LLC, or its affiliated companies.