
1912 Snowy Egret Drive, Morehead City, NC 28557
Local realty services provided by:Better Homes and Gardens Real Estate Native American Group
1912 Snowy Egret Drive,Morehead City, NC 28557
$589,500
- 3 Beds
- 3 Baths
- 2,931 sq. ft.
- Single family
- Active
Upcoming open houses
- Sat, Oct 1712:00 pm - 02:00 pm
Listed by: tom r. stephenson
Office: century 21 coastal advantage
MLS#:100597694
Source:NC_CCAR
Price summary
- Price:$589,500
- Price per sq. ft.:$201.13
About this home
Nestled among the coastal charm of Morehead City, this three-bedroom, three-bathroom home offers spacious living wrapped in a friendly, established neighborhood setting. From the first glance, you'll sense that this is a place designed for both easy everyday routines and effortless entertaining.
Inside, the layout feels generous and thoughtfully arranged, complete with a dedicated office that's ready to handle remote workdays, creative pursuits, or that hobby you've been meaning to pick up again. Room to spread out is the name of the game here, giving everyone their own corner while keeping shared spaces open and inviting.
Step out to the rear deck, where morning coffee and evening gatherings practically schedule themselves. A handy storage shed keeps your tools and beach gear neatly tucked away, while the side-entry double car garage delivers plenty of parking plus extra breathing room for projects.
The surrounding area truly shines. Rotary Park Dog Park sits just up the road, perfect for letting your four-legged friend burn off some energy. Lowes Foods keeps grocery runs quick and painless, and West Carteret High School makes life easier for busy families. You're comfortably close to everything the Crystal Coast serves up, from fresh seafood to sandy shorelines.
As a sweet bonus, the seller is offering a seventy-five-hundred-dollar use-as-you-choose credit, giving you flexibility to make this home truly your own.
Opportunities like this don't linger long. Schedule your private showing today and start picturing your coastal future here....
Contact an agent
Home facts
- Year built:1994
- Subdivision & Development:Brooke Woods
- Listing ID #:100597694
- Added:51 day(s) ago
- Updated:October 11, 2026 at 10:25 AM
Rooms and interior
- Bedrooms:3
- Total bathrooms:3
- Full bathrooms:3
- Rooms Total:8
- Flooring:Carpet, Tile, Vinyl, Wood
- Kitchen Description:Dishwasher
- Bedroom Description:Walk-In Closet(s)
- Living area:2,931 sq. ft.
Heating and cooling
- Cooling:Central Air
- Heating:Electric, Forced Air, Heating
- Central air:Yes
Structure and exterior
- Roof:Shingle
- Year built:1994
- Building area:2,931 sq. ft.
- Lot area:0.49 Acres
- Construction Materials:Vinyl Siding, Wood Frame
- Exterior Features:Deck
- Foundation Description:Slab
- Levels:2 Story
Schools
- High school:West Carteret
- Middle school:Morehead City
- Elementary school:Morehead City Elem
Utilities
- Water:Well
Finances and disclosures
- Price:$589,500
- Price per sq. ft.:$201.13
Features and amenities
- Appliances:Dishwasher, Dryer, Washer
- Laundry features:Dryer, Laundry Chute, Laundry Room, Washer
- Amenities:Ceiling Fan(s), Community Pool, Walk-In Closet(s)
- Pool features:Community Pool
Parking
- Total parking spaces:2
- Parking description:Attached, Attached Garage
- Garage:Yes
- Garage spaces:2

New listings near 1912 Snowy Egret Drive
- New
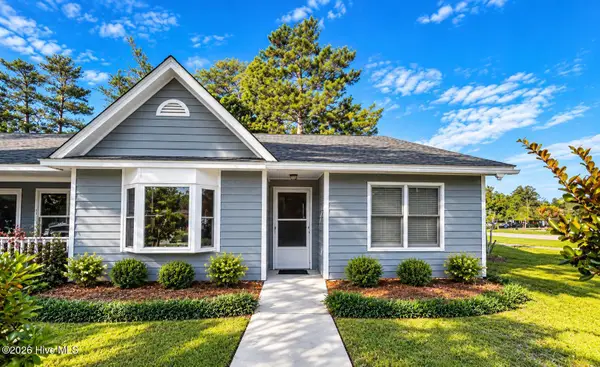 $244,900Active3 beds 2 baths1,160 sq. ft.
600 N 35th Street #404, Morehead City, NC 28557
MLS# 100609630Listed by: REALTY ONE GROUP NAVIGATE - New
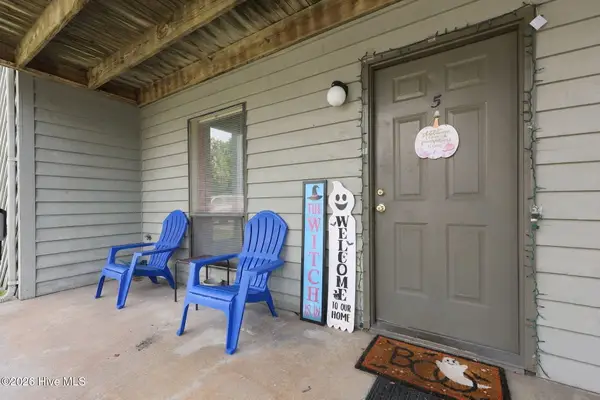 $129,950Active2 beds 1 baths836 sq. ft.
3309 Bridges Street #5, Morehead City, NC 28557
MLS# 100609560Listed by: CHANNEL MARKER REALTY, LLC - New
 $649,000Active4 beds 4 baths2,182 sq. ft.
2406 Ferabee Street, Morehead City, NC 28557
MLS# 100608285Listed by: RE/MAX OCEAN PROPERTIES - New
 $424,900Active3 beds 2 baths1,561 sq. ft.
2309 Country Club Road, Morehead City, NC 28557
MLS# 100608143Listed by: HTR COASTAL PROPERTIES - New
 $315,000Active1 beds 1 baths460 sq. ft.
812 Shepard Street #330, Morehead City, NC 28557
MLS# 100607877Listed by: RE/MAX HOMESTEAD SWANSBORO - New
 $330,000Active2 beds 2 baths1,192 sq. ft.
706 Barbour Road, Morehead City, NC 28557
MLS# 100607670Listed by: BIG ROCK REAL ESTATE & PROPERTY MANAGEMENT - New
 $339,000Active2 beds 2 baths1,185 sq. ft.
125 Willow Pond Drive, Morehead City, NC 28557
MLS# 100607513Listed by: CHALK & GIBBS INC  $870,000Pending4 beds 4 baths2,428 sq. ft.
200 Olde Towne Yacht Club Drive #53, Beaufort, NC 28516
MLS# 100607459Listed by: CHALK & GIBBS INC- New
 $615,000Active3 beds 3 baths2,343 sq. ft.
1931 Kingfisher Drive, Morehead City, NC 28557
MLS# 100607263Listed by: LINDA RIKE REAL ESTATE  $699,900Pending3 beds 3 baths2,134 sq. ft.
216 Lands End Road, Morehead City, NC 28557
MLS# 100607225Listed by: CRYSTAL COAST RE CONNECTION


Protect your home and budget from life's surprises with an Assurant Home Warranty, backed by a partner that supports you through every step of homeownership. Explore Plans.
© 2026 Better Homes and Gardens Real Estate LLC. An Anywhere Real Estate company. All rights reserved. Better Homes and Gardens® Real Estate is a registered trademark owned by Meredith Operations Corporation, licensed to Better Homes and Gardens Real Estate LLC and used with permission. Better Homes and Gardens Real Estate LLC fully supports the principles of the Fair Housing Act and the Equal Opportunity Act. Listing information is deemed reliable but is not guaranteed accurate.
Each office is independently owned and operated.
Any services or products provided by third parties are not provided by, affiliated with or related to Better Homes and Gardens Real Estate LLC, or its affiliated companies.