
202 & 204 Bogue Drive, Morehead City, NC 28557
Local realty services provided by:Better Homes and Gardens Real Estate Native American Group
202 & 204 Bogue Drive,Morehead City, NC 28557
$3,100,000
- 3 Beds
- 4 Baths
- 3,450 sq. ft.
- Single family
- Active
Listed by: emily baran prohovich
Office: baran properties
MLS#:100611345
Source:NC_CCAR
Price summary
- Price:$3,100,000
- Price per sq. ft.:$898.55
About this home
Grand in its setting yet intimate in its charm, this is waterfront coastal living at its finest. Nestled along the shores of Bogue Sound on more than 1.5 acres of beautifully landscaped grounds, this extraordinary waterfront estate captures the very essence of gracious Southern coastal living, where timeless elegance, natural beauty, and the comforts of home come together effortlessly.202 Bogue Drive and the adjoining buildable lot at 204 Bogue Drive offer mature landscaping, terraced stone walls, charming stone patios, and expansive outdoor living spaces that encompass the warm glow of spectacular Bogue Sound sunsets, creating a setting that feels refined, private and wonderfully welcoming. Inside, the home is every bit as inviting as its surroundings. Rich hardwood floors, beautiful natural light, and expansive windows framing sweeping water views lend a sense of warmth and timeless character throughout. Whether gathered around the fireplace, hosting family and friends, or simply enjoying a quiet afternoon with a view, this is a home meant to be lived in and loved. Life on the water is equally exceptional. A private dock invites you to enjoy the beauty of Bogue Sound just steps from home, while a separately deeded boat slip, #15 at Brandywine Bay Marina, is included in the sale, providing a protected place for a vessel up to 35 feet. The adjoining buildable lot offers an extraordinary opportunity for additional privacy, future possibilities, or simply the luxury of enjoying the property's expansive natural setting.Beyond its beauty, the home offers thoughtful features including a metal roof, encapsulated crawlspace, hurricane shutters, and an elevated setting outside the designated flood zone. Residents also enjoy access to community amenities including a swimming pool and tennis courts. Conveniently located near Highways 24 and 70, the property offers easy access to shopping, dining, recreation, and the beautiful beaches of the Crystal Coast.A home where understated luxury meets genuine warmth, where gathering with loved ones comes naturally, and where the beauty of the waterfront becomes part of everyday life....
Contact an agent
Home facts
- Year built:1989
- Subdivision & Development:Brandywine Bay
- Listing ID #:100611345
- Added:4 day(s) ago
- Updated:October 24, 2026 at 11:38 AM
Rooms and interior
- Bedrooms:3
- Total bathrooms:4
- Full bathrooms:3
- Half bathrooms:1
- Rooms Total:8
- Flooring:Carpet, Tile
- Dining Description:Eat-in Kitchen
- Bathrooms Description:Whirlpool
- Kitchen Description:Dishwasher, Disposal, Eat-in Kitchen, Ice Maker, Kitchen Island, Pantry, Refrigerator
- Bedroom Description:Master Downstairs, Walk-In Closet(s)
- Living area:3,450 sq. ft.
Heating and cooling
- Cooling:Central Air
- Heating:Electric, Heat Pump, Heating
- Central air:Yes
Structure and exterior
- Roof:Metal
- Year built:1989
- Building area:3,450 sq. ft.
- Lot area:1.6 Acres
- Lot Features:Boat Slip, Wooded
- Construction Materials:Fiber Cement, Wood Frame
- Exterior Features:Covered, Deck, Open, Patio, Porch, Shutters - Board/Hurricane
- Foundation Description:Crawl Space
- Levels:2 Story
Schools
- High school:West Carteret
- Middle school:Morehead City
- Elementary school:Morehead City Primary
Utilities
- Water:Community Water Available, Water Connected, Well
- Sewer:Sewer Connected
Finances and disclosures
- Price:$3,100,000
- Price per sq. ft.:$898.55
Features and amenities
- Appliances:Dishwasher, Disposal, Ice Maker, Refrigerator, Water Softener
- Laundry features:Laundry Room
- Amenities:Blinds/Shades, Boat Dock, Ceiling Fan(s), Central Vacuum, Community Pool, Gated, Solid Surface, Street Lights, Tennis Court(s), Vaulted Ceiling(s), Walk-In Closet(s)
- Pool features:Community Pool
Parking
- Total parking spaces:2
- Parking description:Additional Parking, Attached Garage, Garage, Paved, Storage
- Garage:Yes
- Garage spaces:2

New listings near 202 & 204 Bogue Drive
- Open Sat, 9 to 11amNew
 $349,900Active3 beds 2 baths1,284 sq. ft.
2913 Mandy Lane, Morehead City, NC 28557
MLS# 100612167Listed by: KELLER WILLIAMS CRYSTAL COAST - New
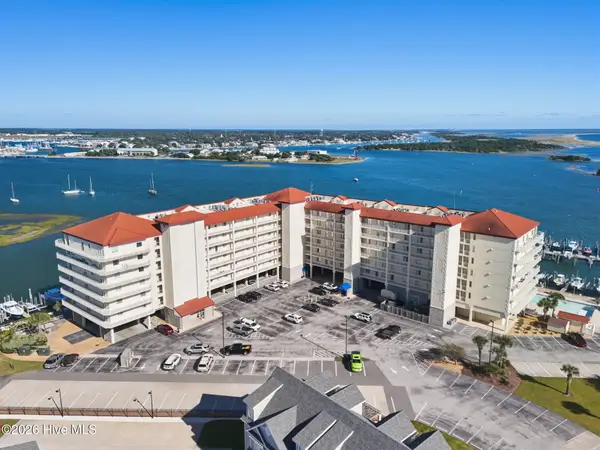 $952,000Active3 beds 2 baths1,491 sq. ft.
100 Olde Towne Yacht Club Drive #205, Beaufort, NC 28516
MLS# 100611851Listed by: KELLER WILLIAMS CRYSTAL COAST - New
 $1,895,000Active6 beds 6 baths4,896 sq. ft.
500 Arendell Street, Morehead City, NC 28557
MLS# 100611721Listed by: RE/MAX OCEAN PROPERTIES - New
 $475,000Active0.11 Acres
1303 Shepard Street, Morehead City, NC 28557
MLS# 100611456Listed by: RE/MAX OCEAN PROPERTIES - New
 $299,500Active2 beds 3 baths1,330 sq. ft.
175 Old Murdoch Road #304, Morehead City, NC 28557
MLS# 100611294Listed by: COLDWELL BANKER SEA COAST AB - New
 $1,195,000Active4 beds 4 baths3,309 sq. ft.
916 Calamanda Court, Morehead City, NC 28557
MLS# 100611108Listed by: COLDWELL BANKER SEA COAST ADV EI - New
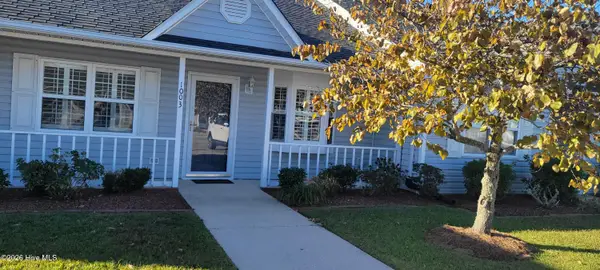 $234,000Active2 beds 2 baths1,003 sq. ft.
303 Barbour Road #1003, Morehead City, NC 28557
MLS# 100610979Listed by: BLUE OCEAN REALTY - New
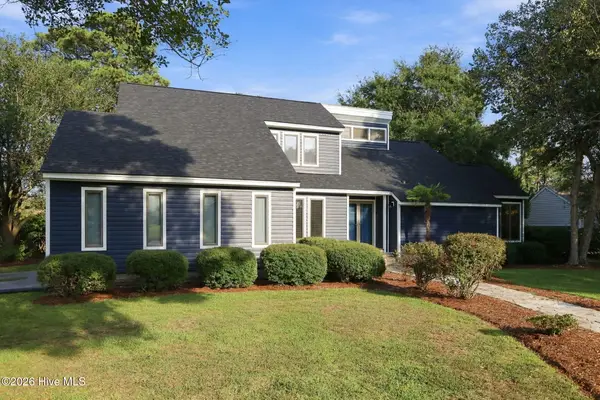 $649,900Active3 beds 3 baths2,333 sq. ft.
1506 Chip Shot Drive, Morehead City, NC 28557
MLS# 100610808Listed by: KELLER WILLIAMS CRYSTAL COAST - New
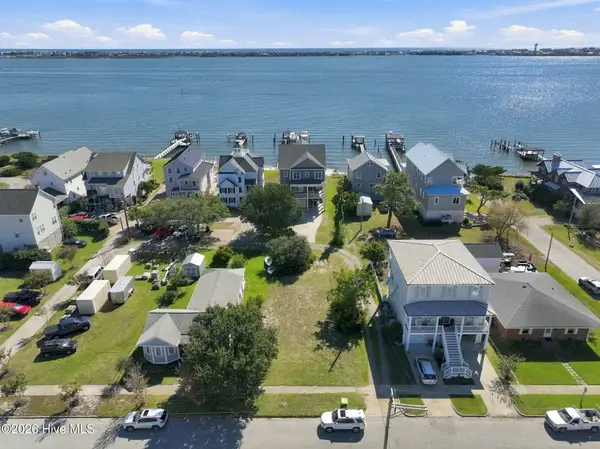 $1,100,000Active0.14 Acres
1409 Shackleford Street, Morehead City, NC 28557
MLS# 100610654Listed by: COLDWELL BANKER SEA COAST AB


Protect your home and budget from life's surprises with an Assurant Home Warranty, backed by a partner that supports you through every step of homeownership. Explore Plans.
© 2026 Better Homes and Gardens Real Estate LLC. An Anywhere Real Estate company. All rights reserved. Better Homes and Gardens® Real Estate is a registered trademark owned by Meredith Operations Corporation, licensed to Better Homes and Gardens Real Estate LLC and used with permission. Better Homes and Gardens Real Estate LLC fully supports the principles of the Fair Housing Act and the Equal Opportunity Act. Listing information is deemed reliable but is not guaranteed accurate.
Each office is independently owned and operated.
Any services or products provided by third parties are not provided by, affiliated with or related to Better Homes and Gardens Real Estate LLC, or its affiliated companies.