
2313 Avery Street, Morehead City, NC 28557
Local realty services provided by:Better Homes and Gardens Real Estate Treasure
2313 Avery Street,Morehead City, NC 28557
$313,000
- 3 Beds
- 1 Baths
- 1,100 sq. ft.
- Single family
- Active
Listed by: sarah hassinger
Office: eddy myers real estate
MLS#:100576496
Source:NC_CCAR
Price summary
- Price:$313,000
- Price per sq. ft.:$284.55
About this home
Coastal cottage convenient to the waterfront of Morehead City, Atlantic Beach, and downtown/waterfront of Beaufort. This cute 3-bedroom, 1 bath would be a great primary residence, vacation home, or a vacation rental. Choose between the private front porch or the back deck, both nestled in the live oak trees, offering shade with a sea breeze and great bird watching. This cottage was originally located at Diamond City on Shackleford Banks, then relocated to ''The promise Land'' on Shephard Street, then was relocated to the current location in 2007. The 1st level has a one car garage along with a large workshop with a built-in work bench. This space offers so many opportunities, such as workshop, woodworking, art studio, DIY projects, and storage for beach chairs, kayaks, fishing equipment and more. Tax records show the age of the home as 1910 but may be older. X Flood zone= no flood insurance is required with a mortgage. Refrigerator in garage conveys. Black & glass bookcase in bedroom conveys. The central HVAC is not working and the sellers use their baseboard heat for heating and window units for air conditioning. Morehead City is currently installing storm water drainage, so there is construction in the area. 1 hour notice for showings Monday-Friday and showings after 12:00, noon. Saturday/Sunday, 1 hour notice for showings....
Contact an agent
Home facts
- Year built:1910
- Listing ID #:100576496
- Added:1 day(s) ago
- Updated:May 25, 2026 at 03:57 PM
Rooms and interior
- Bedrooms:3
- Total bathrooms:1
- Full bathrooms:1
- Rooms Total:6
- Flooring:Laminate, Vinyl, Wood
- Kitchen Description:Dishwasher, Refrigerator
- Living area:1,100 sq. ft.
Heating and cooling
- Cooling:Wall/Window Unit(s), Whole House Fan
- Heating:Baseboard, Electric, Heating
Structure and exterior
- Roof:Shingle
- Year built:1910
- Building area:1,100 sq. ft.
- Lot area:0.14 Acres
- Lot Features:Corner Lot
- Construction Materials:Block, Vinyl Siding, Wood Frame
- Exterior Features:Covered, Deck
- Foundation Description:Block, Pilings
- Levels:1 Story
Schools
- High school:West Carteret
- Middle school:Morehead City
- Elementary school:Morehead City Primary
Utilities
- Water:Water Connected
- Sewer:Sewer Connected
Finances and disclosures
- Price:$313,000
- Price per sq. ft.:$284.55
Features and amenities
- Appliances:Dishwasher, Dryer, Refrigerator, Washer
- Laundry features:Dryer, Laundry Closet, Washer
- Amenities:Ceiling Fan(s)
Parking
- Total parking spaces:1
- Parking description:Attached Garage, Garage, Garage Door Opener, Off Street
- Garage:Yes
- Garage spaces:1
- Carport spaces:1

New listings near 2313 Avery Street
- New
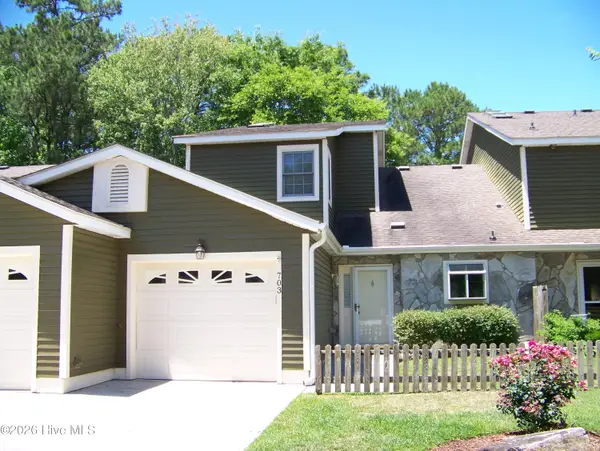 $324,900Active3 beds 2 baths1,510 sq. ft.
703 Cedarwood Village, Morehead City, NC 28557
MLS# 100576383Listed by: REALTY ONE GROUP NAVIGATE - New
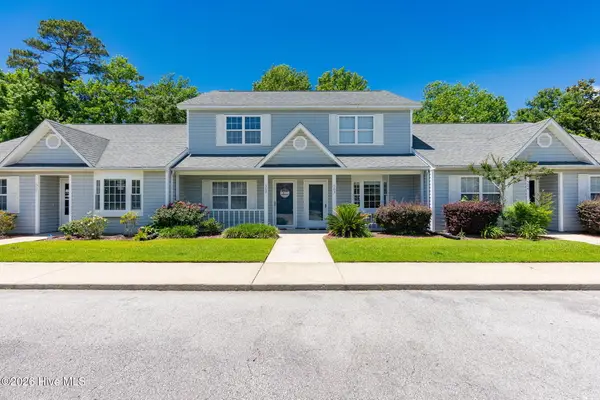 $255,000Active2 beds 2 baths1,014 sq. ft.
303 Barbour Road #503, Morehead City, NC 28557
MLS# 100576321Listed by: RE/MAX HOMESTEAD SWANSBORO - New
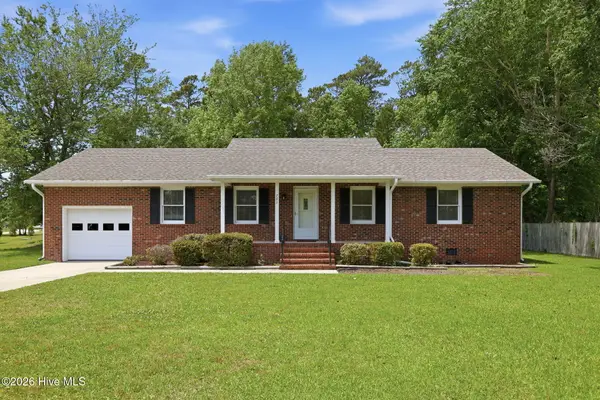 $369,000Active3 beds 2 baths1,548 sq. ft.
703 Oxford Drive, Morehead City, NC 28557
MLS# 100576264Listed by: COLDWELL BANKER SEA COAST AB 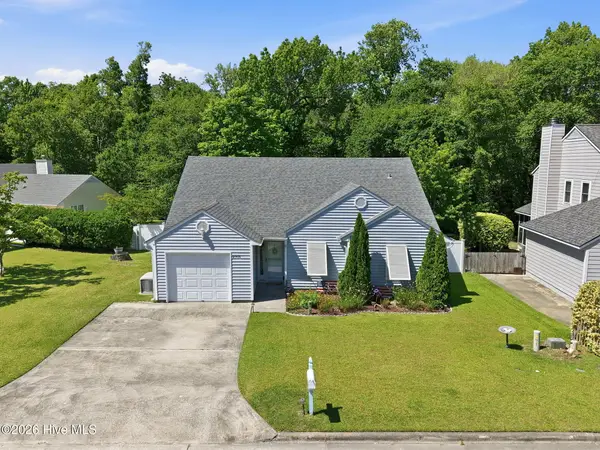 $369,900Pending3 beds 2 baths1,426 sq. ft.
2916 Mandy Lane, Morehead City, NC 28557
MLS# 100575746Listed by: KELLER WILLIAMS CRYSTAL COAST- New
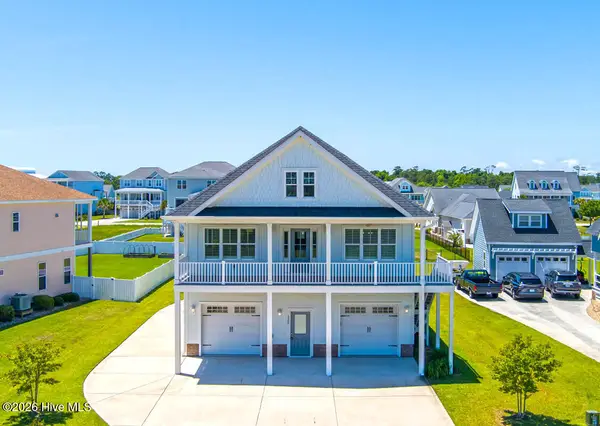 $690,000Active4 beds 3 baths2,306 sq. ft.
1307 Barnacle Lane, Morehead City, NC 28557
MLS# 100575611Listed by: BLUEWATER REAL ESTATE - EI - New
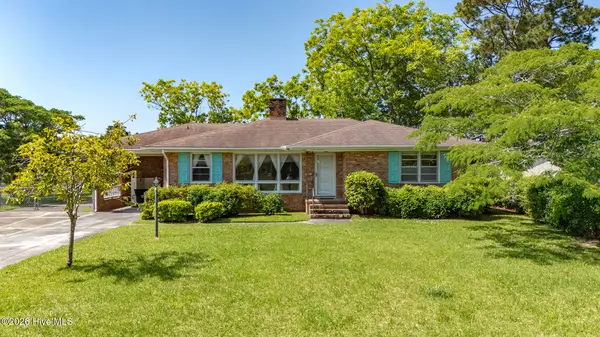 $399,000Active3 beds 2 baths1,708 sq. ft.
814 S Yaupon Terrace, Morehead City, NC 28557
MLS# 100575441Listed by: EDDY MYERS REAL ESTATE - New
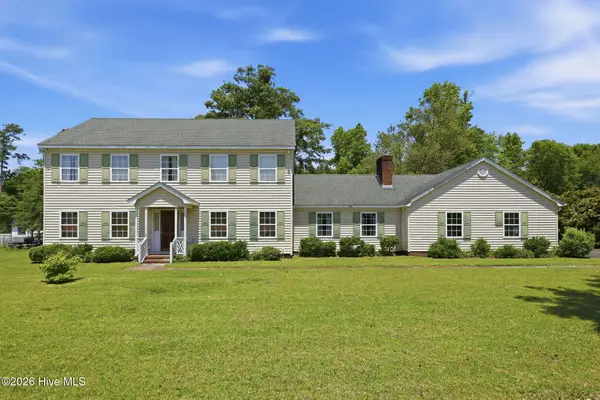 $550,000Active4 beds 3 baths2,772 sq. ft.
2604 One Iron Street, Morehead City, NC 28557
MLS# 100575330Listed by: KELLER WILLIAMS CRYSTAL COAST - New
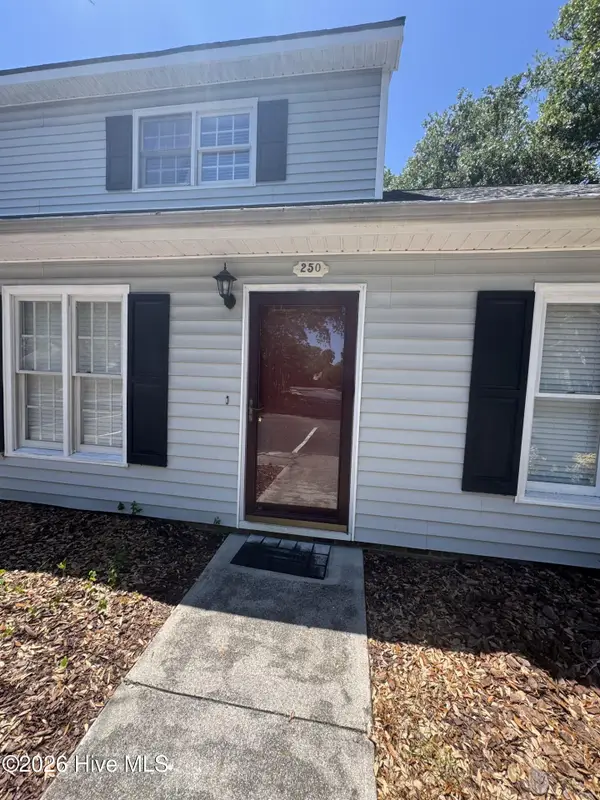 $185,000Active2 beds 2 baths1,075 sq. ft.
3200 Crystal Oaks Lane, Morehead City, NC 28557
MLS# 100575332Listed by: PUTNAM REAL ESTATE - New
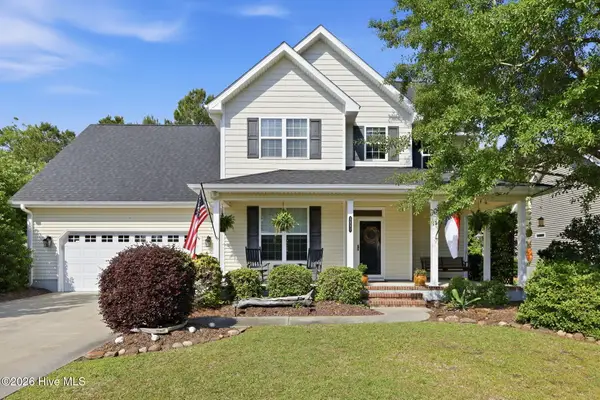 $569,000Active3 beds 3 baths2,467 sq. ft.
3531 White Drive, Morehead City, NC 28557
MLS# 100575388Listed by: KELLER WILLIAMS CRYSTAL COAST


Protect your home and budget from life's surprises with an Assurant Home Warranty, backed by a partner that supports you through every step of homeownership. Explore Plans.
© 2026 Better Homes and Gardens Real Estate LLC. An Anywhere Real Estate company. All rights reserved. Better Homes and Gardens® Real Estate is a registered trademark owned by Meredith Operations Corporation, licensed to Better Homes and Gardens Real Estate LLC and used with permission. Better Homes and Gardens Real Estate LLC fully supports the principles of the Fair Housing Act and the Equal Opportunity Act. Listing information is deemed reliable but is not guaranteed accurate.
Each office is independently owned and operated.
Any services or products provided by third parties are not provided by, affiliated with or related to Better Homes and Gardens Real Estate LLC, or its affiliated companies.