
2900 Myrtle Street #11 Rosewood Village, Morehead City, NC 28557
Local realty services provided by:Better Homes and Gardens Real Estate Metro Brokers
2900 Myrtle Street #11 Rosewood Village,Morehead City, NC 28557
$220,000
- 2 Beds
- 2 Baths
- 927 sq. ft.
- Townhouse
- Active
Listed by: mary cheatham king real estate team
Office: keller williams crystal coast
MLS#:100557818
Source:NC_CCAR
Price summary
- Price:$220,000
- Price per sq. ft.:$237.32
About this home
Charming single-level 2 bedroom, 2 bath, furnished townhome centrally located in Morehead City.
Luxury vinyl plank flooring runs throughout, complementing the open-concept living, dining, and kitchen areas--ideal for entertaining. The spacious primary suite features a private ensuite bath, while the guest bedroom is conveniently located near a full hall bath. The laundry closet is centrally located in the hallway closet.
Enjoy relaxing days on the generous deck, complete with a patio area and outdoor storage. An excellent opportunity for a first-time homebuyer, investor, or those looking to downsize. Being offered with furnishings present.
Ideally situated close to schools, shopping, dining, and the hospital, this location also offers easy access to a nearby public boat ramp, beach access points in Atlantic Beach, and the beautiful waterfront in Morehead City.
An affordable opportunity in a convenient location, offering easy everyday living close to everything you need.
Contact an agent
Home facts
- Year built:1997
- Subdivision & Development:Rosewood Village
- Listing ID #:100557818
- Added:207 day(s) ago
- Updated:September 28, 2026 at 10:41 AM
Rooms and interior
- Bedrooms:2
- Total bathrooms:2
- Full bathrooms:2
- Rooms Total:5
- Kitchen Description:Dishwasher, Refrigerator
- Living area:927 sq. ft.
Heating and cooling
- Cooling:Heat Pump
- Heating:Electric, Heat Pump, Heating
Structure and exterior
- Roof:Shingle
- Year built:1997
- Building area:927 sq. ft.
- Construction Materials:Brick Veneer, Wood Frame
- Exterior Features:Deck
- Foundation Description:Slab
- Levels:1 Story
Schools
- High school:West Carteret
- Middle school:Morehead City
- Elementary school:Morehead City Primary
Utilities
- Water:Water Connected
- Sewer:Sewer Connected
Finances and disclosures
- Price:$220,000
- Price per sq. ft.:$237.32
Features and amenities
- Appliances:Dishwasher, Dryer, Refrigerator, Washer
- Laundry features:Dryer, Laundry Closet, Washer, Washer Hookup
- Amenities:Furnished, Street Lights, Trash
Parking
- Parking description:Asphalt

New listings near 2900 Myrtle Street #11 Rosewood Village
- New
 $680,000Active3 beds 3 baths1,750 sq. ft.
150 Lands End Court #A42, Morehead City, NC 28557
MLS# 100606507Listed by: COLDWELL BANKER SEA COAST ADV EI - New
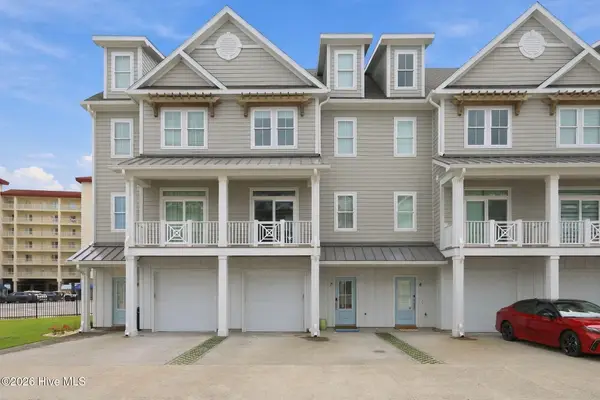 $950,000Active4 beds 5 baths2,428 sq. ft.
200 Olde Towne Yacht Club Drive #Unit 7, Beaufort, NC 28516
MLS# 100606345Listed by: KELLER WILLIAMS CRYSTAL COAST - New
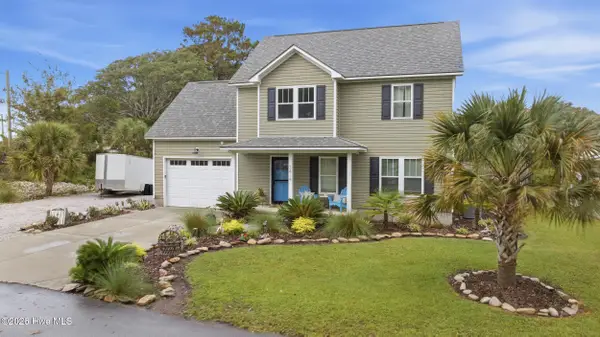 $495,000Active4 beds 3 baths1,716 sq. ft.
3414 Taylor Street, Morehead City, NC 28557
MLS# 100606057Listed by: KELLER WILLIAMS CRYSTAL COAST - New
 $595,000Active4 beds 2 baths2,242 sq. ft.
104 Salem Street, Morehead City, NC 28557
MLS# 100605367Listed by: CHALK & GIBBS INC - New
 $1,695,000Active0.23 Acres
4709 S Shore Drive, Morehead City, NC 28557
MLS# 100605406Listed by: RE/MAX OCEAN PROPERTIES - New
 $144,500Active2 beds 1 baths836 sq. ft.
3309 Bridges Street #A 1, Morehead City, NC 28557
MLS# 100605288Listed by: REALTY ONE GROUP NAVIGATE  $280,000Pending3 beds 2 baths1,390 sq. ft.
602 Farm Court, Morehead City, NC 28557
MLS# 100605167Listed by: REAL BROKER LLC- New
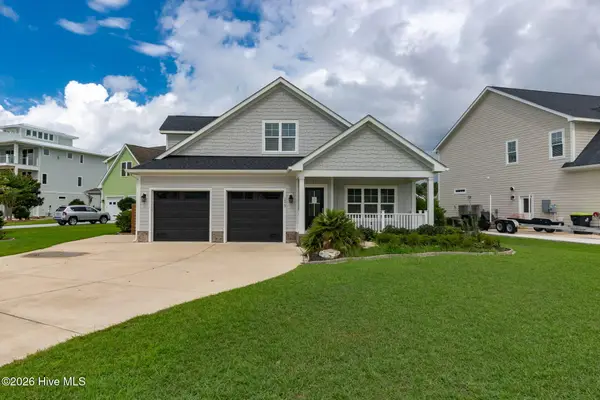 $650,000Active3 beds 3 baths2,240 sq. ft.
1213 Lantern Way, Morehead City, NC 28557
MLS# 100605098Listed by: KELLER WILLIAMS CRYSTAL COAST - New
 $399,000Active3 beds 3 baths2,100 sq. ft.
110 Beechwood Drive, Morehead City, NC 28557
MLS# 100604818Listed by: REALTY ONE GROUP NAVIGATE - New
 $175,000Active2 beds 2 baths1,110 sq. ft.
3905 Guardian Avenue #Ub 9, Morehead City, NC 28557
MLS# 100604705Listed by: RE/MAX OCEAN PROPERTIES


Protect your home and budget from life's surprises with an Assurant Home Warranty, backed by a partner that supports you through every step of homeownership. Explore Plans.
© 2026 Better Homes and Gardens Real Estate LLC. An Anywhere Real Estate company. All rights reserved. Better Homes and Gardens® Real Estate is a registered trademark owned by Meredith Operations Corporation, licensed to Better Homes and Gardens Real Estate LLC and used with permission. Better Homes and Gardens Real Estate LLC fully supports the principles of the Fair Housing Act and the Equal Opportunity Act. Listing information is deemed reliable but is not guaranteed accurate.
Each office is independently owned and operated.
Any services or products provided by third parties are not provided by, affiliated with or related to Better Homes and Gardens Real Estate LLC, or its affiliated companies.