
304 N 21st Street, Morehead City, NC 28557
Local realty services provided by:Better Homes and Gardens Real Estate Lifestyle Property Partners
Listed by: linda rike & kelinda rike
Office: linda rike real estate
MLS#:100616302
Source:NC_CCAR
Price summary
- Price:$230,000
- Price per sq. ft.:$230
About this home
Start the day with coffee on the front deck and catch the evening breeze out back. Beautiful pecan and oak trees shade the yard and give this two-bedroom, one-bath Morehead City cottage its Southern charm.
Inside, a comfortable living room and an open kitchen and dining area make the most of the flexible layout. The spacious eat-in kitchen features updated wood-look plank flooring, a gas range, and room for a dining table. A separate laundry area offers space for a home office setup, and a backyard shed keeps beach chairs and fishing gear handy.
Make it your year-round home or your Crystal Coast getaway. Morehead City's waterfront, local restaurants, shops, and medical offices are nearby, with area beaches and fishing close enough for a day on the water.
Just Add Water To Your Lifestyle!
Contact an agent
Home facts
- Year built:1945
- Subdivision & Development:Morehead City
- Listing ID #:100616302
- Added:1 day(s) ago
- Updated:November 13, 2026 at 07:04 PM
Rooms and interior
- Bedrooms:2
- Total bathrooms:1
- Full bathrooms:1
- Rooms Total:6
- Flooring:Carpet, Laminate
- Kitchen Description:Dishwasher, Kitchen Island, Refrigerator
- Bedroom Description:Master Downstairs
- Living area:1,000 sq. ft.
Heating and cooling
- Cooling:Wall/Window Unit(s)
- Heating:Electric, Heating
Structure and exterior
- Roof:Shingle
- Year built:1945
- Building area:1,000 sq. ft.
- Lot area:0.11 Acres
- Construction Materials:Vinyl Siding, Wood Frame
- Exterior Features:Open, Porch
- Foundation Description:Block, Permanent
- Levels:1 Story
Schools
- High school:West Carteret
- Middle school:Morehead City
- Elementary school:Morehead City Elem
Utilities
- Water:Water Connected
- Sewer:Sewer Connected
Finances and disclosures
- Price:$230,000
- Price per sq. ft.:$230
Features and amenities
- Appliances:Dishwasher, Refrigerator
- Laundry features:Laundry Room, Washer Hookup
- Amenities:Blinds/Shades, Ceiling Fan(s)
Parking
- Total parking spaces:2
- Parking description:Off Street

New listings near 304 N 21st Street
- New
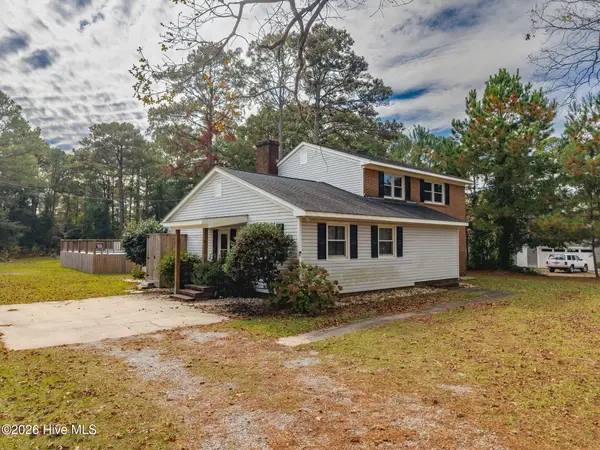 $499,900Active4 beds 4 baths2,310 sq. ft.
3313 Country Club Road, Morehead City, NC 28557
MLS# 100616353Listed by: EXP REALTY - New
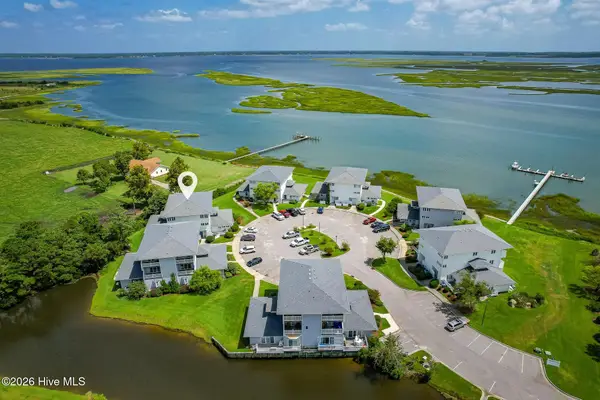 $399,000Active3 beds 3 baths1,965 sq. ft.
800 Country Club Road #34 Haystacks, Morehead City, NC 28557
MLS# 100616021Listed by: KELLER WILLIAMS CRYSTAL COAST - Open Sun, 1 to 3pm
 $435,000Pending3 beds 2 baths1,691 sq. ft.
1109 Mickelson Way #B, Morehead City, NC 28557
MLS# 100615951Listed by: KELLER WILLIAMS CRYSTAL COAST 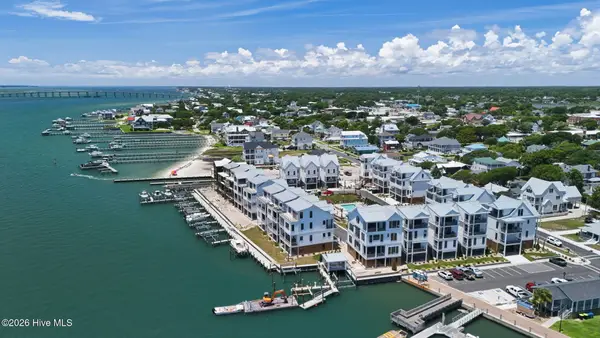 $4,250,000Pending4 beds 6 baths3,384 sq. ft.
120 Bask Street #19, Morehead City, NC 28557
MLS# 100615628Listed by: COLDWELL BANKER SEA COAST AB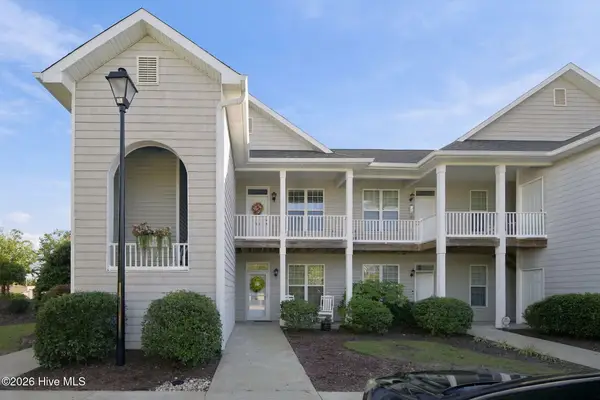 $258,000Active2 beds 2 baths1,421 sq. ft.
175 Old Murdoch Road #905, Morehead City, NC 28557
MLS# 100610397Listed by: RE/MAX OCEAN PROPERTIES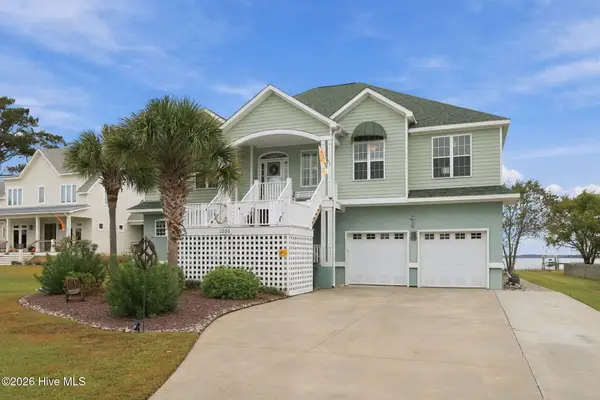 $1,625,000Pending3 beds 4 baths4,260 sq. ft.
1506 Scotts Landing, Morehead City, NC 28557
MLS# 100614400Listed by: RE/MAX OCEAN PROPERTIES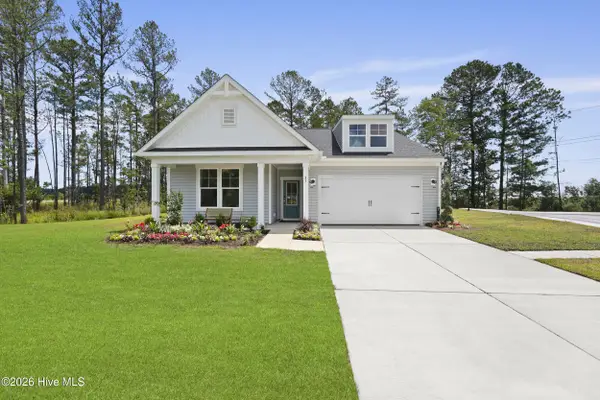 $451,665Pending3 beds 2 baths1,725 sq. ft.
1025 American Egret Way, Morehead City, NC 28557
MLS# 100613801Listed by: SM NORTH CAROLINA BROKERAGE LLC $299,990Active3 beds 2 baths1,158 sq. ft.
4105 Plantation Road, Morehead City, NC 28557
MLS# 100613723Listed by: COX DISTINCTIVE PROPERTIES, LL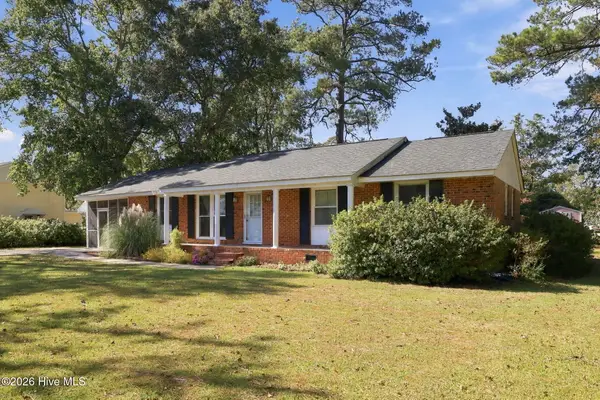 $389,500Active3 beds 2 baths1,599 sq. ft.
607 Robin Road, Morehead City, NC 28557
MLS# 100613712Listed by: RE/MAX OCEAN PROPERTIES


Protect your home and budget from life's surprises with an Assurant Home Warranty, backed by a partner that supports you through every step of homeownership. Explore Plans.
© 2026 Better Homes and Gardens Real Estate LLC. An Anywhere Real Estate company. All rights reserved. Better Homes and Gardens® Real Estate is a registered trademark owned by Meredith Operations Corporation, licensed to Better Homes and Gardens Real Estate LLC and used with permission. Better Homes and Gardens Real Estate LLC fully supports the principles of the Fair Housing Act and the Equal Opportunity Act. Listing information is deemed reliable but is not guaranteed accurate.
Each office is independently owned and operated.
Any services or products provided by third parties are not provided by, affiliated with or related to Better Homes and Gardens Real Estate LLC, or its affiliated companies.