
107 Powe Street, Morganton, NC 28655
Local realty services provided by:Better Homes and Gardens Real Estate Foothills
Listed by: carolyn nogales
Office: horizon realty associates llc.
MLS#:4433055
Source:CH
107 Powe Street,Morganton, NC 28655
$395,000
- 3 Beds
- 2 Baths
- 3,120 sq. ft.
- Single family
- Active
Price summary
- Price:$395,000
- Price per sq. ft.:$126.6
About this home
Immaculately maintained and thoughtfully updated, this beautiful 3-bedroom, 2-bath home at
107 Powe Street offers 1,560 heated square feet on a 0.44-acre lot within walking distance of
downtown Morganton. Built in 1992, the inviting split-bedroom floor plan features a gas
fireplace, luxury vinyl plank flooring, and freshly painted interiors. The refreshed kitchen shines
with quartz countertops, a stylish backsplash, updated cabinetry, a new sink and faucet, a new
refrigerator, and an induction range. Retreat to the renovated primary bath featuring a
freestanding tub, new shower, quartz vanity, and updated lighting.
Outside, enjoy a charming brick patio, steel fencing with gates, and a separately fenced garden
space. The edible landscaping includes mature, productive blueberries, raspberries, thornless
blackberries, and pecan trees—offering fresh harvests right in your own backyard. A 12-by-15
foot brick outbuilding and a 576-square-foot unheated two-car garage provide generous storage
and versatile space. Additional features include a tankless water heater, public water and sewer,
and a crawlspace with a moisture barrier and waterproofing improvements. A rezoning permit
for a home office adds flexibility. Beautifully cared for inside and out, with downtown shops,
dining, and entertainment a walk away, this Morganton home is ready to welcome its next
owner!...
Contact an agent
Home facts
- Year built:1992
- Subdivision & Development:None
- Listing ID #:4433055
- Updated:October 09, 2026 at 09:09 PM
Rooms and interior
- Bedrooms:3
- Total bathrooms:2
- Full bathrooms:2
- Flooring:Tile, Vinyl
- Kitchen Description:Dishwasher, Electric Range, Microwave, Self Cleaning Oven
- Living area:3,120 sq. ft.
Heating and cooling
- Heating:Forced Air, Natural Gas
Structure and exterior
- Year built:1992
- Building area:3,120 sq. ft.
- Lot area:0.44 Acres
- Lot Features:Cleared
- Architectural Style:Ranch
- Foundation Description:Crawl Space
- Levels:1 Story
Schools
- High school:Unspecified
- Elementary school:Unspecified
Utilities
- Sewer:Public Sewer
Finances and disclosures
- Price:$395,000
- Price per sq. ft.:$126.6
Features and amenities
- Laundry features:Laundry Room
- Amenities:Attic Stairs Pulldown, Walk-In Closet(s)
Parking
- Parking description:Attached Garage
- Garage:Yes
- Garage spaces:2
 Listings courtesy of Canopy MLS as distributed by MLS GRID. Copyright 2021 Canopy MLS. All rights reserved. Canopy MLS, provides content displayed here (“provided content”) on an “as is” basis and makes no representations or warranties regarding the provided content, including, but not limited to those of non-infringement, timeliness, accuracy, or completeness. Individuals and companies using information presented are responsible for verification and validation of information they utilize and present to their customers and clients. Canopy MLS will not be liable for any damage or loss resulting from use of the provided content or the products available through Portals, IDX, VOW, and/or Syndication. Recipients of this information shall not resell, redistribute, reproduce, modify, or otherwise copy any portion thereof without the expressed written consent of Canopy MLS.
New listings near 107 Powe Street
- Coming Soon
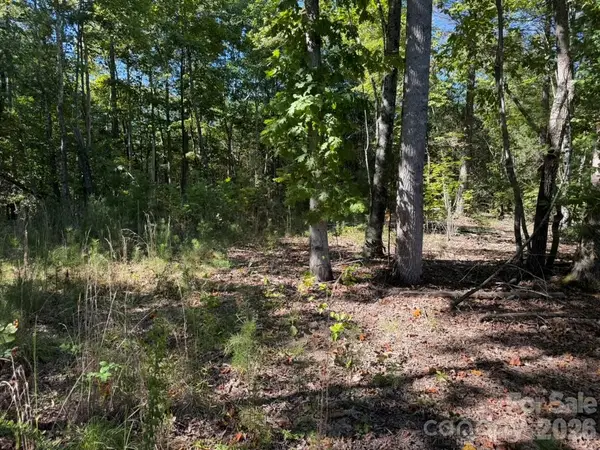 $51,000Coming Soon3 Acres
3523 Pax Hill Road, Morganton, NC 28655
MLS# 4433244Listed by: WHITETAIL PROPERTIES REAL ESTATE LLC - Coming Soon
 $187,500Coming Soon3 beds 2 baths1,012 sq. ft.
1778 Dearborn Street Extension, Morganton, NC 28655
MLS# 4431145Listed by: NESTLEWOOD REALTY LLC - Coming Soon
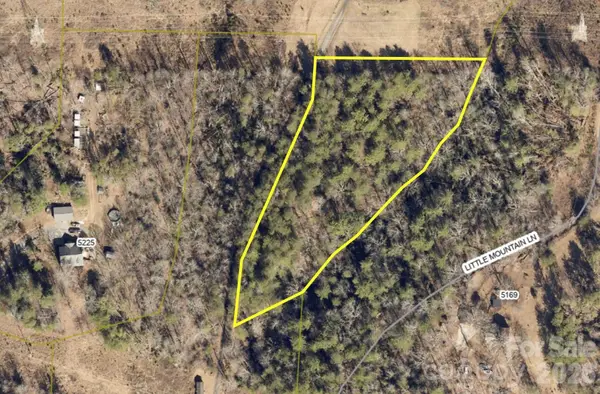 $40,000Coming Soon2.8 Acres
0 Little Mountain Lane, Morganton, NC 28655
MLS# 4418431Listed by: BERKSHIRE HATHAWAY HOMESERVICES BLUE RIDGE REALTORS - New
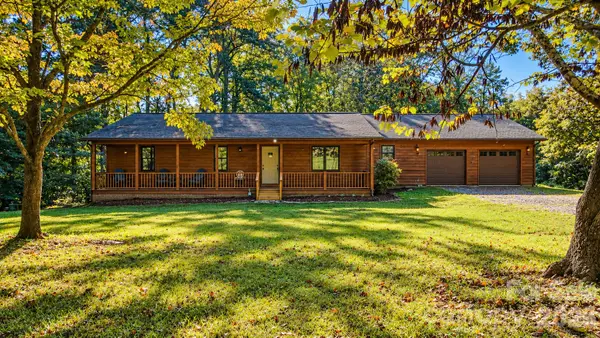 $350,000Active3 beds 3 baths1,975 sq. ft.
3576 Julian Welborn Drive, Morganton, NC 28655
MLS# 4432882Listed by: DAVID UPCHURCH REAL ESTATE - New
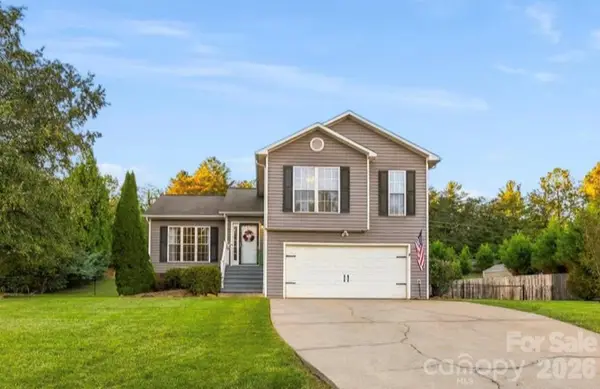 $369,000Active3 beds 3 baths1,727 sq. ft.
106 S River Glen Drive, Morganton, NC 28655
MLS# 4432425Listed by: NEST REALTY MORGANTON - New
 $615,000Active3 beds 3 baths2,880 sq. ft.
316 La Foret Drive, Morganton, NC 28655
MLS# 4432541Listed by: RE/MAX PRESTIGE LEGACY - New
 $122,000Active3 beds 1 baths1,042 sq. ft.
102 Garrison Drive, Morganton, NC 28655
MLS# 4431714Listed by: BERKSHIRE HATHAWAY HOMESERVICES BLUE RIDGE REALTORS - New
 $219,500Active3 beds 1 baths1,363 sq. ft.
115 Bethel Street, Morganton, NC 28655
MLS# 4430603Listed by: COLDWELL BANKER NEWTON RE - New
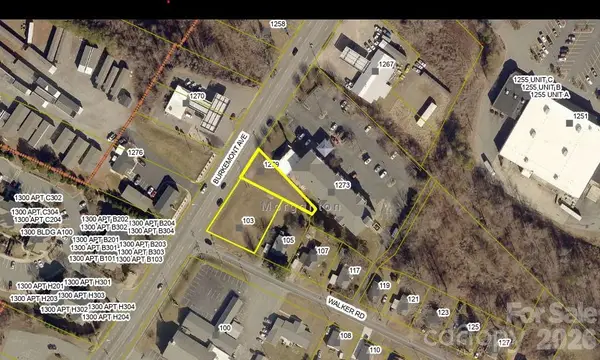 $350,000Active0.53 Acres
1279 Burkemont Avenue, Morganton, NC 28655
MLS# 4432277Listed by: HART REALTY GROUP LLC - New
 $232,000Active3 beds 2 baths1,053 sq. ft.
1063 Allman Court, Morganton, NC 28655
MLS# 4431704Listed by: MCCLURE GROUP REALTY LLC


Protect your home and budget from life's surprises with an Assurant Home Warranty, backed by a partner that supports you through every step of homeownership. Explore Plans.
© 2026 Better Homes and Gardens Real Estate LLC. An Anywhere Real Estate company. All rights reserved. Better Homes and Gardens® Real Estate is a registered trademark owned by Meredith Operations Corporation, licensed to Better Homes and Gardens Real Estate LLC and used with permission. Better Homes and Gardens Real Estate LLC fully supports the principles of the Fair Housing Act and the Equal Opportunity Act. Listing information is deemed reliable but is not guaranteed accurate.
Each office is independently owned and operated.
Any services or products provided by third parties are not provided by, affiliated with or related to Better Homes and Gardens Real Estate LLC, or its affiliated companies.