
107 Timberline Drive, Morganton, NC 28655
Local realty services provided by:Better Homes and Gardens Real Estate Foothills
Listed by: starla hoke
Office: mccombs & hoke real estate
MLS#:4417249
Source:CH
107 Timberline Drive,Morganton, NC 28655
$398,000
- 3 Beds
- 2 Baths
- 1,869 sq. ft.
- Single family
- Active
Price summary
- Price:$398,000
- Price per sq. ft.:$212.95
About this home
Set in established Country Retreat neighborhood, this well-maintained, all-brick 3BR/2BA home offers generous rooms, an easy open layout and downtown Morganton just a few minutes away.
Open kitchen, dining and living areas come together in a bright space with great natural light. Kitchen and dining areas are spacious, with plenty of room to cook, gather and spread out. Relaxed and comfortable, the living room has real presence with soaring vaulted ceilings, a brick fireplace and French doors opening to a cozy deck in the private backyard.
Primary bedroom is impressively spacious, with a large walk-in closet and plenty of room beyond the king-sized basics. Roomy ensuite bath features a double vanity and charming stained-glass window that adds just the right amount of character. Two additional bedrooms and a second full bath complete the main living area.
Main-level laundry room offers excellent space for extra storage and workspace and is conveniently located near garage entry.
Large, clean and incredibly useful basement has served as an excellent workshop, with plenty of room left for storage, hobbies and projects. Attached two-car garage includes shelving and a storage closet. No HOA dues!...
Contact an agent
Home facts
- Year built:1992
- Subdivision & Development:Country Retreat
- Listing ID #:4417249
- Updated:September 09, 2026 at 01:21 PM
Rooms and interior
- Bedrooms:3
- Total bathrooms:2
- Full bathrooms:2
- Kitchen Description:Dishwasher, Electric Oven, Electric Range, Refrigerator
- Basement:Yes
- Living area:1,869 sq. ft.
Heating and cooling
- Cooling:Heat Pump
- Heating:Heat Pump
Structure and exterior
- Year built:1992
- Building area:1,869 sq. ft.
- Lot area:0.59 Acres
- Foundation Description:Basement
Schools
- High school:Freedom
- Elementary school:Oak Hill
Utilities
- Sewer:Septic (At Site)
Finances and disclosures
- Price:$398,000
- Price per sq. ft.:$212.95
Features and amenities
- Laundry features:Laundry Room, Main Level
Parking
- Parking description:Attached Garage, Driveway, Garage Door Opener
- Garage:Yes
- Garage spaces:2
 Listings courtesy of Canopy MLS as distributed by MLS GRID. Copyright 2021 Canopy MLS. All rights reserved. Canopy MLS, provides content displayed here (“provided content”) on an “as is” basis and makes no representations or warranties regarding the provided content, including, but not limited to those of non-infringement, timeliness, accuracy, or completeness. Individuals and companies using information presented are responsible for verification and validation of information they utilize and present to their customers and clients. Canopy MLS will not be liable for any damage or loss resulting from use of the provided content or the products available through Portals, IDX, VOW, and/or Syndication. Recipients of this information shall not resell, redistribute, reproduce, modify, or otherwise copy any portion thereof without the expressed written consent of Canopy MLS.
New listings near 107 Timberline Drive
- Coming Soon
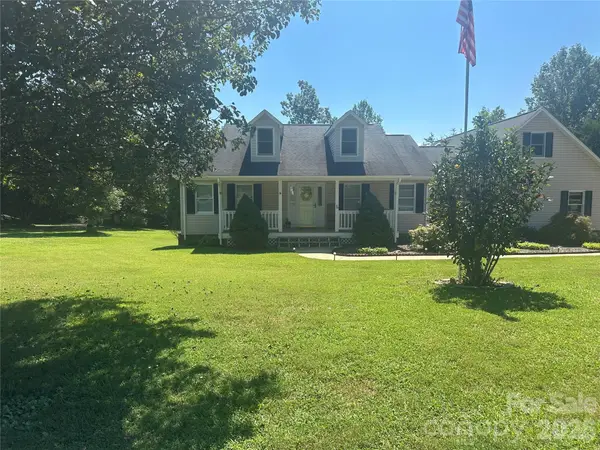 $375,000Coming Soon3 beds 3 baths3,031 sq. ft.
3105 Hunters Ridge Court, Morganton, NC 28655
MLS# 4422506Listed by: COLDWELL BANKER BOYD & HASSELL - Coming Soon
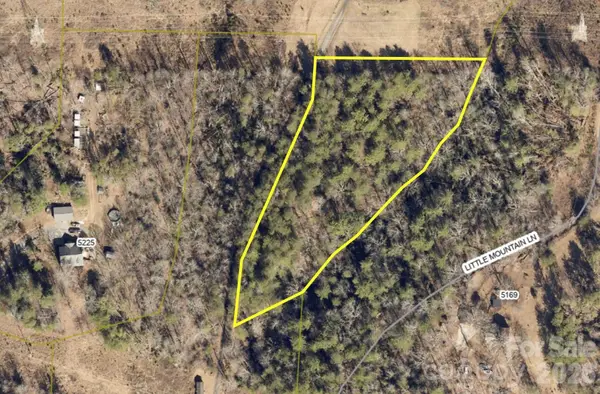 $40,000Coming Soon2.8 Acres
0 Little Mountain Lane, Morganton, NC 28655
MLS# 4418431Listed by: BERKSHIRE HATHAWAY HOMESERVICES BLUE RIDGE REALTORS - New
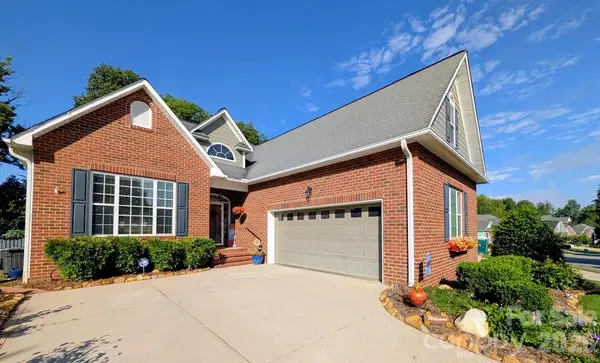 $480,000Active3 beds 2 baths1,880 sq. ft.
103 Henrys Glen Drive, Morganton, NC 28655
MLS# 4422225Listed by: COLDWELL BANKER NEWTON RE - New
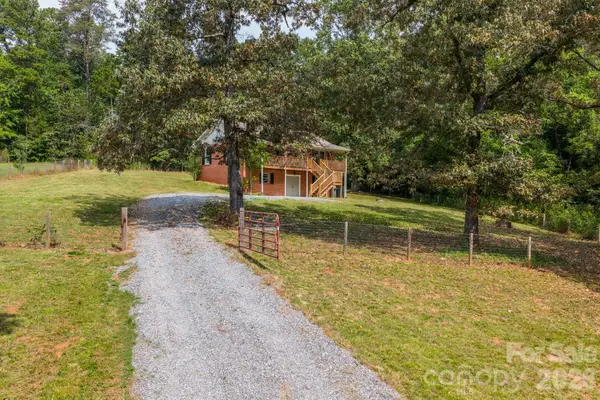 $419,900Active3 beds 2 baths1,950 sq. ft.
4815 Mount Olive Church Road, Morganton, NC 28655
MLS# 4418506Listed by: REALTY EXECUTIVES OF HICKORY - New
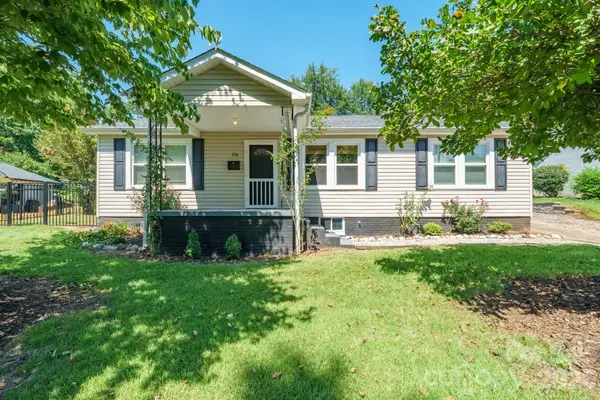 $315,000Active3 beds 2 baths1,322 sq. ft.
106 Cascade Street, Morganton, NC 28655
MLS# 4422549Listed by: HORIZON REALTY ASSOCIATES LLC - New
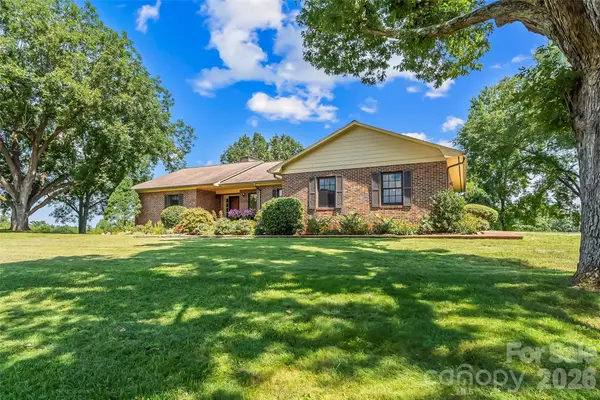 $569,500Active3 beds 3 baths2,356 sq. ft.
402 Catawba Street, Morganton, NC 28655
MLS# 4420175Listed by: ENGEL & VOLKERS FOOTHILLS LAKE JAMES - New
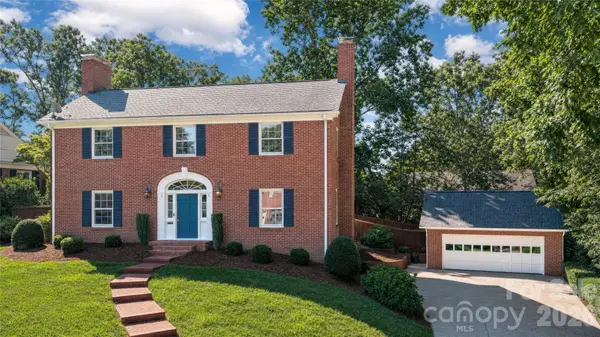 $625,000Active4 beds 3 baths2,978 sq. ft.
105 Montrose Street, Morganton, NC 28655
MLS# 4420850Listed by: BERKSHIRE HATHAWAY HOMESERVICES BLUE RIDGE REALTORS - New
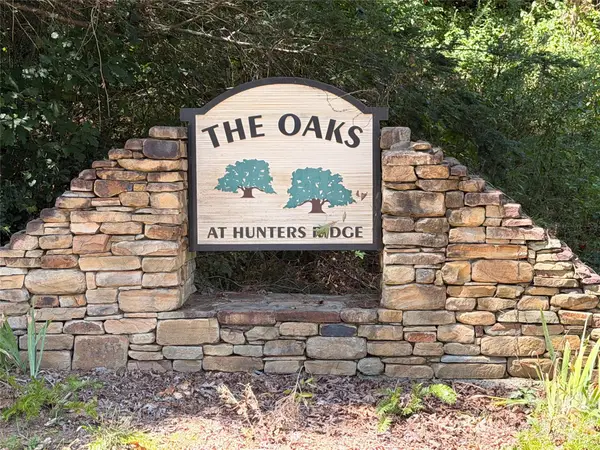 $54,000Active1.18 Acres
3481 Lake Drive, Morganton, NC 28655
MLS# 4422328Listed by: RUS/D REAL ESTATE - New
 $30,150Active0.98 Acres
3164 Lake Drive, Morganton, NC 28655
MLS# 4422339Listed by: RUS/D REAL ESTATE


Protect your home and budget from life's surprises with an Assurant Home Warranty, backed by a partner that supports you through every step of homeownership. Explore Plans.
© 2026 Better Homes and Gardens Real Estate LLC. An Anywhere Real Estate company. All rights reserved. Better Homes and Gardens® Real Estate is a registered trademark owned by Meredith Operations Corporation, licensed to Better Homes and Gardens Real Estate LLC and used with permission. Better Homes and Gardens Real Estate LLC fully supports the principles of the Fair Housing Act and the Equal Opportunity Act. Listing information is deemed reliable but is not guaranteed accurate.
Each office is independently owned and operated.
Any services or products provided by third parties are not provided by, affiliated with or related to Better Homes and Gardens Real Estate LLC, or its affiliated companies.