
110 Brookside Lane, Morganton, NC 28655
Local realty services provided by:Better Homes and Gardens Real Estate Integrity Partners
Listed by: starla hoke
Office: mccombs & hoke real estate
MLS#:4434404
Source:CH
110 Brookside Lane,Morganton, NC 28655
$184,900
- 2 Beds
- 1 Baths
- 736 sq. ft.
- Single family
- Active
Price summary
- Price:$184,900
- Price per sq. ft.:$251.22
About this home
Fresh updates, pretty hardwoods and a little creek in town! This 2BR/1BA Morganton cottage keeps things simple with single-level living and a small, manageable lot. Recent updates in the past several years include: a metal roof, replacement windows, a heat pump and beautifully refinished hardwood floors. Great natural light brightens the living spaces, while white cabinetry and open shelving give the kitchen a cheerful cottage feel. An attached carport provides covered parking, and a separate building adds storage. Goose Creek runs behind the property ~ a lovely detail for a home with plenty of personality.
Contact an agent
Home facts
- Year built:1954
- Subdivision & Development:None
- Listing ID #:4434404
- Updated:October 14, 2026 at 01:26 PM
Rooms and interior
- Bedrooms:2
- Total bathrooms:1
- Full bathrooms:1
- Kitchen Description:Refrigerator
- Living area:736 sq. ft.
Heating and cooling
- Cooling:Heat Pump
- Heating:Heat Pump
Structure and exterior
- Roof:Metal
- Year built:1954
- Building area:736 sq. ft.
- Lot area:0.19 Acres
- Construction Materials:Vinyl
- Foundation Description:Crawl Space
Schools
- High school:Freedom
- Elementary school:Hillcrest
Utilities
- Sewer:Public Sewer
Finances and disclosures
- Price:$184,900
- Price per sq. ft.:$251.22
Features and amenities
- Laundry features:In Kitchen, Main Level
Parking
- Carport spaces:1
 Listings courtesy of Canopy MLS as distributed by MLS GRID. Copyright 2021 Canopy MLS. All rights reserved. Canopy MLS, provides content displayed here (“provided content”) on an “as is” basis and makes no representations or warranties regarding the provided content, including, but not limited to those of non-infringement, timeliness, accuracy, or completeness. Individuals and companies using information presented are responsible for verification and validation of information they utilize and present to their customers and clients. Canopy MLS will not be liable for any damage or loss resulting from use of the provided content or the products available through Portals, IDX, VOW, and/or Syndication. Recipients of this information shall not resell, redistribute, reproduce, modify, or otherwise copy any portion thereof without the expressed written consent of Canopy MLS. CH Member Broker: Rachel Brown
New listings near 110 Brookside Lane
- Coming Soon
 $349,900Coming Soon3 beds 2 baths2,249 sq. ft.
214 Morehead Street, Morganton, NC 28655
MLS# 4421785Listed by: WNC REAL ESTATE AT LAKE JAMES - Coming Soon
 $187,500Coming Soon3 beds 2 baths1,012 sq. ft.
1778 Dearborn Street Extension, Morganton, NC 28655
MLS# 4431145Listed by: NESTLEWOOD REALTY LLC - Coming Soon
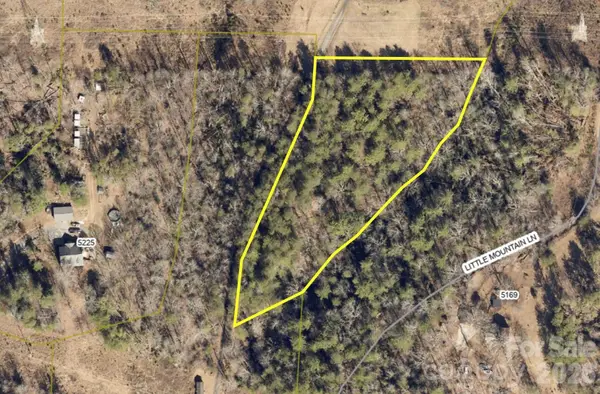 $40,000Coming Soon2.8 Acres
0 Little Mountain Lane, Morganton, NC 28655
MLS# 4418431Listed by: BERKSHIRE HATHAWAY HOMESERVICES BLUE RIDGE REALTORS - New
 $265,000Active3 beds 2 baths1,455 sq. ft.
110 Poteat Drive, Morganton, NC 28655
MLS# 4431657Listed by: COLDWELL BANKER NEWTON RE - New
 $299,900Active2 beds 2 baths1,396 sq. ft.
2401 Nc 181 Highway, Morganton, NC 28655
MLS# 4433694Listed by: REALTY EXECUTIVES OF HICKORY - New
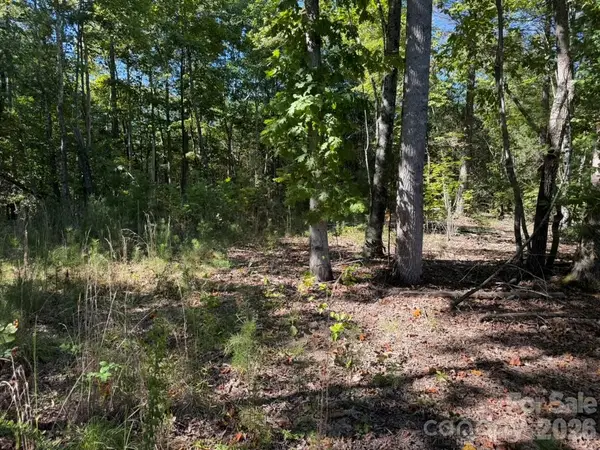 $51,000Active3 Acres
3623 Pax Hill Road, Morganton, NC 28655
MLS# 4433244Listed by: WHITETAIL PROPERTIES REAL ESTATE LLC - New
 $169,900Active2 beds 1 baths906 sq. ft.
115 Spa Street, Morganton, NC 28655
MLS# 4433698Listed by: REALTY EXECUTIVES OF HICKORY - New
 $470,000Active3 beds 2 baths2,067 sq. ft.
2481 Genes Loop, Morganton, NC 28655
MLS# 4433752Listed by: MCCOMBS & HOKE REAL ESTATE - New
 $340,000Active3 beds 2 baths1,499 sq. ft.
213 Erwin Street, Morganton, NC 28655
MLS# 4418719Listed by: NANCY ROBERTS REALTY LLC


Protect your home and budget from life's surprises with an Assurant Home Warranty, backed by a partner that supports you through every step of homeownership. Explore Plans.
© 2026 Better Homes and Gardens Real Estate LLC. An Anywhere Real Estate company. All rights reserved. Better Homes and Gardens® Real Estate is a registered trademark owned by Meredith Operations Corporation, licensed to Better Homes and Gardens Real Estate LLC and used with permission. Better Homes and Gardens Real Estate LLC fully supports the principles of the Fair Housing Act and the Equal Opportunity Act. Listing information is deemed reliable but is not guaranteed accurate.
Each office is independently owned and operated.
Any services or products provided by third parties are not provided by, affiliated with or related to Better Homes and Gardens Real Estate LLC, or its affiliated companies.