
112 Elm Street, Morganton, NC 28655
Local realty services provided by:Better Homes and Gardens Real Estate Heritage
Listed by: sonja smith
Office: odean keever & associates, inc.
MLS#:4400689
Source:CH
112 Elm Street,Morganton, NC 28655
$249,000
- 2 Beds
- 2 Baths
- 1,312 sq. ft.
- Single family
- Active
Price summary
- Price:$249,000
- Price per sq. ft.:$189.79
About this home
Welcome home to this exceptional quality-built home offering the perfect combination of modern comfort, thoughtful design, and a peaceful rural setting. Featuring an inviting open-concept floor plan, this home provides generous living and entertaining space with beautiful recessed lighting throughout. A rare find, the home offers two spacious primary suites, each complete with oversized walk-in closets and private ensuite baths, making it ideal for multi-generational living, guests, or added privacy. Extra-wide doorways enhance accessibility and ease of living. Step outside to the large rear deck overlooking a spacious, level backyard—perfect for relaxing, entertaining, gardening, or simply enjoying the peaceful surroundings. Situated on unrestricted property in a rural setting, you'll have the freedom to make the property your own without the limitations of an HOA. Conveniently located just minutes from historic downtown Morganton, with easy access to I-40, shopping, dining, medical facilities, and local attractions, this home truly offers the best of both worlds—country living with city conveniences nearby. This is a must-see property that must be experienced in person to fully appreciate the quality craftsmanship and attention to detail throughout!...
Contact an agent
Home facts
- Year built:2022
- Subdivision & Development:None
- Listing ID #:4400689
- Updated:October 09, 2026 at 01:25 PM
Rooms and interior
- Bedrooms:2
- Total bathrooms:2
- Full bathrooms:2
- Kitchen Description:Dishwasher, Electric Range, Microwave, Refrigerator
- Living area:1,312 sq. ft.
Heating and cooling
- Cooling:Heat Pump
- Heating:Heat Pump
Structure and exterior
- Year built:2022
- Building area:1,312 sq. ft.
- Lot area:0.66 Acres
- Lot Features:Cleared
- Architectural Style:Contemporary
- Construction Materials:Vinyl
- Foundation Description:Crawl Space
Schools
- High school:Unspecified
- Elementary school:Unspecified
Utilities
- Sewer:Public Sewer
Finances and disclosures
- Price:$249,000
- Price per sq. ft.:$189.79
Features and amenities
- Laundry features:Dryer, Washer
Parking
- Parking description:Driveway
 Listings courtesy of Canopy MLS as distributed by MLS GRID. Copyright 2021 Canopy MLS. All rights reserved. Canopy MLS, provides content displayed here (“provided content”) on an “as is” basis and makes no representations or warranties regarding the provided content, including, but not limited to those of non-infringement, timeliness, accuracy, or completeness. Individuals and companies using information presented are responsible for verification and validation of information they utilize and present to their customers and clients. Canopy MLS will not be liable for any damage or loss resulting from use of the provided content or the products available through Portals, IDX, VOW, and/or Syndication. Recipients of this information shall not resell, redistribute, reproduce, modify, or otherwise copy any portion thereof without the expressed written consent of Canopy MLS.
New listings near 112 Elm Street
- Coming Soon
 $187,500Coming Soon3 beds 2 baths1,012 sq. ft.
1778 Dearborn Street Extension, Morganton, NC 28655
MLS# 4431145Listed by: NESTLEWOOD REALTY LLC - Coming Soon
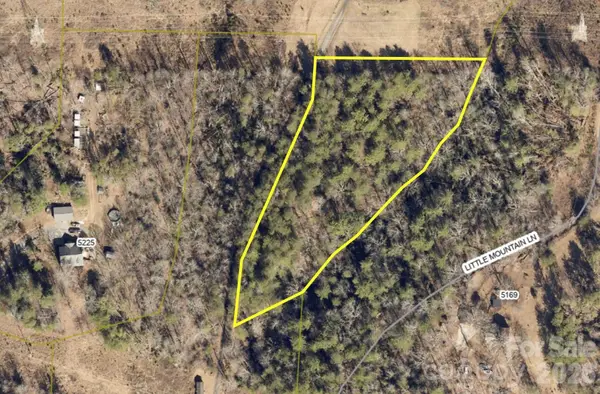 $40,000Coming Soon2.8 Acres
0 Little Mountain Lane, Morganton, NC 28655
MLS# 4418431Listed by: BERKSHIRE HATHAWAY HOMESERVICES BLUE RIDGE REALTORS - New
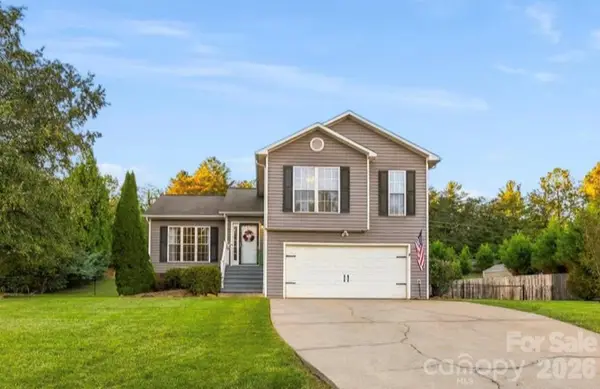 $369,000Active3 beds 3 baths1,727 sq. ft.
106 S River Glen Drive, Morganton, NC 28655
MLS# 4432425Listed by: NEST REALTY MORGANTON - New
 $615,000Active3 beds 3 baths2,880 sq. ft.
316 La Foret Drive, Morganton, NC 28655
MLS# 4432541Listed by: RE/MAX PRESTIGE LEGACY - New
 $122,000Active3 beds 1 baths1,042 sq. ft.
102 Garrison Drive, Morganton, NC 28655
MLS# 4431714Listed by: BERKSHIRE HATHAWAY HOMESERVICES BLUE RIDGE REALTORS - New
 $219,500Active3 beds 1 baths1,363 sq. ft.
115 Bethel Street, Morganton, NC 28655
MLS# 4430603Listed by: COLDWELL BANKER NEWTON RE - New
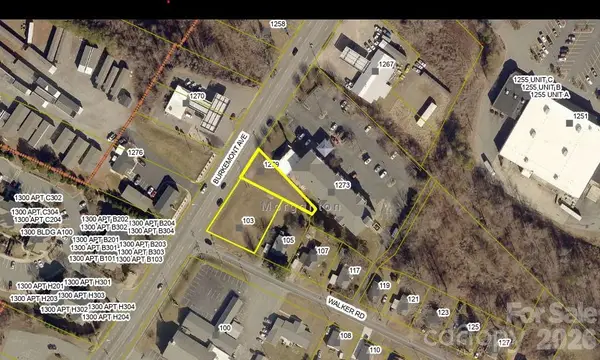 $350,000Active0.53 Acres
1279 Burkemont Avenue, Morganton, NC 28655
MLS# 4432277Listed by: HART REALTY GROUP LLC - New
 $232,000Active3 beds 2 baths1,053 sq. ft.
1063 Allman Court, Morganton, NC 28655
MLS# 4431704Listed by: MCCLURE GROUP REALTY LLC - New
 $329,000Active3 beds 2 baths1,694 sq. ft.
3828 Stroupe Street, Morganton, NC 28655
MLS# 4427151Listed by: RHONDA SILVER REAL ESTATE GROUP LLC - New
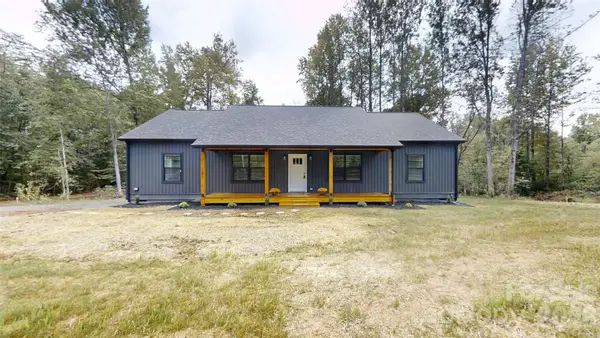 $349,000Active4 beds 2 baths1,800 sq. ft.
101 Riverhills Lane, Morganton, NC 28655
MLS# 4401329Listed by: BHHS C DAN JOYNER - MIDTOWN


Protect your home and budget from life's surprises with an Assurant Home Warranty, backed by a partner that supports you through every step of homeownership. Explore Plans.
© 2026 Better Homes and Gardens Real Estate LLC. An Anywhere Real Estate company. All rights reserved. Better Homes and Gardens® Real Estate is a registered trademark owned by Meredith Operations Corporation, licensed to Better Homes and Gardens Real Estate LLC and used with permission. Better Homes and Gardens Real Estate LLC fully supports the principles of the Fair Housing Act and the Equal Opportunity Act. Listing information is deemed reliable but is not guaranteed accurate.
Each office is independently owned and operated.
Any services or products provided by third parties are not provided by, affiliated with or related to Better Homes and Gardens Real Estate LLC, or its affiliated companies.