
1307 Carbon City Road, Morganton, NC 28655
Local realty services provided by:Better Homes and Gardens Real Estate Integrity Partners
Listed by: amber ledford
Office: real broker, llc.
MLS#:4444012
Source:CH
1307 Carbon City Road,Morganton, NC 28655
$299,000
- 3 Beds
- 2 Baths
- 1,971 sq. ft.
- Single family
- Active
Price summary
- Price:$299,000
- Price per sq. ft.:$151.7
About this home
Enjoy the charm of farmhouse living on 3.1 acres in Morganton! This property offers a wonderful combination of space, character, and convenience. The home features 3 bedrooms, inviting living spaces, and a functional layout with plenty of room to make it your own. Step outside and enjoy everything this property has to offer, from the spacious yard to the multiple barns and outbuildings that provide room for storage, hobbies, equipment, or your next project. The screened porch off the primary bedroom offers a peaceful spot to enjoy your morning coffee or unwind after a long day, while the covered front porch adds to the home’s classic farmhouse charm. Conveniently located near downtown Morganton, Interstate 40, shopping, dining, and beautiful Lake James, you’ll enjoy the convenience of nearby amenities while having plenty of room to spread out. Whether you’re dreaming of a hobby property, space for outdoor activities, or simply a place to enjoy a slower pace of life, this property is full of possibilities!...
Contact an agent
Home facts
- Year built:1947
- Subdivision & Development:None
- Listing ID #:4444012
- Updated:November 22, 2026 at 06:12 PM
Rooms and interior
- Bedrooms:3
- Total bathrooms:2
- Full bathrooms:2
- Kitchen Description:Dishwasher, Electric Cooktop, Electric Oven, Refrigerator
- Basement:Yes
- Living area:1,971 sq. ft.
Heating and cooling
- Heating:Natural Gas
- Central air:Yes
Structure and exterior
- Year built:1947
- Building area:1,971 sq. ft.
- Lot area:3.1 Acres
- Foundation Description:Crawl Space
Schools
- High school:Freedom
- Elementary school:Glen Alpine
Utilities
- Sewer:Public Sewer
Finances and disclosures
- Price:$299,000
- Price per sq. ft.:$151.7
Features and amenities
- Laundry features:Dryer, Main Level, Washer
Parking
- Parking description:Driveway
- Garage:Yes
- Garage spaces:2
 Listings courtesy of Canopy MLS as distributed by MLS GRID. Copyright 2021 Canopy MLS. All rights reserved. Canopy MLS, provides content displayed here (“provided content”) on an “as is” basis and makes no representations or warranties regarding the provided content, including, but not limited to those of non-infringement, timeliness, accuracy, or completeness. Individuals and companies using information presented are responsible for verification and validation of information they utilize and present to their customers and clients. Canopy MLS will not be liable for any damage or loss resulting from use of the provided content or the products available through Portals, IDX, VOW, and/or Syndication. Recipients of this information shall not resell, redistribute, reproduce, modify, or otherwise copy any portion thereof without the expressed written consent of Canopy MLS. CH Member Broker: Rachel Brown
New listings near 1307 Carbon City Road
- Coming Soon
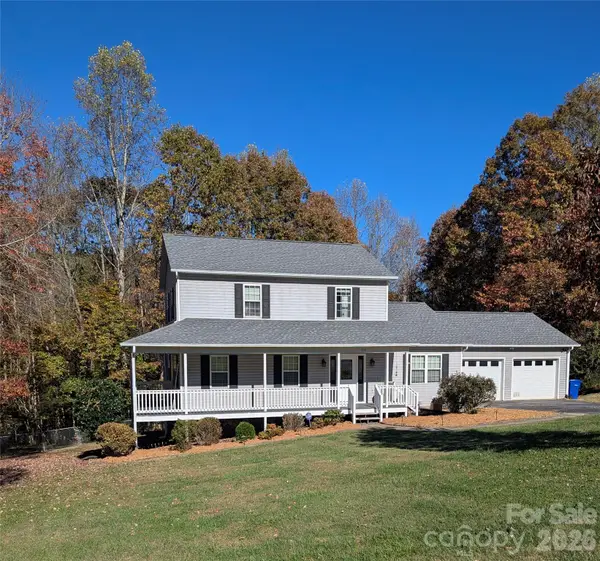 $423,000Coming Soon3 beds 3 baths2,094 sq. ft.
210 Sequoyah Circle, Morganton, NC 28655
MLS# 4442494Listed by: TRUE NORTH REALTY - New
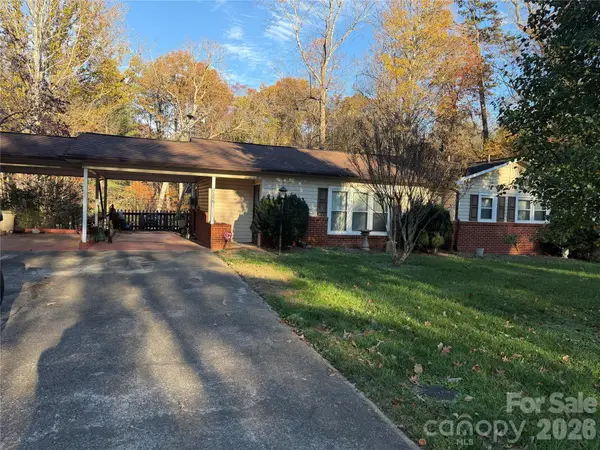 $299,900Active3 beds 2 baths1,656 sq. ft.
3126 Playmore Beach Road, Morganton, NC 28655
MLS# 4444100Listed by: HORIZON REALTY ASSOCIATES LLC - New
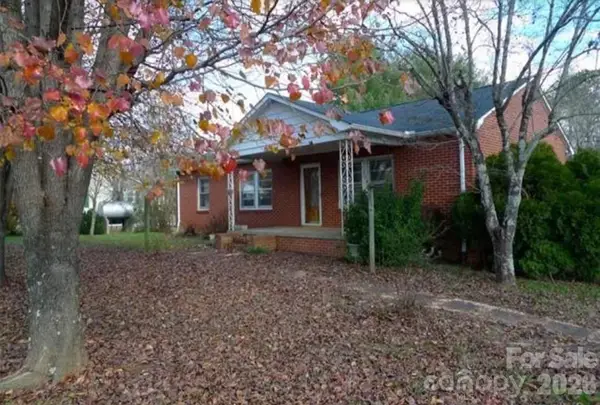 $214,000Active3 beds 1 baths1,400 sq. ft.
114 Normandy Drive, Morganton, NC 28655
MLS# 4392033Listed by: RE/MAX LIFESTYLE - Open Sun, 2 to 4pmNew
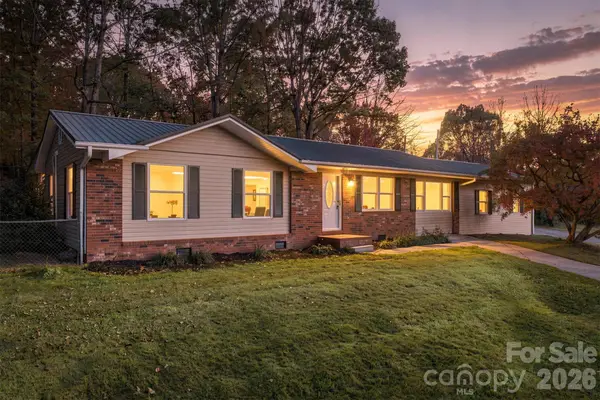 $279,000Active3 beds 3 baths1,658 sq. ft.
1976 Skyland Drive, Morganton, NC 28655
MLS# 4444706Listed by: RE/MAX PRESTIGE LEGACY - New
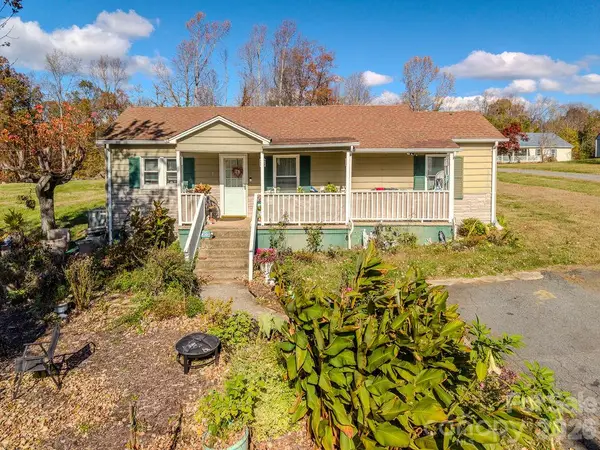 $185,000Active2 beds 1 baths854 sq. ft.
106 Cross Memorial Avenue, Morganton, NC 28655
MLS# 4444893Listed by: CENTURY 21 AMERICAN HOMES - New
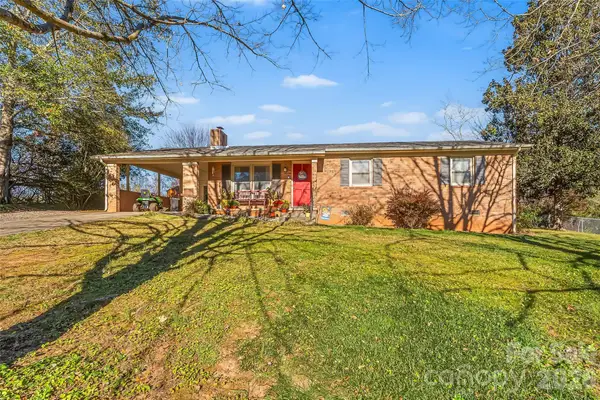 $240,000Active3 beds 2 baths1,152 sq. ft.
113 Crestview Lane, Morganton, NC 28655
MLS# 4444610Listed by: CHASE GRAY REALTY LLC - New
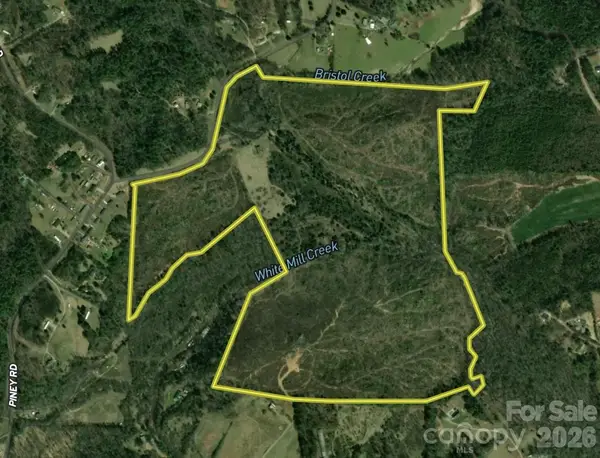 $1,096,000Active137.06 Acres
1706 Throneburg Road, Morganton, NC 28655
MLS# 4444038Listed by: WHITETAIL PROPERTIES REAL ESTATE LLC - New
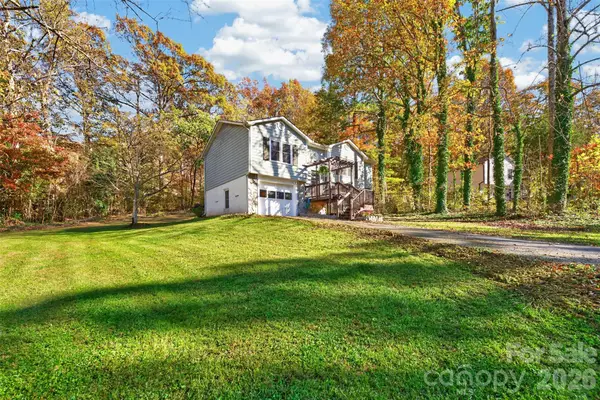 $273,000Active3 beds 2 baths1,508 sq. ft.
3068 Village Drive, Morganton, NC 28655
MLS# 4444358Listed by: COLDWELL BANKER BOYD & HASSELL - New
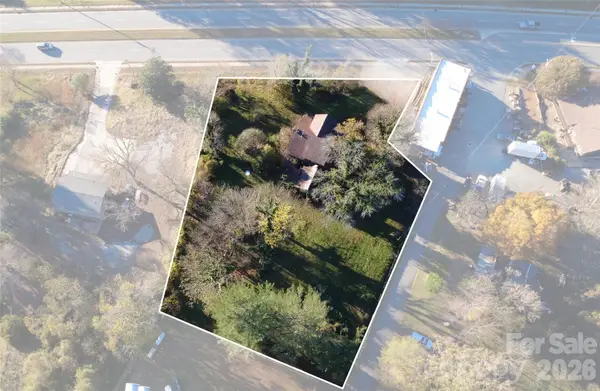 $149,900Active0.87 Acres
303 Old Nc 18 None, Morganton, NC 28655
MLS# 4444089Listed by: COLDWELL BANKER BOYD & HASSELL - New
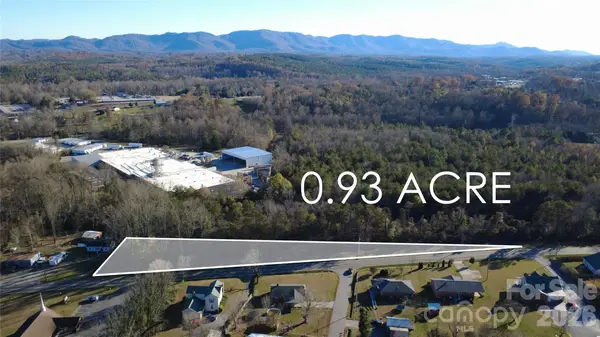 $49,900Active0.93 Acres
913 Carbon City Road, Morganton, NC 28655
MLS# 4444060Listed by: COLDWELL BANKER BOYD & HASSELL


Protect your home and budget from life's surprises with an Assurant Home Warranty, backed by a partner that supports you through every step of homeownership. Explore Plans.
© 2026 Better Homes and Gardens Real Estate LLC. An Anywhere Real Estate company. All rights reserved. Better Homes and Gardens® Real Estate is a registered trademark owned by Meredith Operations Corporation, licensed to Better Homes and Gardens Real Estate LLC and used with permission. Better Homes and Gardens Real Estate LLC fully supports the principles of the Fair Housing Act and the Equal Opportunity Act. Listing information is deemed reliable but is not guaranteed accurate.
Each office is independently owned and operated.
Any services or products provided by third parties are not provided by, affiliated with or related to Better Homes and Gardens Real Estate LLC, or its affiliated companies.