
202 Raintree Lane, Morganton, NC 28655
Local realty services provided by:Better Homes and Gardens Real Estate Heritage
Listed by: tim newton
Office: coldwell banker newton re
MLS#:4405273
Source:CH
202 Raintree Lane,Morganton, NC 28655
$327,500
- 4 Beds
- 2 Baths
- - sq. ft.
- Single family
- Sold
Sorry, we are unable to map this address
Price summary
- Price:$327,500
About this home
Move in ready 4BR 2BA split foyer home that will not disappoint. Upon entering you will notice the vaulted ceilings in living room and kitchen. Spacious living room w/easy transition to eat in kitchen featuring stainless steel appliances but you will want to enjoy your morning coffee from the covered rear porch off the kitchen. Main floor primary bedroom w/large bath and walk in closet. 2 more ample size bedrooms on main and 2nd full bath. Downstairs offers quaint den area w/gas log fireplace and 4th bedroom or home office space plus oversized 2 car garage. Outside you will enjoy the spacious yard plus 12x16 storage building w/covered wood shed. All this and easy access to Morganton, Marion or even Hickory plus only minutes to beautiful Lake James.
Contact an agent
Home facts
- Year built:2000
- Subdivision & Development:none
- Listing ID #:4405273
- Updated:August 27, 2026 at 06:25 AM
Rooms and interior
- Bedrooms:4
- Total bathrooms:2
- Full bathrooms:2
- Flooring:Tile, Wood
- Kitchen Description:Dishwasher, Electric Range, Microwave, Refrigerator
- Basement:Yes
- Basement Description:Garage Door
Heating and cooling
- Cooling:Central Air, Heat Pump
- Heating:Heat Pump
- Central air:Yes
Structure and exterior
- Year built:2000
- Construction Materials:Vinyl
- Foundation Description:Basement
Schools
- High school:Freedom
- Elementary school:Glen Alpine
Utilities
- Sewer:Public Sewer
Finances and disclosures
- Price:$327,500
Parking
- Parking description:Basement, Driveway, Garage Door Opener
- Garage:Yes
- Garage spaces:2
 Listings courtesy of Canopy MLS as distributed by MLS GRID. Copyright 2021 Canopy MLS. All rights reserved. Canopy MLS, provides content displayed here (“provided content”) on an “as is” basis and makes no representations or warranties regarding the provided content, including, but not limited to those of non-infringement, timeliness, accuracy, or completeness. Individuals and companies using information presented are responsible for verification and validation of information they utilize and present to their customers and clients. Canopy MLS will not be liable for any damage or loss resulting from use of the provided content or the products available through Portals, IDX, VOW, and/or Syndication. Recipients of this information shall not resell, redistribute, reproduce, modify, or otherwise copy any portion thereof without the expressed written consent of Canopy MLS.
New listings near 202 Raintree Lane
- Coming Soon
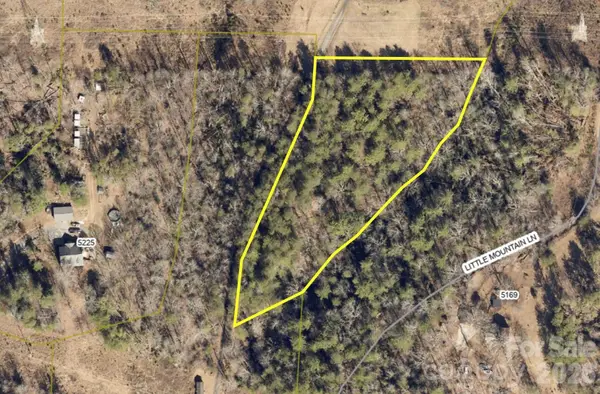 $40,000Coming Soon2.8 Acres
0 Little Mountain Lane, Morganton, NC 28655
MLS# 4418431Listed by: BERKSHIRE HATHAWAY HOMESERVICES BLUE RIDGE REALTORS - New
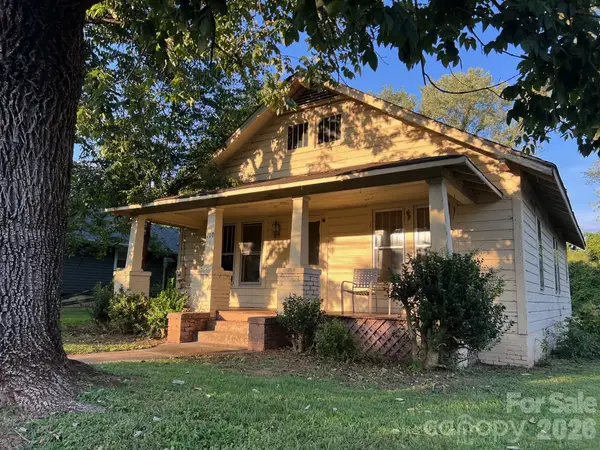 $145,000Active2 beds 2 baths850 sq. ft.
110 Linville Street, Morganton, NC 28655
MLS# 4416153Listed by: COLDWELL BANKER NEWTON RE 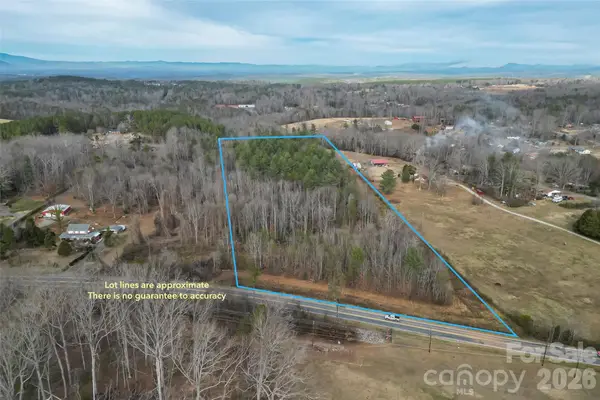 $224,950Pending11 Acres
1919 Us 70 Highway E, Morganton, NC 28655
MLS# 4418372Listed by: ENGEL & VOLKERS FOOTHILLS LAKE JAMES- New
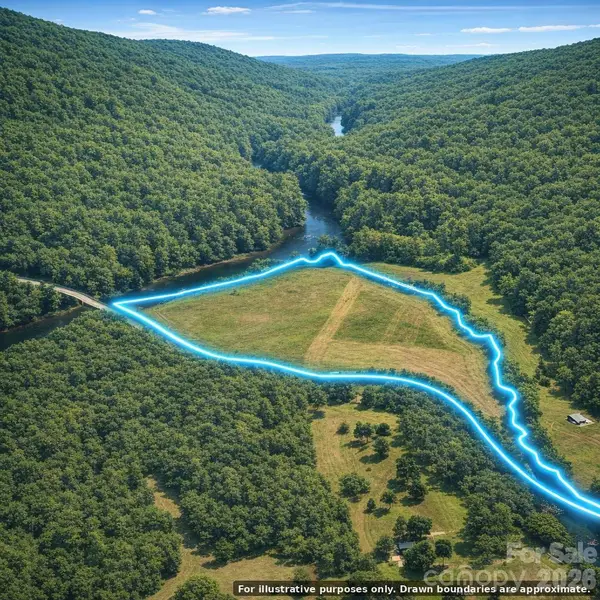 $1,200,000Active33 Acres
0 Powerhouse Road, Morganton, NC 28655
MLS# 4418134Listed by: TOP BROKERAGE LLC - New
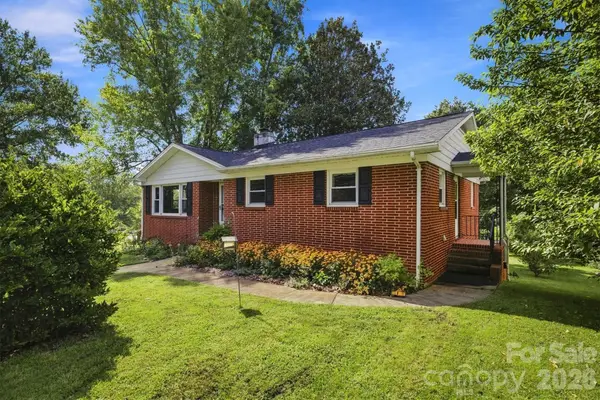 $299,000Active4 beds 2 baths2,098 sq. ft.
103 Park Street, Morganton, NC 28655
MLS# 4410656Listed by: CHASE GRAY REALTY LLC - New
 $45,000Active1.15 Acres
417 Bouchelle Street, Morganton, NC 28655
MLS# 4417999Listed by: BERKSHIRE HATHAWAY HOMESERVICES BLUE RIDGE REALTORS - New
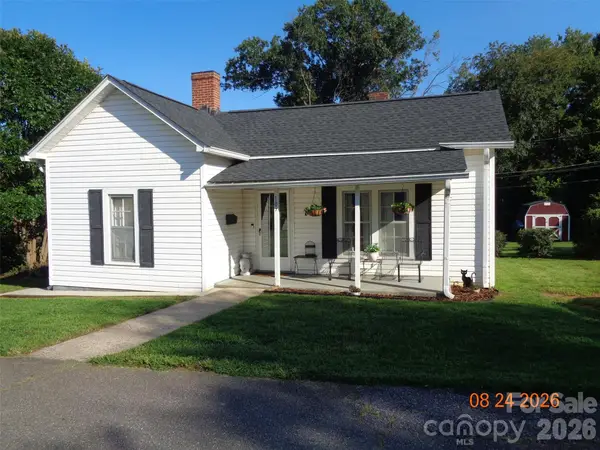 $215,000Active3 beds 1 baths1,260 sq. ft.
107 Bickett Street, Morganton, NC 28655
MLS# 4417888Listed by: NC HOMES DIRECT - New
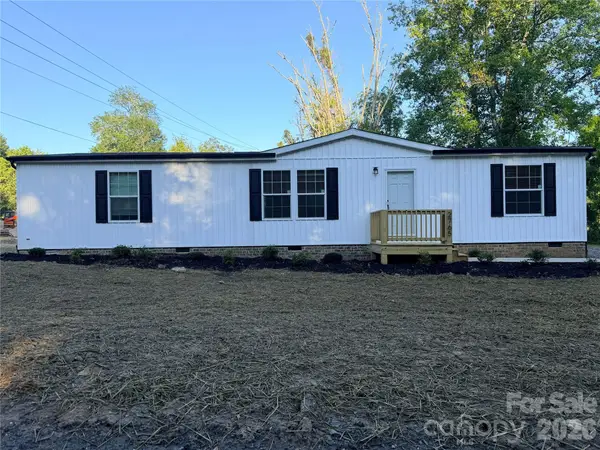 $239,000Active3 beds 2 baths1,490 sq. ft.
2765 Piney Road, Morganton, NC 28655
MLS# 4415690Listed by: HART REALTY GROUP LLC - New
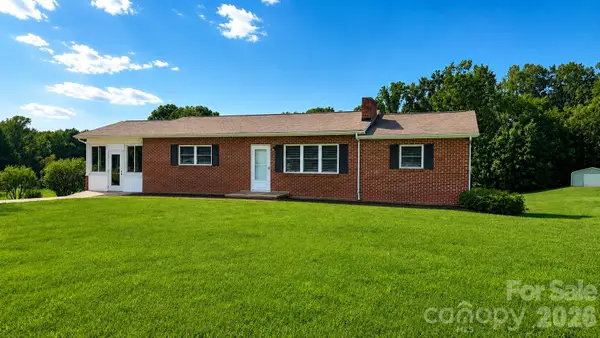 $275,000Active3 beds 2 baths1,262 sq. ft.
2372 Jamestown Road, Morganton, NC 28655
MLS# 4417833Listed by: BERKSHIRE HATHAWAY HOMESERVICES BLUE RIDGE REALTORS - New
 $499,000Active4 beds 3 baths2,298 sq. ft.
100 Woodlea Drive, Morganton, NC 28655
MLS# 4417775Listed by: PATTON & BELOTE REALTY


Protect your home and budget from life's surprises with an Assurant Home Warranty, backed by a partner that supports you through every step of homeownership. Explore Plans.
© 2026 Better Homes and Gardens Real Estate LLC. An Anywhere Real Estate company. All rights reserved. Better Homes and Gardens® Real Estate is a registered trademark owned by Meredith Operations Corporation, licensed to Better Homes and Gardens Real Estate LLC and used with permission. Better Homes and Gardens Real Estate LLC fully supports the principles of the Fair Housing Act and the Equal Opportunity Act. Listing information is deemed reliable but is not guaranteed accurate.
Each office is independently owned and operated.
Any services or products provided by third parties are not provided by, affiliated with or related to Better Homes and Gardens Real Estate LLC, or its affiliated companies.