
311 West Union Street, Morganton, NC 28655
Local realty services provided by:Better Homes and Gardens Real Estate Foothills
Listed by: jennifer deacon
Office: berkshire hathaway homeservices blue ridge realtors
MLS#:4382391
Source:CH
311 West Union Street,Morganton, NC 28655
$899,000
- 5 Beds
- 3 Baths
- 3,304 sq. ft.
- Single family
- Pending
Price summary
- Price:$899,000
- Price per sq. ft.:$272.09
About this home
Rare Historic District Opportunity — Iconic 1920s Craftsman Airplane Bungalow
Located just one block from Downtown Morganton, this remarkable custom-renovated home offers a rare blend of architectural significance, rich history, and modern luxury. Influenced by both the Craftsman movement and Prairie School design, the home was built by R.O. Huffman, son of the founder of Drexel Furniture.
A stunning 547-square-foot front porch welcomes you home, featuring restored original hardwood flooring and the home's original Dutch entry door with a matching screen. Inside, the inviting living room showcases a fireplace with gas logs, a dramatic custom-vaulted ceiling with exposed beams, and beautifully refinished hardwood floors that continue throughout the home, preserving its timeless character while enhancing everyday comfort.
The extensively renovated kitchen blends style and function with KitchenAid appliances, including a commercial-style gas range, custom cabinetry, quartzite countertops, a center island, pantry, designer lighting, and an open-concept layout ideal for entertaining. A spacious dining room connects the kitchen and great room, creating a natural flow for gatherings and daily living.
The main level features a private primary suite with an updated bath and direct access to the fenced saltwater pool area, creating a peaceful retreat. Two additional bedrooms—perfect for guests, home offices, or flexible living spaces—share a hall bath complete with a jacuzzi tub. A bonus room in the partially above-grade basement offers endless possibilities as a fitness room, playroom, media room, or additional bedroom.
Upstairs, you'll find two generously sized bedrooms connected by a Jack-and-Jill bath featuring original tile floors and walls, vintage fixtures, and a beautifully refinished tub/shower. This level also includes oversized walk-in closets, custom built-ins, a cedar closet, and a walk-in attic providing exceptional storage. A new HVAC system was installed (2026) to serve the upper level.
Historic details abound throughout the home, including original functioning door hardware with skeleton keys, vintage switch plate, brass thresholds, and brick handcrafted on-site during the home's construction. A full basement and detached garage—originally connected to the home by a columned pergola—offer additional possibilities, including potential use as an ADU, guest quarters, studio, or Airbnb. Behind the garage, a private garden sanctuary provides a peaceful outdoor escape, while an added parking area enhances convenience.
Rich in history and architectural authenticity, yet thoughtfully updated for modern living, this exceptional property occupies one of Morganton's most desirable locations. Enjoy being just steps from downtown dining, shopping, breweries, and entertainment while remaining only minutes from Lake James, Pisgah National Forest, and the endless hiking, biking, and outdoor recreation opportunities of Western North Carolina.
A truly rare opportunity to own one of Morganton's most distinctive historic homes. Broker/owner...
Contact an agent
Home facts
- Year built:1922
- Subdivision & Development:none
- Listing ID #:4382391
- Updated:September 25, 2026 at 01:21 PM
Rooms and interior
- Bedrooms:5
- Total bathrooms:3
- Full bathrooms:3
- Flooring:Tile, Vinyl, Wood
- Kitchen Description:Convection Oven, Dishwasher, ENERGY STAR Qualified Dishwasher, Exhaust Fan, Exhaust Hood, Freezer, Gas Cooktop, Gas Oven, Gas Range, Microwave, Self Cleaning Oven
- Basement:Yes
- Living area:3,304 sq. ft.
Heating and cooling
- Cooling:Central Air, Heat Pump
- Heating:Heat Pump, Natural Gas
- Central air:Yes
Structure and exterior
- Roof:Composition, Metal
- Year built:1922
- Building area:3,304 sq. ft.
- Lot area:0.43 Acres
- Lot Features:Corner Lot, Green Area, Level, Wooded
- Architectural Style:Arts and Crafts
- Construction Materials:Cedar Shake
- Foundation Description:Basement
Schools
- High school:Freedom
- Elementary school:Mountain View
Utilities
- Sewer:Public Sewer
Finances and disclosures
- Price:$899,000
- Price per sq. ft.:$272.09
Features and amenities
- Laundry features:In Basement, Lower Level, Main Level
- Amenities:Open Floorplan, Walk-In Closet(s), Walk-In Pantry, Whirlpool
Parking
- Parking description:Driveway, Garage Door Opener
- Garage:Yes
- Garage spaces:2
 Listings courtesy of Canopy MLS as distributed by MLS GRID. Copyright 2021 Canopy MLS. All rights reserved. Canopy MLS, provides content displayed here (“provided content”) on an “as is” basis and makes no representations or warranties regarding the provided content, including, but not limited to those of non-infringement, timeliness, accuracy, or completeness. Individuals and companies using information presented are responsible for verification and validation of information they utilize and present to their customers and clients. Canopy MLS will not be liable for any damage or loss resulting from use of the provided content or the products available through Portals, IDX, VOW, and/or Syndication. Recipients of this information shall not resell, redistribute, reproduce, modify, or otherwise copy any portion thereof without the expressed written consent of Canopy MLS.
New listings near 311 West Union Street
- Coming Soon
 $400,000Coming Soon3 beds 2 baths1,974 sq. ft.
110 Burkemont Avenue, Morganton, NC 28655
MLS# 4427830Listed by: TRUE NORTH REALTY - Coming Soon
 $294,900Coming Soon3 beds 2 baths1,440 sq. ft.
1200 Luciano Camilo Drive, Morganton, NC 28655
MLS# 4424308Listed by: HUFFMAN REALTY GROUP, LLC - Coming Soon
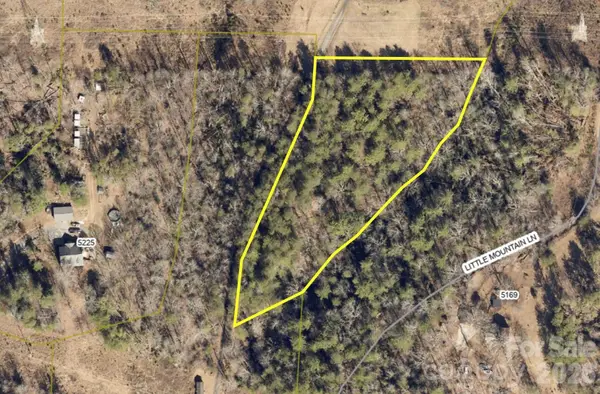 $40,000Coming Soon2.8 Acres
0 Little Mountain Lane, Morganton, NC 28655
MLS# 4418431Listed by: BERKSHIRE HATHAWAY HOMESERVICES BLUE RIDGE REALTORS - New
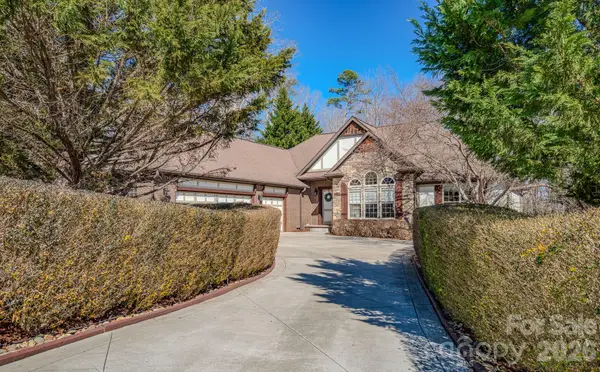 $799,000Active3 beds 3 baths4,586 sq. ft.
3975 Plantation Drive, Morganton, NC 28655
MLS# 4427771Listed by: EXP REALTY LLC BALLANTYNE - New
 $500,000Active0.75 Acres
1277 Northview Drive, Morganton, NC 28655
MLS# 4428057Listed by: SOUTHERN HOMES REALTY LLC - New
 $199,900Active2 beds 1 baths1,102 sq. ft.
1167 Piedmont Road, Morganton, NC 28655
MLS# 4427651Listed by: BERKSHIRE HATHAWAY HOMESERVICES BLUE RIDGE REALTORS - New
 $259,000Active4 beds 2 baths1,268 sq. ft.
113 Mountain View Street, Morganton, NC 28655
MLS# 4427591Listed by: THE PINNACLE PROPERTY GROUP NC - New
 $216,000Active2 beds 2 baths1,490 sq. ft.
2735 Piney Road, Morganton, NC 28655
MLS# 4426656Listed by: HART REALTY GROUP LLC - New
 $99,000Active6.56 Acres
3375 Etta Heights, Morganton, NC 28655
MLS# 1236503Listed by: REALTY ONE GROUP RESULTS - New
 $159,900Active2 beds 2 baths1,064 sq. ft.
5543 White Oaks Drive, Morganton, NC 28655
MLS# 4426777Listed by: COLDWELL BANKER NEWTON RE


Protect your home and budget from life's surprises with an Assurant Home Warranty, backed by a partner that supports you through every step of homeownership. Explore Plans.
© 2026 Better Homes and Gardens Real Estate LLC. An Anywhere Real Estate company. All rights reserved. Better Homes and Gardens® Real Estate is a registered trademark owned by Meredith Operations Corporation, licensed to Better Homes and Gardens Real Estate LLC and used with permission. Better Homes and Gardens Real Estate LLC fully supports the principles of the Fair Housing Act and the Equal Opportunity Act. Listing information is deemed reliable but is not guaranteed accurate.
Each office is independently owned and operated.
Any services or products provided by third parties are not provided by, affiliated with or related to Better Homes and Gardens Real Estate LLC, or its affiliated companies.