
3242 Cornwell Drive, Morganton, NC 28655
Local realty services provided by:Better Homes and Gardens Real Estate Heritage
Listed by: amber hicks
Office: true north realty
MLS#:4408595
Source:CH
3242 Cornwell Drive,Morganton, NC 28655
$780,000
- 2 Beds
- 3 Baths
- 2,367 sq. ft.
- Single family
- Active
Price summary
- Price:$780,000
- Price per sq. ft.:$329.53
- Monthly HOA dues:$151.67
About this home
Beautiful home in the gated golf course community of Silver Creek Plantation! This thoughtfully designed home offers an open floor plan with 9-foot ceilings, a spacious living area, and a stunning kitchen featuring a large island, copper farmhouse sink, quiet-close cabinetry, Frigidaire refrigerator, wall oven, and a Forno 8-burner gas range with large and small ovens. The office/flex room with a large window provides the perfect space for working from home or hobbies. The primary suite includes two oversized closets with cedar accents, a spa-like bath with a large walk-in shower, and a personal sauna. Quality finishes, functional design, and a premier location make this home one you won't want to miss. Please note that grading and landscaping improvements are currently underway to further enhance the property's curb appeal and overall features.
Contact an agent
Home facts
- Year built:2022
- Subdivision & Development:Silver Creek Plantation
- Listing ID #:4408595
- Updated:September 14, 2026 at 01:28 PM
Rooms and interior
- Bedrooms:2
- Total bathrooms:3
- Full bathrooms:2
- Half bathrooms:1
- Flooring:Tile
- Kitchen Description:Dishwasher, Double Oven, Gas Oven, Gas Range, Refrigerator, Wall Oven
- Living area:2,367 sq. ft.
Heating and cooling
- Cooling:Central Air
- Central air:Yes
Structure and exterior
- Year built:2022
- Building area:2,367 sq. ft.
- Lot area:1.04 Acres
- Lot Features:Sloped
- Foundation Description:Crawl Space
Schools
- High school:Freedom
- Elementary school:W.A. Young
Utilities
- Water:County Water
- Sewer:Septic (At Site)
Finances and disclosures
- Price:$780,000
- Price per sq. ft.:$329.53
Features and amenities
- Laundry features:Laundry Room
- Amenities:Open Floorplan, Sauna
Parking
- Parking description:Attached Garage
- Garage:Yes
- Garage spaces:2
 Listings courtesy of Canopy MLS as distributed by MLS GRID. Copyright 2021 Canopy MLS. All rights reserved. Canopy MLS, provides content displayed here (“provided content”) on an “as is” basis and makes no representations or warranties regarding the provided content, including, but not limited to those of non-infringement, timeliness, accuracy, or completeness. Individuals and companies using information presented are responsible for verification and validation of information they utilize and present to their customers and clients. Canopy MLS will not be liable for any damage or loss resulting from use of the provided content or the products available through Portals, IDX, VOW, and/or Syndication. Recipients of this information shall not resell, redistribute, reproduce, modify, or otherwise copy any portion thereof without the expressed written consent of Canopy MLS.
New listings near 3242 Cornwell Drive
- Coming Soon
 $294,900Coming Soon3 beds 2 baths1,440 sq. ft.
1200 Luciano Camilo Drive, Morganton, NC 28655
MLS# 4424308Listed by: HUFFMAN REALTY GROUP, LLC - Coming Soon
 $629,900Coming Soon3 beds 4 baths2,885 sq. ft.
3890 Hyder Court, Morganton, NC 28655
MLS# 4411266Listed by: WNC REAL ESTATE AT LAKE JAMES - Coming Soon
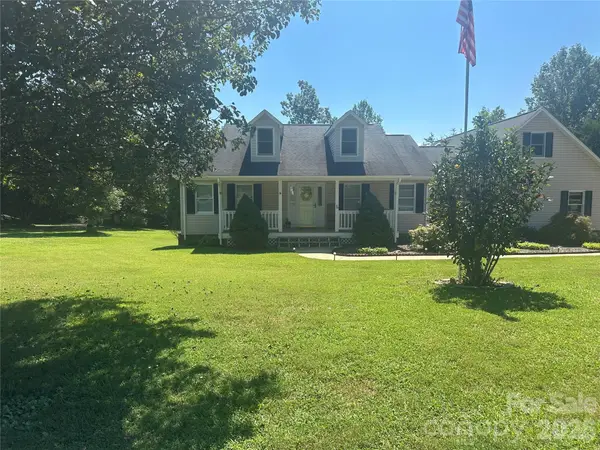 $375,000Coming Soon3 beds 2 baths1,801 sq. ft.
3105 Hunters Ridge Court, Morganton, NC 28655
MLS# 4422506Listed by: COLDWELL BANKER BOYD & HASSELL - Coming Soon
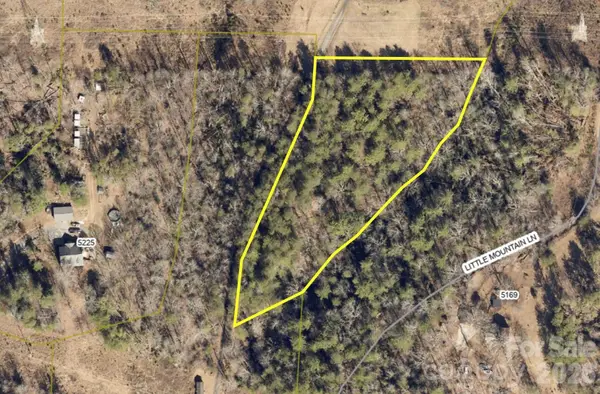 $40,000Coming Soon2.8 Acres
0 Little Mountain Lane, Morganton, NC 28655
MLS# 4418431Listed by: BERKSHIRE HATHAWAY HOMESERVICES BLUE RIDGE REALTORS - New
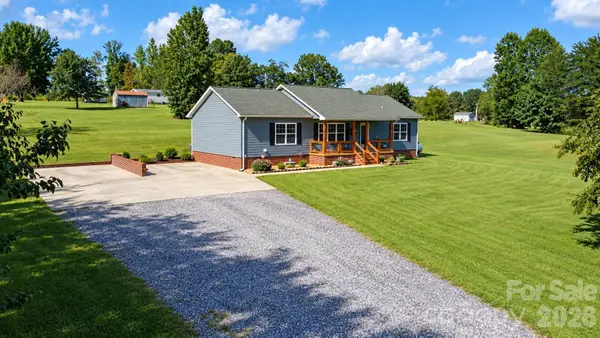 $349,900Active3 beds 2 baths1,736 sq. ft.
1046 Edgemont Terrace, Morganton, NC 28655
MLS# 4424386Listed by: C SHANE COOK & ASSOCIATES - New
 $259,900Active3 beds 2 baths1,495 sq. ft.
145 River Breeze Drive, Morganton, NC 28655
MLS# 4424415Listed by: CHASE GRAY REALTY LLC - New
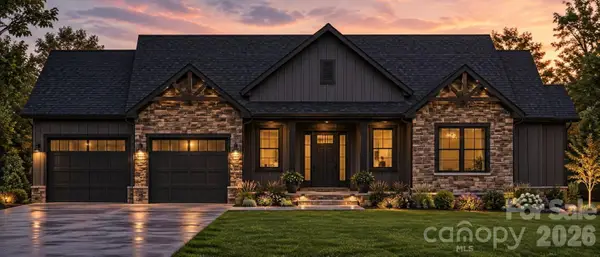 $485,000Active3 beds 3 baths2,066 sq. ft.
2439 Kimberly Avenue, Morganton, NC 28655
MLS# 4424270Listed by: CANNON & CANNON PROPERTIES,LLC - New
 $25,000Active1.22 Acres
3964 Pritchard Drive, Morganton, NC 28655
MLS# 4424288Listed by: AXEN REALTY LLC - New
 $205,000Active2 beds 1 baths1,045 sq. ft.
909 Us 70 Highway W, Morganton, NC 28655
MLS# 4422234Listed by: ERA LIVE MOORE - New
 $99,000Active2 beds 2 baths
4691 Snowhill Church Road, Morganton, NC 28655
MLS# 4424071Listed by: EXP REALTY LLC BALLANTYNE


Protect your home and budget from life's surprises with an Assurant Home Warranty, backed by a partner that supports you through every step of homeownership. Explore Plans.
© 2026 Better Homes and Gardens Real Estate LLC. An Anywhere Real Estate company. All rights reserved. Better Homes and Gardens® Real Estate is a registered trademark owned by Meredith Operations Corporation, licensed to Better Homes and Gardens Real Estate LLC and used with permission. Better Homes and Gardens Real Estate LLC fully supports the principles of the Fair Housing Act and the Equal Opportunity Act. Listing information is deemed reliable but is not guaranteed accurate.
Each office is independently owned and operated.
Any services or products provided by third parties are not provided by, affiliated with or related to Better Homes and Gardens Real Estate LLC, or its affiliated companies.