
5158 Bob Farr Drive, Morganton, NC 28655
Local realty services provided by:Better Homes and Gardens Real Estate Heritage
Listed by: christie leonard
Office: wnc real estate at lake james
MLS#:4411488
Source:CH
5158 Bob Farr Drive,Morganton, NC 28655
$875,000
- 3 Beds
- 2 Baths
- 1,660 sq. ft.
- Single family
- Coming Soon
Price summary
- Price:$875,000
- Price per sq. ft.:$527.11
About this home
Rare 44-Acre Farm & Mountain View Property in Morganton, NC
A truly unique opportunity in Morganton! This property offers right almost 44 acres, including an estimated 33 acres of fenced-in pasture featuring gently rolling land and beautiful year-round mountain views. The property may also qualify for agricultural tax benefits, potentially allowing the new owner to enjoy remarkably low property taxes.
The well-maintained brick ranch home features 3 bedrooms, 2 full baths, a spacious mudroom with sink, and an open-concept kitchen, dining, and living area. The living room showcases a beautiful brick fireplace, while the recently remodeled hall bath adds a fresh touch. The primary suite offers ample closet space and a private en-suite bath. Additional updates include a 30-year roof installed in 2021, updated HVAC, newer SS appliances, replacement windows, and granite countertops throughout. The full basement provides an abundance of space for storage, a workshop, and a third garage. Enjoy relaxing on the covered front porch or back porch overlooking the rolling pasture and taking in beautiful sunsets. Adding even more versatility is the impressive 2,000-square-foot detached garage, previously used as a mechanic's garage. It features three bays, two with 12-foot doors, exceptionally high ceilings, and its own 200-amp electrical panel. Whether you're looking for a working farm, equestrian property, hobby farm, workshop, business space, or simply a private acreage retreat with mountain views, the possibilities are endless.
Properties like this rarely come available. Don't miss your opportunity to own nearly 44 acres of beautiful, gently rolling land with incredible views and an abundance of possibilities!...
Contact an agent
Home facts
- Year built:1982
- Subdivision & Development:none
- Listing ID #:4411488
- Updated:August 28, 2026 at 11:09 AM
Rooms and interior
- Bedrooms:3
- Total bathrooms:2
- Full bathrooms:2
- Flooring:Tile
- Kitchen Description:Electric Range, Exhaust Fan, Microwave, Refrigerator
- Basement:Yes
- Living area:1,660 sq. ft.
Heating and cooling
- Cooling:Heat Pump
- Heating:Heat Pump, Wood Stove
- Central air:Yes
Structure and exterior
- Year built:1982
- Building area:1,660 sq. ft.
- Lot area:43.63 Acres
- Lot Features:Pasture, Views
- Exterior Features:Fence, Fire Pit
- Foundation Description:Basement
Schools
- High school:Patton
- Elementary school:Salem
Utilities
- Sewer:Septic (At Site)
Finances and disclosures
- Price:$875,000
- Price per sq. ft.:$527.11
Features and amenities
- Laundry features:Dryer, Washer
- Amenities:Breakfast Bar, Open Floorplan
Parking
- Parking description:Attached Garage, Driveway
- Garage:Yes
- Garage spaces:3
 Listings courtesy of Canopy MLS as distributed by MLS GRID. Copyright 2021 Canopy MLS. All rights reserved. Canopy MLS, provides content displayed here (“provided content”) on an “as is” basis and makes no representations or warranties regarding the provided content, including, but not limited to those of non-infringement, timeliness, accuracy, or completeness. Individuals and companies using information presented are responsible for verification and validation of information they utilize and present to their customers and clients. Canopy MLS will not be liable for any damage or loss resulting from use of the provided content or the products available through Portals, IDX, VOW, and/or Syndication. Recipients of this information shall not resell, redistribute, reproduce, modify, or otherwise copy any portion thereof without the expressed written consent of Canopy MLS.
New listings near 5158 Bob Farr Drive
- Coming Soon
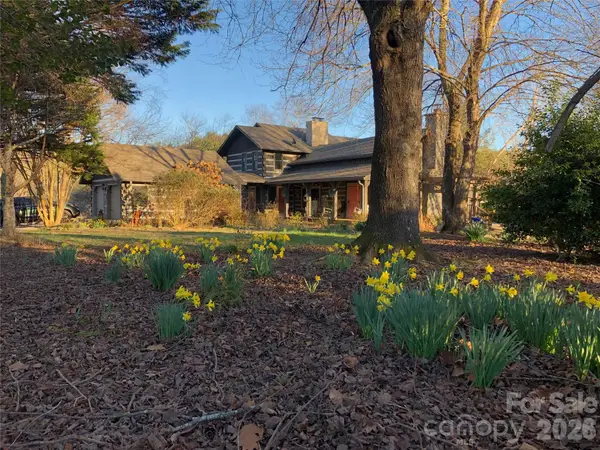 $1,050,000Coming Soon4 beds 3 baths3,641 sq. ft.
2595 Henderson Mill Road, Morganton, NC 28655
MLS# 4418826Listed by: BEST CHOICE, REALTORS - Coming Soon
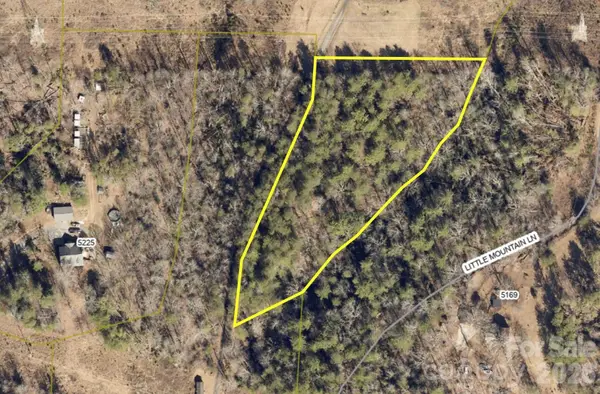 $40,000Coming Soon2.8 Acres
0 Little Mountain Lane, Morganton, NC 28655
MLS# 4418431Listed by: BERKSHIRE HATHAWAY HOMESERVICES BLUE RIDGE REALTORS - New
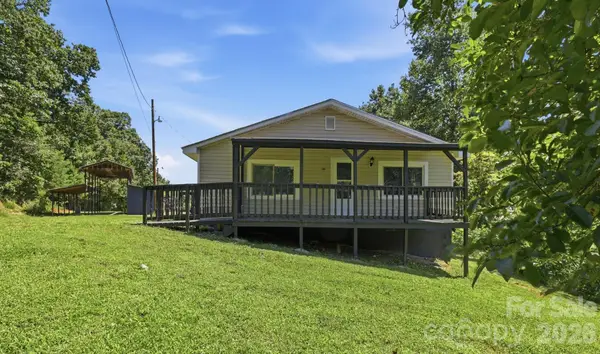 $269,999Active2 beds 1 baths907 sq. ft.
3028 Playmore Beach Road, Morganton, NC 28655
MLS# 4419212Listed by: GOFORTH & CO. REAL ESTATE - New
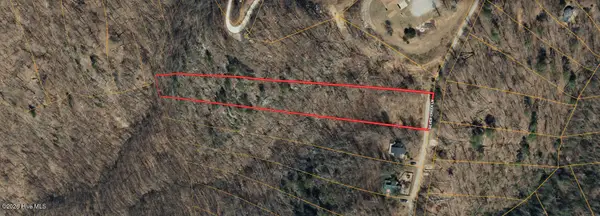 $55,000Active2.67 Acres
6982 Silver Creek Springs Drive, Morganton, NC 28655
MLS# 100599339Listed by: COLDWELL BANKER PREFERRED PROPERTIES - New
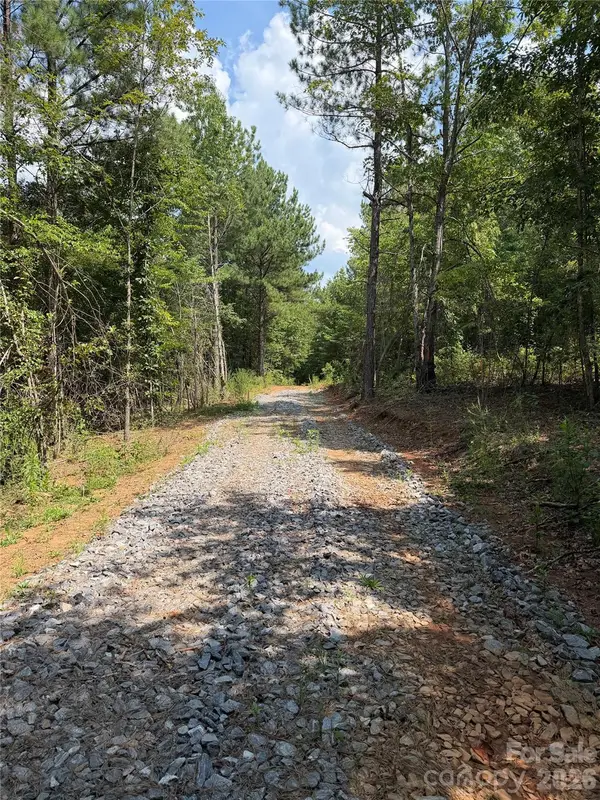 $200,000Active10.72 Acres
6356 Sunny Ridge Lane, Morganton, NC 28655
MLS# 4417756Listed by: WHITETAIL PROPERTIES REAL ESTATE LLC - New
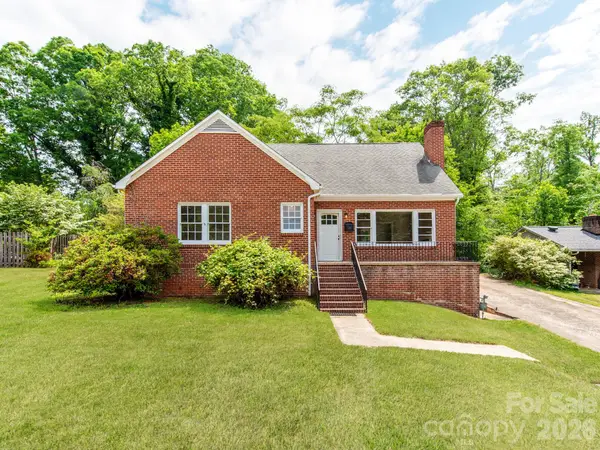 $349,900Active4 beds 3 baths3,010 sq. ft.
113 Falls Street, Morganton, NC 28655
MLS# 4419050Listed by: BEYCOME BROKERAGE REALTY LLC - New
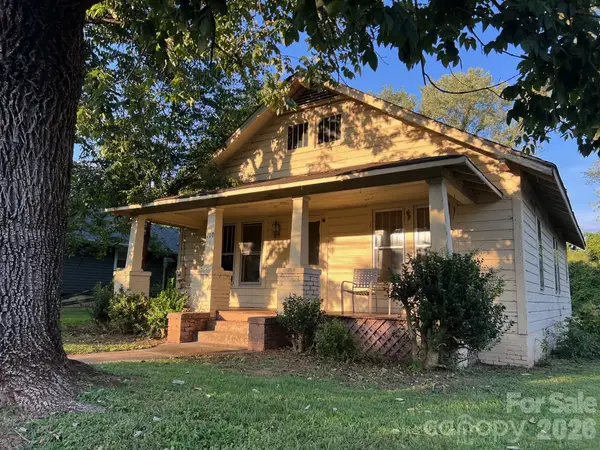 $145,000Active2 beds 2 baths850 sq. ft.
110 Linville Street, Morganton, NC 28655
MLS# 4416153Listed by: COLDWELL BANKER NEWTON RE 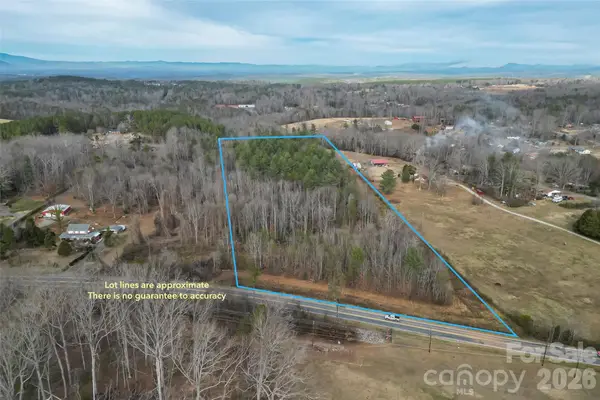 $224,950Pending11 Acres
1919 Us 70 Highway E, Morganton, NC 28655
MLS# 4418372Listed by: ENGEL & VOLKERS FOOTHILLS LAKE JAMES- New
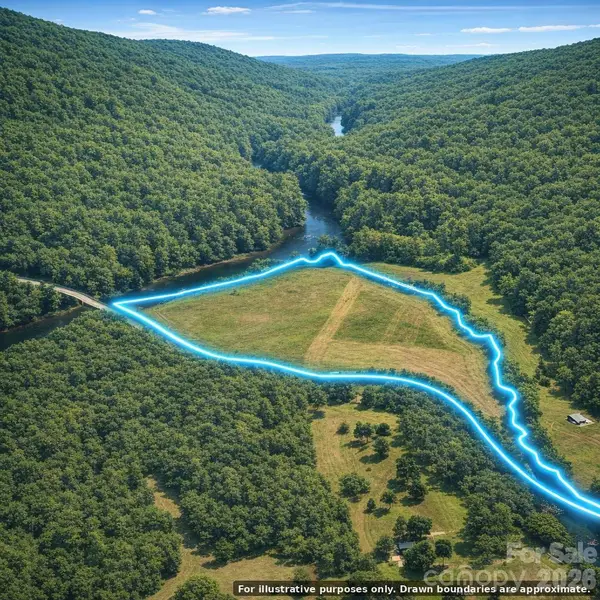 $1,200,000Active33 Acres
0 Powerhouse Road, Morganton, NC 28655
MLS# 4418134Listed by: TOP BROKERAGE LLC


Protect your home and budget from life's surprises with an Assurant Home Warranty, backed by a partner that supports you through every step of homeownership. Explore Plans.
© 2026 Better Homes and Gardens Real Estate LLC. An Anywhere Real Estate company. All rights reserved. Better Homes and Gardens® Real Estate is a registered trademark owned by Meredith Operations Corporation, licensed to Better Homes and Gardens Real Estate LLC and used with permission. Better Homes and Gardens Real Estate LLC fully supports the principles of the Fair Housing Act and the Equal Opportunity Act. Listing information is deemed reliable but is not guaranteed accurate.
Each office is independently owned and operated.
Any services or products provided by third parties are not provided by, affiliated with or related to Better Homes and Gardens Real Estate LLC, or its affiliated companies.