
710 Bouchelle Street, Morganton, NC 28655
Local realty services provided by:Better Homes and Gardens Real Estate Paracle
Listed by: viktoriya gladysh
Office: gladysh realty llc.
MLS#:4438457
Source:CH
710 Bouchelle Street,Morganton, NC 28655
$335,000
- 3 Beds
- 3 Baths
- 1,771 sq. ft.
- Single family
- Coming Soon
Price summary
- Price:$335,000
- Price per sq. ft.:$189.16
About this home
Coming Soon—New Construction Near Downtown Morganton!
Discover modern comfort and scenic mountain views at this beautiful new construction home on Bouchelle Street. Offering 3 bedrooms and 2.5 bathrooms, the thoughtfully designed layout features an open-concept living area with an electric fireplace and an inviting kitchen with white shaker-style cabinetry, a tile backsplash, stainless steel appliances, and a large center island. A separate dining area opens to the rear patio, creating an easy flow for indoor and outdoor entertaining.
Relax on the patio overlooking a private, wooded backyard, or explore nearby downtown Morganton’s shopping, dining, and entertainment. Enjoy convenient access to Catawba Meadows Park, the Catawba River Greenway, and I-40.
Estimated completion: mid-November 2026. Includes a 1-year builder warranty; an optional extended 2-10 warranty is available. Photos are representative; final finishes and details may vary.
Contact an agent
Home facts
- Year built:2026
- Subdivision & Development:None
- Listing ID #:4438457
- Updated:October 29, 2026 at 05:09 PM
Rooms and interior
- Bedrooms:3
- Total bathrooms:3
- Full bathrooms:2
- Half bathrooms:1
- Flooring:Tile, Vinyl
- Kitchen Description:Dishwasher, Electric Range, Microwave, Refrigerator
- Living area:1,771 sq. ft.
Heating and cooling
- Heating:Forced Air
- Central air:Yes
Structure and exterior
- Year built:2026
- Building area:1,771 sq. ft.
- Lot area:0.42 Acres
- Architectural Style:Colonial
- Construction Materials:Stone Veneer, Vinyl
- Foundation Description:Slab
Schools
- High school:Freedom
- Elementary school:Mountain View
Utilities
- Water:Public Water
- Sewer:Public Sewer
Finances and disclosures
- Price:$335,000
- Price per sq. ft.:$189.16
Features and amenities
- Laundry features:Laundry Room, Upper Level
- Amenities:Open Floorplan, Walk-In Closet(s)
Parking
- Parking description:Attached Garage, Driveway
- Garage:Yes
- Garage spaces:2
 Listings courtesy of Canopy MLS as distributed by MLS GRID. Copyright 2021 Canopy MLS. All rights reserved. Canopy MLS, provides content displayed here (“provided content”) on an “as is” basis and makes no representations or warranties regarding the provided content, including, but not limited to those of non-infringement, timeliness, accuracy, or completeness. Individuals and companies using information presented are responsible for verification and validation of information they utilize and present to their customers and clients. Canopy MLS will not be liable for any damage or loss resulting from use of the provided content or the products available through Portals, IDX, VOW, and/or Syndication. Recipients of this information shall not resell, redistribute, reproduce, modify, or otherwise copy any portion thereof without the expressed written consent of Canopy MLS.
New listings near 710 Bouchelle Street
- Coming Soon
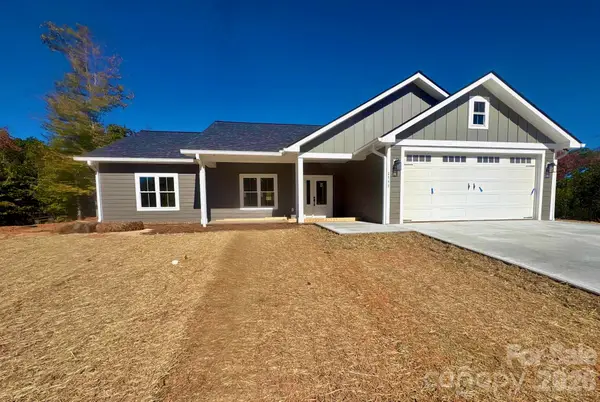 $424,900Coming Soon3 beds 2 baths1,751 sq. ft.
2543 Saratoga Run, Morganton, NC 28655
MLS# 4432966Listed by: CHASE GRAY REALTY LLC - New
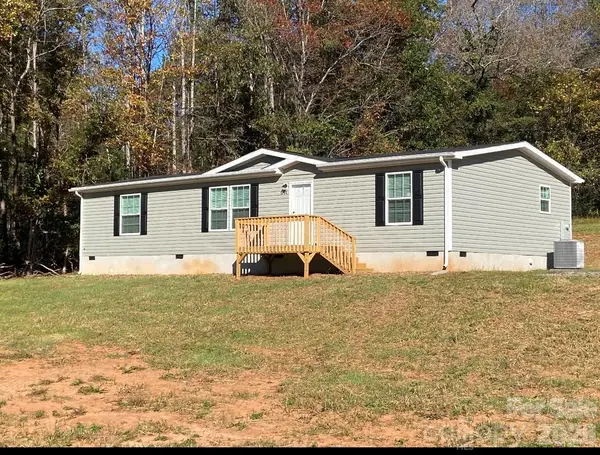 $235,000Active3 beds 2 baths1,495 sq. ft.
1714 Old Amherst Circle, Morganton, NC 28655
MLS# 4435906Listed by: COLDWELL BANKER NEWTON RE - New
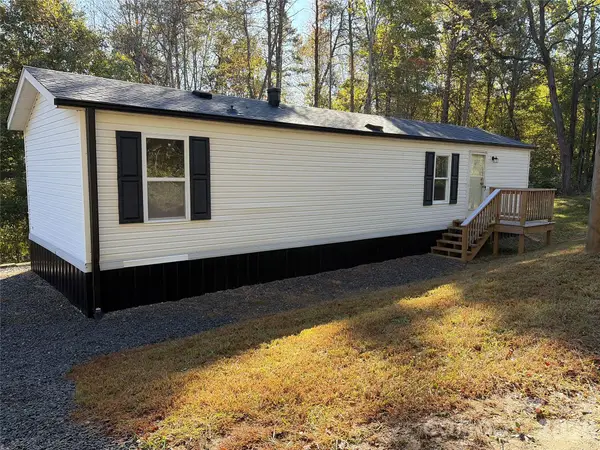 $135,000Active2 beds 1 baths644 sq. ft.
4465 Shade Valley, Morganton, NC 28655
MLS# 4438166Listed by: REALTY GROUP 1 LLC - New
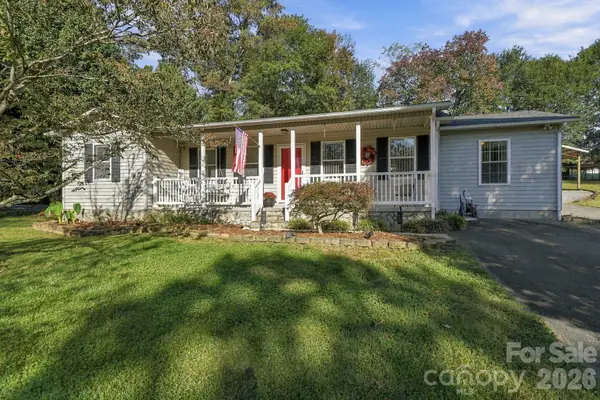 $300,000Active3 beds 2 baths1,425 sq. ft.
1295 Creekwood Drive, Morganton, NC 28655
MLS# 4437508Listed by: REAL BROKER, LLC - New
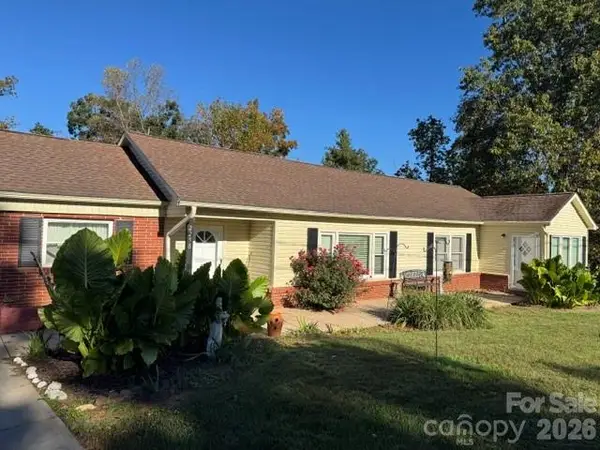 $289,900Active2 beds 2 baths1,664 sq. ft.
2298 Lail Road, Morganton, NC 28655
MLS# 4437790Listed by: COLDWELL BANKER NEWTON RE - New
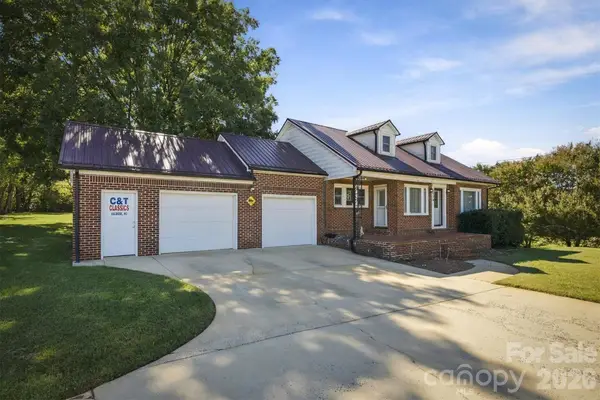 $349,900Active4 beds 1 baths1,842 sq. ft.
2674 Us 70 Highway E, Morganton, NC 28655
MLS# 4438020Listed by: WNC REAL ESTATE INC. - New
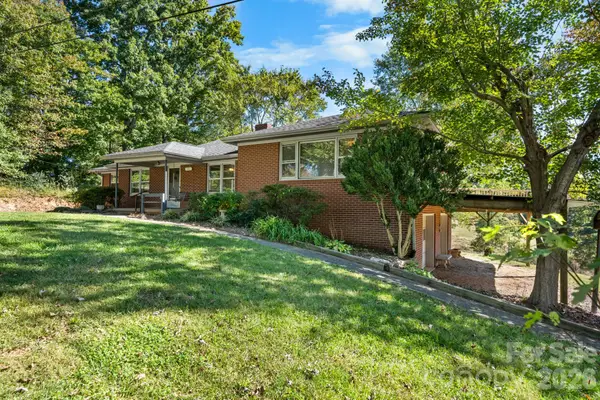 $229,000Active3 beds 1 baths1,881 sq. ft.
131 Clay Street, Morganton, NC 28655
MLS# 4438053Listed by: RE/MAX SOUTHERN LIFESTYLES - New
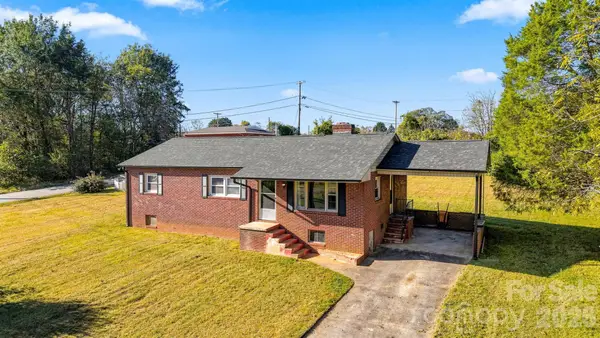 $220,000Active3 beds 1 baths1,196 sq. ft.
107 Carbondale Lane, Morganton, NC 28655
MLS# 4438064Listed by: RE/MAX PRESTIGE LEGACY - New
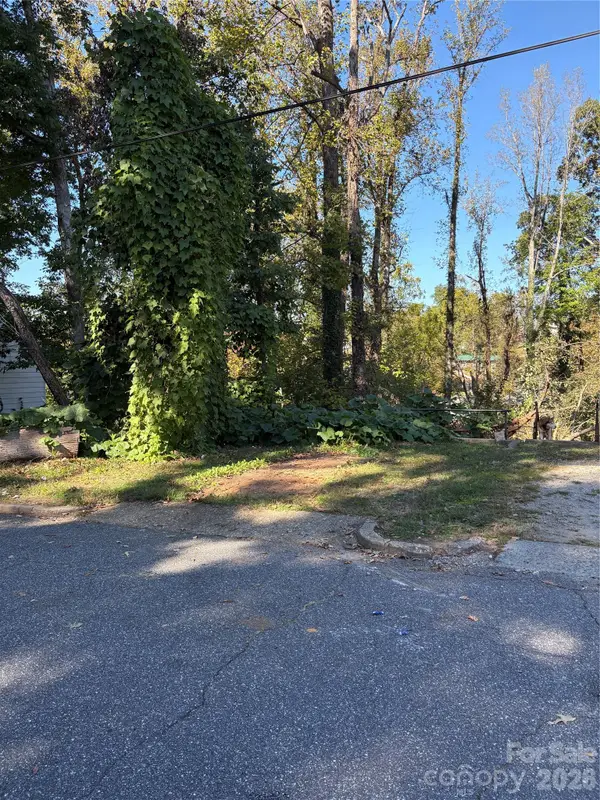 $23,000Active0.22 Acres
206 Jefferson Street, Morganton, NC 28655
MLS# 4437238Listed by: ASHEWORTH GROUP WNC REAL ESTATE LLC


Protect your home and budget from life's surprises with an Assurant Home Warranty, backed by a partner that supports you through every step of homeownership. Explore Plans.
© 2026 Better Homes and Gardens Real Estate LLC. An Anywhere Real Estate company. All rights reserved. Better Homes and Gardens® Real Estate is a registered trademark owned by Meredith Operations Corporation, licensed to Better Homes and Gardens Real Estate LLC and used with permission. Better Homes and Gardens Real Estate LLC fully supports the principles of the Fair Housing Act and the Equal Opportunity Act. Listing information is deemed reliable but is not guaranteed accurate.
Each office is independently owned and operated.
Any services or products provided by third parties are not provided by, affiliated with or related to Better Homes and Gardens Real Estate LLC, or its affiliated companies.