
1112 Excite Avenue, Morrisville, NC 27560
Local realty services provided by:Better Homes and Gardens Real Estate Paracle
Listed by: patrick lulewicz
Office: better realty llc.
MLS#:10200121
Source:RD
Price summary
- Price:$410,000
- Price per sq. ft.:$201.87
- Monthly HOA dues:$220
About this home
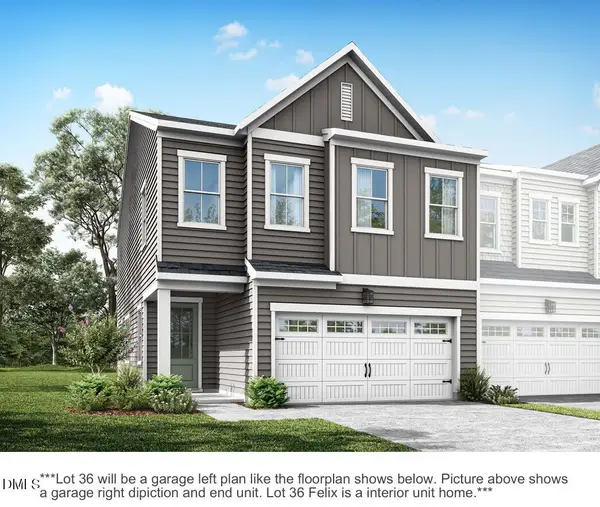
Luxurious 2-car garage home with community pool are ready for you to call home! The first-floor open-concept design and 10 foot ceilings make stunning home bright and spacious; a canvas for your design. The kitchen boasts SS Appliances (including gas range), huge walk-in pantry, a quartz countertop peninsula w/ overhang to entertain and tall 42" cabinets. Off the kitchen is access to your 2-car garage. Continue to the huge living room with a wall of windows overlooking the backyard and an industrial-sized fan, and it walks out onto your screened-in patio. Primary bedroom upstairs boasts a wall of windows, oversized walk-in closet, and gorgeous en-suite bathroom with double vanity, a separate toilet room, walk-in tiled shower, and soaking tub with frosted windows. Upstairs is rounded out by 2 additional, spacious bedrooms and a hallway bath with another tub, as well as laundry room with automatic shut-off lights.
Contact an agent
Home facts
- Year built:2018
- Subdivision & Development:Trivium at Brier Creek
- Listing ID #:10200121
- Added:1 day(s) ago
- Updated:October 24, 2026 at 07:05 PM
Rooms and interior
- Bedrooms:3
- Total bathrooms:3
- Full bathrooms:2
- Rooms Total:7
- Flooring:Carpet, Tile
- Bathrooms Description:Bathtub/Shower Combination, Double Vanity, Soaking Tub, Walk-In Shower, Water Closet
- Kitchen Description:Dishwasher, Disposal, Dryer, Gas Range, Microwave, Refrigerator, Stainless Steel Appliance(s), Washer, Washer/Dryer
- Living area:2,031 sq. ft.
Heating and cooling
- Cooling:Central Air
- Heating:Heat Pump
- Central air:Yes
Structure and exterior
- Roof:Shingle
- Year built:2018
- Building area:2,031 sq. ft.
- Lot area:0.06 Acres
- Architectural Style:Transitional
- Construction Materials:Vinyl Siding
- Exterior Features:Covered, Front Porch, Porch, Rain Gutters, Rear Porch, Screened
- Foundation Description:Slab
- Levels:Two
Schools
- High school:Durham - Hillside High
- Middle school:Durham - Lowes Grove Middle
- Elementary school:Durham - Parkwood Elementary
Utilities
- Water:Public
- Sewer:Public Sewer
Finances and disclosures
- Price:$410,000
- Price per sq. ft.:$201.87
- Tax amount:$4,616
Features and amenities
- Laundry features:Laundry Room
Parking
- Total parking spaces:2
- Parking description:Driveway, Garage, Garage Faces Front
- Garage:Yes
- Garage spaces:2
 Listings marked with a Doorify MLS icon are provided courtesy of the Doorify MLS, of North Carolina, Internet Data Exchange Database. Brokers make an effort to deliver accurate information, but buyers should independently verify any information on which they will rely in a transaction. The listing broker shall not be responsible for any typographical errors, misinformation, or misprints, and they shall be held totally harmless from any damages arising from reliance upon this data. This data is provided exclusively for consumers’ personal, non-commercial use. Copyright 2026 Doorify MLS of North Carolina. All rights reserved.
New listings near 1112 Excite Avenue
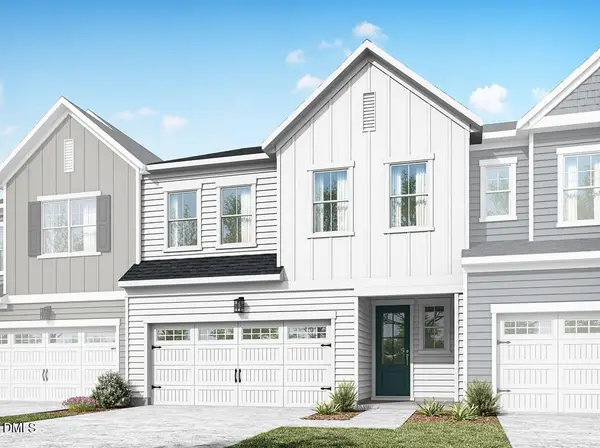 $627,225Pending3 beds 3 baths2,323 sq. ft.
239 Denim Rose Way, Morrisville, NC 27560
MLS# 10200041Listed by: TRI POINTE HOMES INC- New
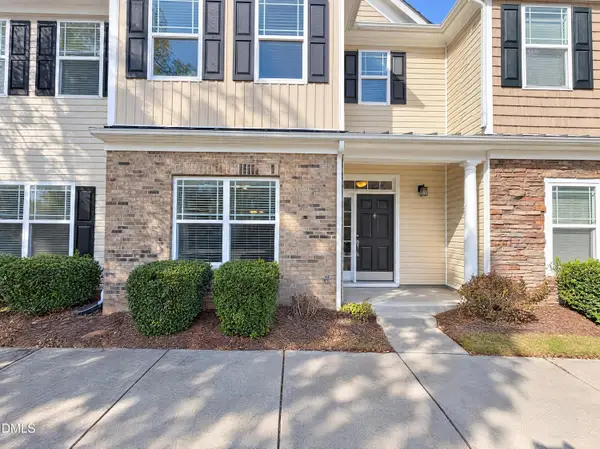 $272,000Active2 beds 3 baths1,688 sq. ft.
705 Keystone Park Drive, Morrisville, NC 27560
MLS# 10199850Listed by: OPENDOOR BROKERAGE LLC  $577,678Pending4 beds 3 baths2,152 sq. ft.
221 Denim Rose Way, Morrisville, NC 27560
MLS# 10199795Listed by: TRI POINTE HOMES INC $575,745Pending4 beds 3 baths2,152 sq. ft.
247 Denim Rose Way, Morrisville, NC 27560
MLS# 10199797Listed by: TRI POINTE HOMES INC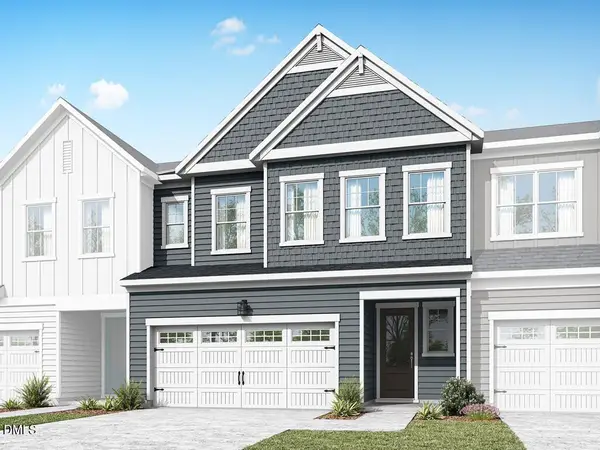 $668,266Pending4 beds 4 baths2,449 sq. ft.
249 Denim Rose Way, Morrisville, NC 27560
MLS# 10199799Listed by: TRI POINTE HOMES INC- Open Sat, 12 to 2pmNew
 $480,000Active3 beds 3 baths1,864 sq. ft.
1700 Legendary Lane, Morrisville, NC 27560
MLS# 10199466Listed by: COMPASS -- RALEIGH - New
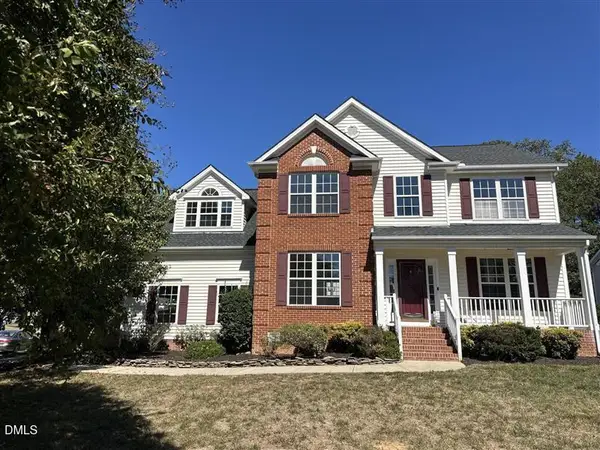 $624,900Active4 beds 3 baths2,708 sq. ft.
101 Hewitt Court, Morrisville, NC 27560
MLS# 10199322Listed by: HOMECOIN.COM - New
 $565,745Active4 beds 3 baths2,152 sq. ft.
235 Denim Rose Way, Morrisville, NC 27560
MLS# 10199099Listed by: TRI POINTE HOMES INC - New
 $542,930Active3 beds 3 baths2,011 sq. ft.
233 Denim Rose Way, Morrisville, NC 27560
MLS# 10199102Listed by: TRI POINTE HOMES INC


Protect your home and budget from life's surprises with an Assurant Home Warranty, backed by a partner that supports you through every step of homeownership. Explore Plans.
© 2026 Better Homes and Gardens Real Estate LLC. An Anywhere Real Estate company. All rights reserved. Better Homes and Gardens® Real Estate is a registered trademark owned by Meredith Operations Corporation, licensed to Better Homes and Gardens Real Estate LLC and used with permission. Better Homes and Gardens Real Estate LLC fully supports the principles of the Fair Housing Act and the Equal Opportunity Act. Listing information is deemed reliable but is not guaranteed accurate.
Each office is independently owned and operated.
Any services or products provided by third parties are not provided by, affiliated with or related to Better Homes and Gardens Real Estate LLC, or its affiliated companies.