
206 Redwood Park Drive, Morrisville, NC 27560
Local realty services provided by:Better Homes and Gardens Real Estate Paracle
206 Redwood Park Drive,Morrisville, NC 27560
$739,000
- 5 Beds
- 4 Baths
- 3,648 sq. ft.
- Multi-family
- Active
Upcoming open houses
- Sat, Aug 1501:00 pm - 03:00 pm
- Sun, Aug 1601:00 pm - 03:00 pm
Listed by: chad jemison
Office: keller williams legacy
MLS#:10186380
Source:RD
Price summary
- Price:$739,000
- Price per sq. ft.:$202.58
- Monthly HOA dues:$50
About this home
Freshly refreshed, thoughtfully updated, and ideally located in one of Morrisville's most desirable communities with a resort-style pool and tennis courts, this East-facing Breckenridge home delivers an exceptional combination of comfort, versatility, and convenience. With 5 bedrooms, 3 ½ bathrooms, and a fully finished basement, the thoughtfully designed floor plan provides plenty of room to spread out, work from home, entertain, and enjoy everyday living. Recent updates make this home truly move-in ready, including fresh interior paint, new carpet, updated light fixtures and bathroom mirrors, new hardware, select new windows, and a freshly painted deck. The main level offers both a spacious family room and separate living room, providing valuable flexibility for a home office, playroom, formal sitting area, or additional gathering space. A formal dining room and sunny breakfast nook provide plenty of options for meals and entertaining, while the kitchen features a convenient island, ample cabinetry, and easy flow into the main living areas. The family room is anchored by a cozy gas fireplace, creating an inviting space to relax and gather. Upstairs, all five bedrooms are thoughtfully positioned together, including a spacious primary suite with a private en-suite bathroom featuring dual vanities, a walk-in shower, and soaking tub. Four additional bedrooms provide exceptional flexibility for family, guests, home offices, or hobbies. The home's fully finished basement offers over 1,000 square feet of additional living space, complete with a full bathroom. Whether you envision a recreation room, media space, home gym, guest quarters, or a combination of uses, this expansive lower level gives you room to make the space your own. Outdoor living is equally inviting, with a freshly painted deck overlooking the backyard - perfect for grilling, relaxing, or enjoying time with family and friends. Beyond the home, enjoy the exceptional lifestyle offered by Breckenridge, where residents have access to a community clubhouse, swimming pool, playground, and tennis courts. Nearby parks, greenways, and recreational facilities provide even more opportunities to enjoy the outdoors. The location is hard to beat, with Wegmans just minutes away, along with shopping, dining, and everyday conveniences at nearby McCrimmon Corners and Park West Village. Convenient access to major roads makes it easy to reach RTP, RDU Airport, Cary, Raleigh, and surrounding areas, while the highly regarded Wake County school system adds to the appeal. Thoughtfully refreshed, generously sized, and set within one of Morrisville's most amenity-rich communities, this home offers an exceptional opportunity to make the Breckenridge lifestyle your own....
Contact an agent
Home facts
- Year built:2003
- Subdivision & Development:Breckenridge
- Listing ID #:10186380
- Added:1 day(s) ago
- Updated:August 14, 2026 at 11:21 PM
Rooms and interior
- Bedrooms:5
- Total bathrooms:4
- Full bathrooms:3
- Rooms Total:12
- Flooring:Carpet, Hardwood, Tile
- Bathrooms Description:Bathtub/Shower Combination, Double Vanity, Separate Shower, Soaking Tub, Walk-In Shower, Water Closet, Whirlpool Tub
- Kitchen Description:Dishwasher, Disposal, Electric Water Heater, Gas Range, Range Hood, Stainless Steel Appliance(s), Vented Exhaust Fan, Water Heater
- Basement:Yes
- Basement Description:Finished, Full, Heated, Walk-Out Access
- Living area:3,648 sq. ft.
Heating and cooling
- Cooling:Ceiling Fan(s), Central Air, Electric
- Heating:Central, Electric, Forced Air
- Central air:Yes
Structure and exterior
- Roof:Shingle
- Year built:2003
- Building area:3,648 sq. ft.
- Lot area:0.17 Acres
- Lot Features:Back Yard, Front Yard, Gentle Sloping, Landscaped
- Architectural Style:Transitional
- Construction Materials:Brick, Vinyl Siding
- Exterior Features:Deck, Front Porch, Patio, Porch, Rain Gutters
- Foundation Description:Slab
- Levels:Two
Schools
- High school:Wake - Panther Creek High
- Middle school:Wake - Alston Ridge Middle
- Elementary school:Wake - Parkside Elementary
Utilities
- Water:Public
- Sewer:Public Sewer
Finances and disclosures
- Price:$739,000
- Price per sq. ft.:$202.58
- Tax amount:$5,751
Features and amenities
- Laundry features:Laundry Room, Upper Level
Parking
- Parking description:Attached, Concrete, Driveway, Garage, Garage Faces Front
- Garage:Yes
- Garage spaces:2
 Listings marked with a Doorify MLS icon are provided courtesy of the Doorify MLS, of North Carolina, Internet Data Exchange Database. Brokers make an effort to deliver accurate information, but buyers should independently verify any information on which they will rely in a transaction. The listing broker shall not be responsible for any typographical errors, misinformation, or misprints, and they shall be held totally harmless from any damages arising from reliance upon this data. This data is provided exclusively for consumers’ personal, non-commercial use. Copyright 2026 Doorify MLS of North Carolina. All rights reserved.
New listings near 206 Redwood Park Drive
- New
 $347,000Active3 beds 3 baths1,509 sq. ft.
208 Walnut Woods Drive, Morrisville, NC 27560
MLS# 10186499Listed by: HOWARD HANNA ALLEN TATE APEX-CENTER STREET - New
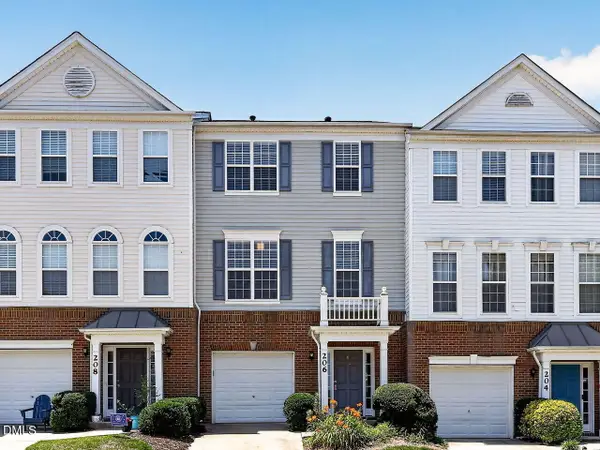 $385,000Active2 beds 4 baths1,892 sq. ft.
206 Great Ridge Court, Morrisville, NC 27560
MLS# 10186173Listed by: BLOCK & ASSOCIATES REALTY - New
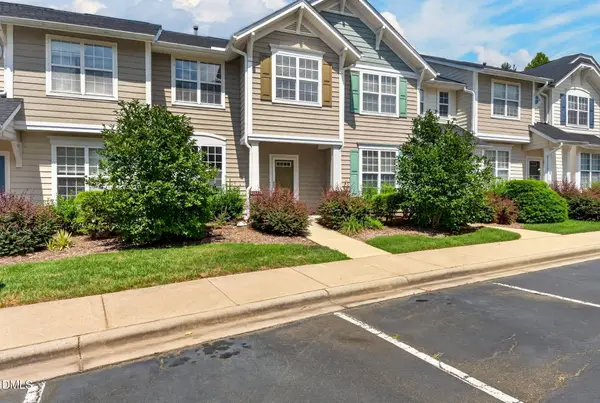 $340,000Active3 beds 3 baths1,320 sq. ft.
412 Colwick Lane, Morrisville, NC 27560
MLS# 10185929Listed by: KELLER WILLIAMS ELITE REALTY - New
 $679,900Active3 beds 4 baths2,850 sq. ft.
248 Star Magnolia Drive, Morrisville, NC 27560
MLS# 10185210Listed by: KELLER WILLIAMS LEGACY - Open Sat, 12 to 2pmNew
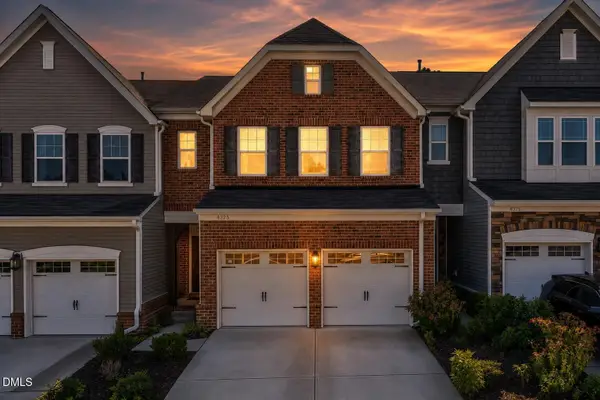 $519,900Active4 beds 4 baths2,837 sq. ft.
4323 Pond Pine Trail, Morrisville, NC 27560
MLS# 10184972Listed by: EXP REALTY LLC - Open Sat, 12 to 2pmNew
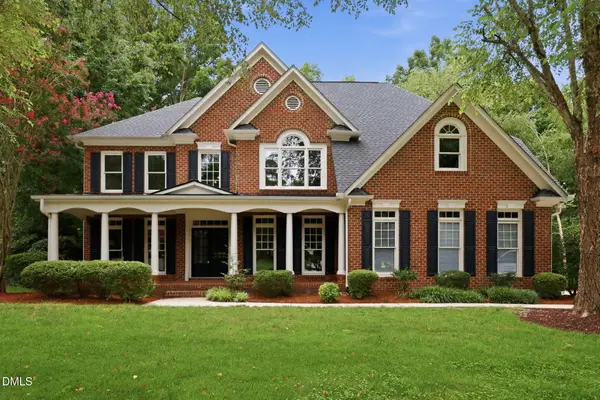 $1,375,000Active5 beds 5 baths5,219 sq. ft.
110 Arrowstone Court, Morrisville, NC 27560
MLS# 10184543Listed by: KELLER WILLIAMS REALTY CARY - Open Sat, 1 to 3pmNew
 $325,000Active3 beds 2 baths1,449 sq. ft.
206 Misty Groves Circle, Morrisville, NC 27560
MLS# 10184550Listed by: COLDWELL BANKER HPW 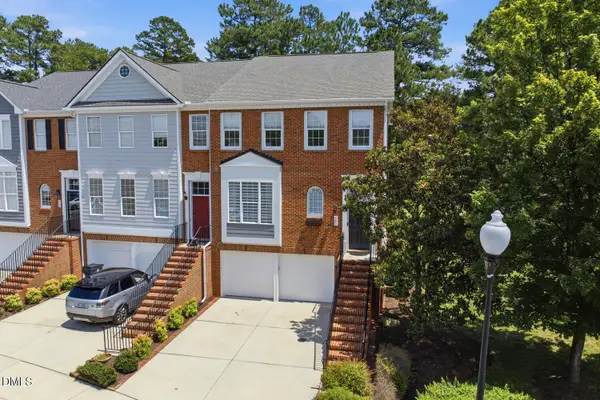 $650,000Active4 beds 4 baths2,911 sq. ft.
500 Kirkeenan Circle, Morrisville, NC 27560
MLS# 10183825Listed by: LPT REALTY, LLC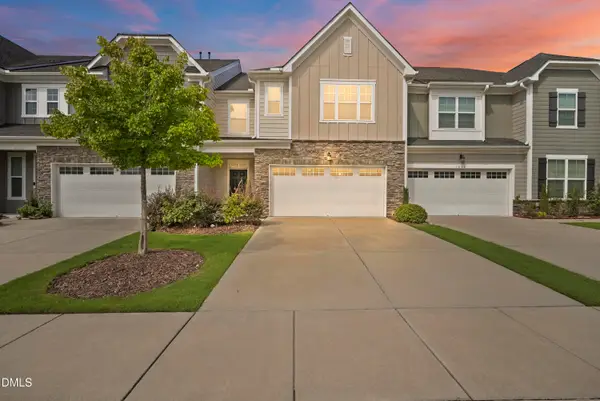 $529,000Active3 beds 3 baths2,148 sq. ft.
1028 Midvale Avenue, Morrisville, NC 27560
MLS# 10183695Listed by: GUIDED PATH REALTY LLC


Protect your home and budget from life's surprises with an Assurant Home Warranty, backed by a partner that supports you through every step of homeownership. Explore Plans.
© 2026 Better Homes and Gardens Real Estate LLC. An Anywhere Real Estate company. All rights reserved. Better Homes and Gardens® Real Estate is a registered trademark owned by Meredith Operations Corporation, licensed to Better Homes and Gardens Real Estate LLC and used with permission. Better Homes and Gardens Real Estate LLC fully supports the principles of the Fair Housing Act and the Equal Opportunity Act. Listing information is deemed reliable but is not guaranteed accurate.
Each office is independently owned and operated.
Any services or products provided by third parties are not provided by, affiliated with or related to Better Homes and Gardens Real Estate LLC, or its affiliated companies.