
405 Liberty Rose Drive, Morrisville, NC 27560
Local realty services provided by:Better Homes and Gardens Real Estate Paracle
405 Liberty Rose Drive,Morrisville, NC 27560
$699,000
- 5 Beds
- 4 Baths
- 3,115 sq. ft.
- Single family
- Active
Upcoming open houses
- Sat, Nov 1412:30 pm - 02:30 pm
- Sun, Nov 1512:30 pm - 02:30 pm
Listed by: theresa lunt
Office: exp realty, llc. - c
MLS#:10203128
Source:RD
Price summary
- Price:$699,000
- Price per sq. ft.:$224.4
- Monthly HOA dues:$43.75
About this home
Location, flexible living spaces and fresh updates come together at 405 Liberty Rose Drive in Town Hall Commons, Morrisville. With over 3,100 sq. ft., 5 Bedrooms and 4 Full Baths, the thoughtfully arranged floor plan includes a Main-level Bedroom and Full Bath, providing a comfortable option for guests or a private home office. Upstairs, 4 additional Bedrooms and a spacious Loft Room for relaxing, working or gathering.
Conveniently situated near RTP, RDU International Airport, I-40 and I-540, this Home also offers easy access to Shopping and Dining. Residents can enjoy the community Pool, Clubhouse, Walking Trails, Playground and so much more.
Fresh interior paint, new carpeting, updated fixtures and new lighting give the home a refreshed feel. Additional improvements include a Roof replaced in 2020, new flooring in the Breakfast area and Epoxy flooring in the garage. The expanded Deck extends the living space outdoors, creating a welcoming setting for morning coffee, dinner or time with friends. Enjoy room to spread out in a location that keeps you connected to the Triangle....
Contact an agent
Home facts
- Year built:2010
- Subdivision & Development:Town Hall Commons
- Listing ID #:10203128
- Added:1 day(s) ago
- Updated:November 13, 2026 at 10:07 PM
Rooms and interior
- Bedrooms:5
- Total bathrooms:4
- Full bathrooms:4
- Rooms Total:9
- Flooring:Carpet, Tile, Wood
- Dining Description:Eat-in Kitchen
- Bathrooms Description:Bathtub/Shower Combination, Double Vanity, Separate Shower, Walk-In Shower
- Kitchen Description:Dishwasher, Gas Range, Microwave, Range Hood, Refrigerator, Stainless Steel Appliance(s), Washer/Dryer, Water Heater
- Living area:3,115 sq. ft.
Heating and cooling
- Cooling:Central Air
- Heating:Forced Air
- Central air:Yes
Structure and exterior
- Roof:Shingle
- Year built:2010
- Building area:3,115 sq. ft.
- Lot area:0.18 Acres
- Lot Features:Back Yard, Front Yard, Landscaped
- Architectural Style:Traditional
- Construction Materials:Stone Veneer, Vinyl Siding
- Exterior Features:Deck, Front Porch, Private Yard, Rain Gutters
- Levels:Two
Schools
- High school:Wake - Panther Creek High
- Middle school:Wake - West Cary Middle
- Elementary school:Wake - Cedar Fork Elementary
Utilities
- Water:Public
- Sewer:Public Sewer
Finances and disclosures
- Price:$699,000
- Price per sq. ft.:$224.4
- Tax amount:$5,749
Features and amenities
- Laundry features:Laundry Room, Upper Level
- Amenities:Blinds
Parking
- Parking description:Attached, Garage Faces Front
- Garage:Yes
- Garage spaces:2
 Listings marked with a Doorify MLS icon are provided courtesy of the Doorify MLS, of North Carolina, Internet Data Exchange Database. Brokers make an effort to deliver accurate information, but buyers should independently verify any information on which they will rely in a transaction. The listing broker shall not be responsible for any typographical errors, misinformation, or misprints, and they shall be held totally harmless from any damages arising from reliance upon this data. This data is provided exclusively for consumers’ personal, non-commercial use. Copyright 2026 Doorify MLS of North Carolina. All rights reserved.
New listings near 405 Liberty Rose Drive
- New
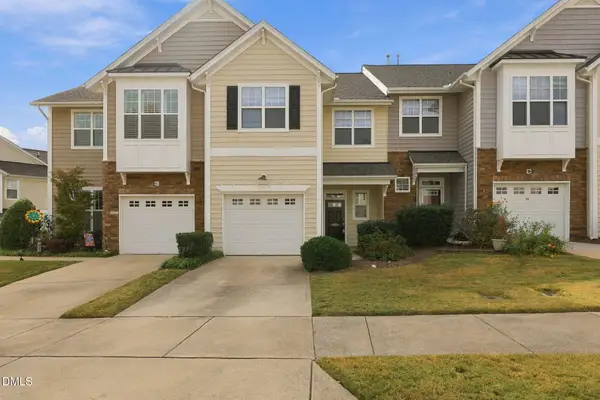 $388,800Active3 beds 3 baths1,667 sq. ft.
108 Suffolk Green Lane, Morrisville, NC 27560
MLS# 10202968Listed by: DASH CAROLINA - New
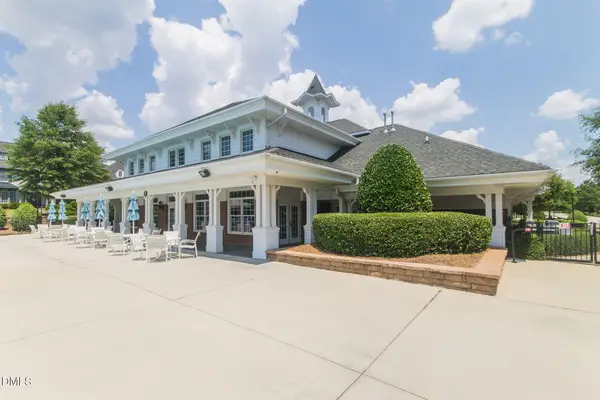 $579,900Active4 beds 3 baths2,710 sq. ft.
1637 Legendary Lane, Morrisville, NC 27560
MLS# 10202492Listed by: REAL TRIANGLE PROPERTIES LLC 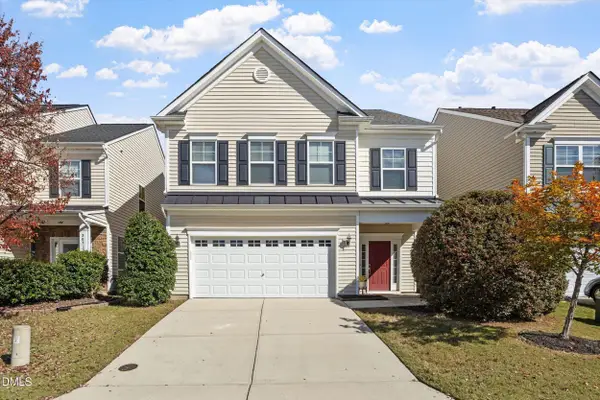 $400,000Pending3 beds 3 baths2,204 sq. ft.
307 Mainline Station Drive, Morrisville, NC 27560
MLS# 10201905Listed by: LPT REALTY, LLC- New
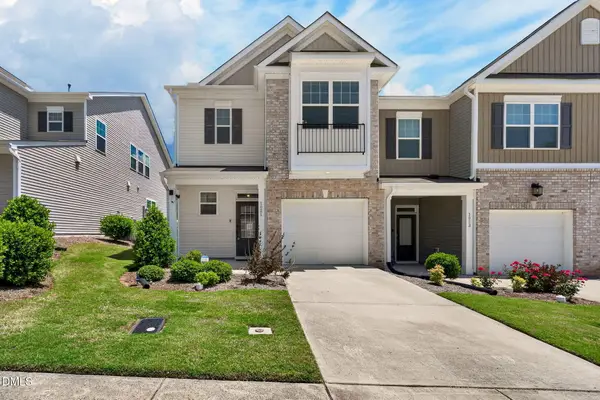 $369,900Active3 beds 3 baths1,815 sq. ft.
1021 Brightskies Street, Morrisville, NC 27560
MLS# 10201420Listed by: LOGOS FAMILY REALTY LLC 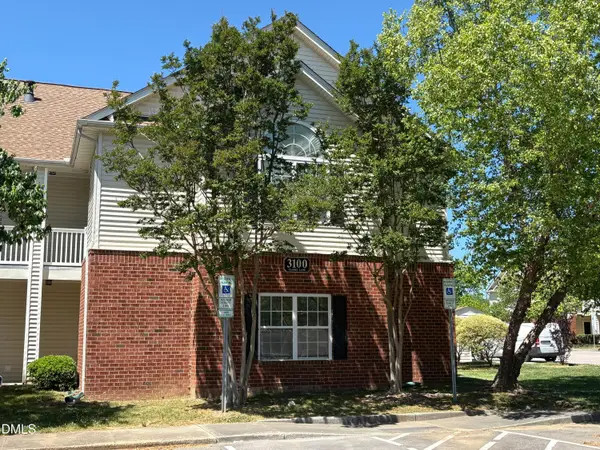 $279,000Active2 beds 2 baths1,458 sq. ft.
3124 Claret Lane, Morrisville, NC 27560
MLS# 10201123Listed by: SUCCESS REALTY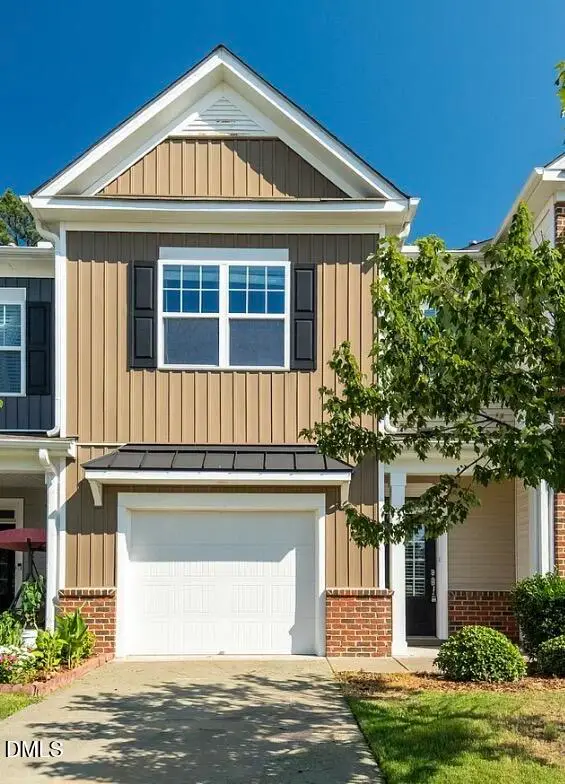 $368,999Active3 beds 3 baths1,874 sq. ft.
204 Traphill Drive, Morrisville, NC 27560
MLS# 10200981Listed by: RAYA HOMES LLC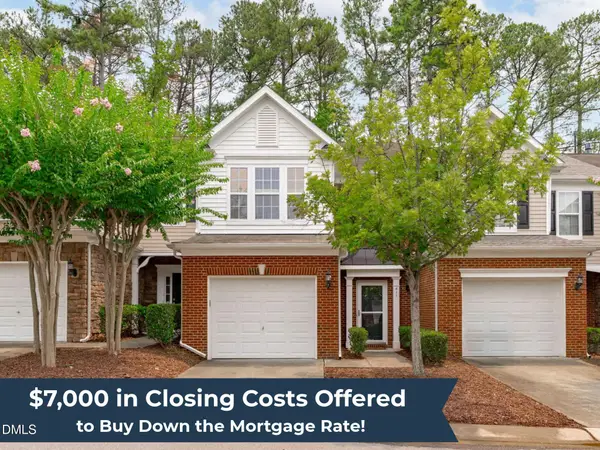 $357,000Active3 beds 3 baths1,616 sq. ft.
411 Perrault Drive, Morrisville, NC 27560
MLS# 10200986Listed by: KELLER WILLIAMS LEGACY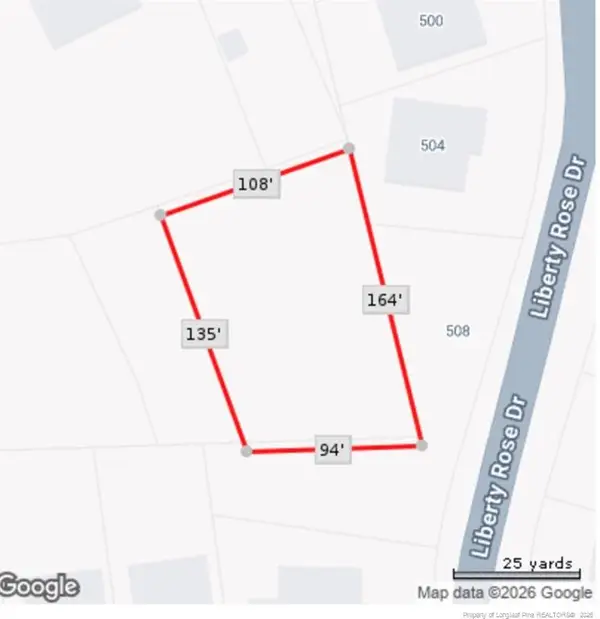 $80,000Pending0.34 Acres
Mccrimmon Parkway, Morrisville, NC 27560
MLS# LP771703Listed by: LPT REALTY LLC $529,900Active4 beds 3 baths2,402 sq. ft.
1009 Dawson Creek Road, Morrisville, NC 27560
MLS# 10200627Listed by: SIDWIN CORP


Protect your home and budget from life's surprises with an Assurant Home Warranty, backed by a partner that supports you through every step of homeownership. Explore Plans.
© 2026 Better Homes and Gardens Real Estate LLC. An Anywhere Real Estate company. All rights reserved. Better Homes and Gardens® Real Estate is a registered trademark owned by Meredith Operations Corporation, licensed to Better Homes and Gardens Real Estate LLC and used with permission. Better Homes and Gardens Real Estate LLC fully supports the principles of the Fair Housing Act and the Equal Opportunity Act. Listing information is deemed reliable but is not guaranteed accurate.
Each office is independently owned and operated.
Any services or products provided by third parties are not provided by, affiliated with or related to Better Homes and Gardens Real Estate LLC, or its affiliated companies.