
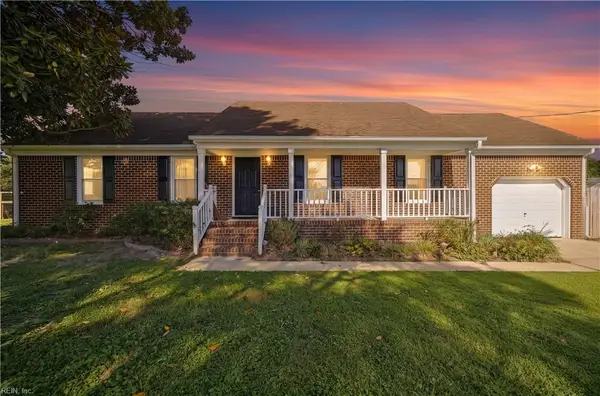
102 Blue Heron Cove, Moyock, NC 27958
Local realty services provided by:Better Homes and Gardens Real Estate Treasure
Listed by: the tammy shilling team, ann pitts
Office: long & foster real estate oceanfront/coastal
MLS#:100598273
Source:NC_CCAR
Price summary
- Price:$614,900
- Price per sq. ft.:$210.22
About this home
Imagine yourself, coffee in hand, rocking the day away on this gorgeous wraparound porch in a beautiful waterfront neighborhood! No worries about maintenance issues, as this home boasts a new Fortified Roof (2026), new carpet upstairs (2026), updated bathrooms (2026), fresh exterior paint (2025) and endless hot water from your tankless water heater (2024). There is plenty of room to spread out with 4 bedrooms + FROG + Office with its own private entry - perfect for a home office, guest space, hobby room, or additional living area. The spacious eat-in kitchen features custom cabinetry, a gas cook-top in the island, and double ovens. The fully fenced yard with paved patio provides privacy and plenty of room for pets, play, and outdoor activities. RiversEdge is centrally located with easy commutes to Virginia, Elizabeth City, Military bases, and the OBX. The golf cart-friendly neighborhood with private access to the Currituck Sound is truly something special! Take a quick boat ride across the sound to the OBX 4x4 beach to see the wild mustangs! Enjoy a day of tennis or pickleball on the neighborhood courts. Spend the day fishing from the pier or swimming off the platform. Enjoy the many activities held at the clubhouse, check out the playgrounds, or explore the miles of paved walking trails. An active social committee keeps the community lively with game nights, waterfront gatherings, and weekend food trucks. With low HOA dues of just $120/month including weekly trash and recycling pickup, RiversEdge offers an exceptional combination of amenities, community, and waterfront lifestyle. HOA dues are set locally by your fellow neighbors, who are elected to the Board of Managers. Come see why this beautifully maintained home, and the RiversEdge community, are such a special place to call home....
Contact an agent
Home facts
- Year built:2004
- Subdivision & Development:Riversedge - Currituck
- Listing ID #:100598273
- Added:47 day(s) ago
- Updated:October 09, 2026 at 10:46 AM
Rooms and interior
- Bedrooms:4
- Total bathrooms:3
- Full bathrooms:2
- Half bathrooms:1
- Rooms Total:9
- Flooring:Carpet
- Dining Description:Eat-in Kitchen
- Bathrooms Description:Walk-in Shower
- Kitchen Description:Dishwasher, Disposal, Double Oven, Eat-in Kitchen, Freezer, Ice Maker, Kitchen Island, Pantry, Refrigerator
- Bedroom Description:Walk-In Closet(s)
- Living area:2,925 sq. ft.
Heating and cooling
- Cooling:Central Air, Heat Pump
- Heating:Electric, Fireplace(s), Heat Pump, Heating
- Central air:Yes
Structure and exterior
- Roof:Architectural Shingle
- Year built:2004
- Building area:2,925 sq. ft.
- Lot area:0.41 Acres
- Lot Features:Level
- Construction Materials:Fiber Cement, Wood Frame
- Exterior Features:Covered, Patio, Porch, Wrap Around
- Foundation Description:Brick/Mortar, Crawl Space
- Levels:2 Story
Schools
- High school:Currituck County High
- Middle school:Moyock Middle School
- Elementary school:Shawboro Elementary
Utilities
- Water:Water Connected
Finances and disclosures
- Price:$614,900
- Price per sq. ft.:$210.22
Features and amenities
- Appliances:Dishwasher, Disposal, Double Oven, Dryer, Freezer, Ice Maker, Refrigerator, Washer
- Laundry features:Dryer, In Hall, Washer, Washer Hookup
- Amenities:Blinds/Shades, Boat Dock, Ceiling Fan(s), Clubhouse, Jogging Path, Pickleball, Playground, RV/Boat Storage, Ramp, Solid Surface, Street Lights, Tennis Court(s), Trail(s), Trash, Walk-In Closet(s)
Parking
- Total parking spaces:4
- Parking description:Attached Garage, Garage, Garage Door Opener, Off Street, Paved
- Garage:Yes
- Garage spaces:2

New listings near 102 Blue Heron Cove
- New
 $425,000Active3 beds 3 baths1,476 sq. ft.
163 Guinea Road, Moyock, NC 27958
MLS# 100608793Listed by: AWEIGH REAL ESTATE - New
 $199,900Active10 Acres
Lot 1 East Ridge Road, Moyock, NC 27958
MLS# 10656639Listed by: BHHS RW Towne Realty - New
 $169,900Active0 Acres
Lot 2 East Ridge Road, Moyock, NC 27958
MLS# 10656668Listed by: BHHS RW Towne Realty - New
 $395,000Active4 beds 2 baths1,590 sq. ft.
240 Puddin Ridge Road, Moyock, NC 27958
MLS# 10656391Listed by: The Real Estate Group - New
 $700,000Active5 beds 4 baths3,682 sq. ft.
104 Ashbee Court, Moyock, NC 27958
MLS# 100608014Listed by: GREENTREE REALTY - New
 $619,000Active3 beds 3 baths2,927 sq. ft.
112 South Street, Moyock, NC 27958
MLS# 100607988Listed by: ROYAL REALTY GROUP LLC - New
 $150,000Active2 beds 2 baths1,600 sq. ft.
106 Maple Circle, Moyock, NC 27958
MLS# 100607777Listed by: BHHS RW TOWNE - GREAT BRIDGE - New
 $524,900Active4 beds 3 baths3,334 sq. ft.
320 Green View Road, Moyock, NC 27958
MLS# 100607642Listed by: LISTWITHFREEDOM.COM - New
 $450,000Active3 beds 2 baths1,495 sq. ft.
166 S Dozier Road, Moyock, NC 27958
MLS# 100606994Listed by: OWN REAL ESTATE OF NC, LLC - New
 $400,000Active3 beds 2 baths1,713 sq. ft.
152 S Mills Road, Moyock, NC 27958
MLS# 100606786Listed by: 1ST CLASS REAL ESTATE FLAGSHIP


Protect your home and budget from life's surprises with an Assurant Home Warranty, backed by a partner that supports you through every step of homeownership. Explore Plans.
© 2026 Better Homes and Gardens Real Estate LLC. An Anywhere Real Estate company. All rights reserved. Better Homes and Gardens® Real Estate is a registered trademark owned by Meredith Operations Corporation, licensed to Better Homes and Gardens Real Estate LLC and used with permission. Better Homes and Gardens Real Estate LLC fully supports the principles of the Fair Housing Act and the Equal Opportunity Act. Listing information is deemed reliable but is not guaranteed accurate.
Each office is independently owned and operated.
Any services or products provided by third parties are not provided by, affiliated with or related to Better Homes and Gardens Real Estate LLC, or its affiliated companies.