
103 Copeland Drive, Moyock, NC 27958
Local realty services provided by:Better Homes and Gardens Real Estate Native American Group
103 Copeland Drive,Moyock, NC 27958
$510,000
- 4 Beds
- 2 Baths
- - sq. ft.
- Single family
- Sold
Listed by: the tammy shilling team
Office: long & foster real estate oceanfront/coastal
MLS#:100587916
Source:NC_CCAR
Sorry, we are unable to map this address
Price summary
- Price:$510,000
About this home
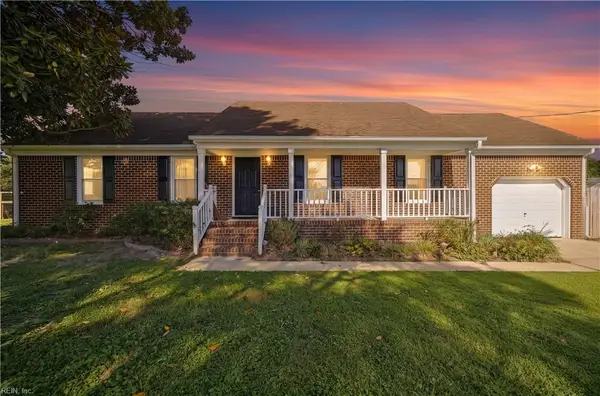
Welcome to this beautifully upgraded 4-bedroom, 2-bath home built in 2018 situated on 1.38 acres with no HOA and a HUGE workshop! Inside, you'll find stunning upgraded granite countertops in the kitchen and bathrooms, durable luxury vinyl plank flooring in the main living areas, and a spacious, functional layout perfect for everyday living. Step outside to your own backyard retreat featuring an above-ground pool surrounded by expansive decking, ideal for relaxing or entertaining. Need extra space? The impressive 30x50 detached metal building offers endless possibilities with plumbing already roughed in, a mini-split system, and a generator plug that is perfect for a workshop, hobby space, home business, or future mother-in-law additional dwelling. Enjoy the privacy and freedom of country living while remaining just minutes from the Virginia line and local conveniences.
Contact an agent
Home facts
- Year built:2018
- Subdivision & Development:Other
- Listing ID #:100587916
- Added:89 day(s) ago
- Updated:October 08, 2026 at 07:17 AM
Rooms and interior
- Bedrooms:4
- Total bathrooms:2
- Full bathrooms:2
- Rooms Total:7
- Flooring:Carpet
- Dining Description:Eat-in Kitchen
- Kitchen Description:Dishwasher, Eat-in Kitchen, Pantry, Refrigerator
- Bedroom Description:Master Downstairs, Walk-In Closet(s)
Heating and cooling
- Cooling:Heat Pump
- Heating:Electric, Heat Pump, Heating
Structure and exterior
- Roof:Architectural Shingle
- Year built:2018
- Lot Features:Corner Lot
- Construction Materials:Vinyl Siding, Wood Frame
- Exterior Features:Deck
- Foundation Description:Crawl Space
- Levels:1.5 Story
Schools
- High school:Currituck County High School
- Middle school:Moyock Middle School
- Elementary school:Shawboro Elementary
Utilities
- Water:County Water, Water Connected
Finances and disclosures
- Price:$510,000
Features and amenities
- Appliances:Dishwasher, Dryer, Refrigerator, Washer
- Laundry features:Dryer, Laundry Room, Washer, Washer Hookup
- Amenities:Ceiling Fan(s), Solid Surface, Walk-In Closet(s)
- Pool features:Above Ground
Parking
- Total parking spaces:5
- Parking description:Attached Garage, Gravel, Off Street, Parking Pad
- Garage:Yes
- Garage spaces:5

New listings near 103 Copeland Drive
- New
 $425,000Active3 beds 3 baths1,476 sq. ft.
163 Guinea Road, Moyock, NC 27958
MLS# 100608793Listed by: AWEIGH REAL ESTATE - New
 $199,900Active10 Acres
Lot 1 East Ridge Road, Moyock, NC 27958
MLS# 10656639Listed by: BHHS RW Towne Realty - New
 $169,900Active0 Acres
Lot 2 East Ridge Road, Moyock, NC 27958
MLS# 10656668Listed by: BHHS RW Towne Realty - New
 $395,000Active4 beds 2 baths1,590 sq. ft.
240 Puddin Ridge Road, Moyock, NC 27958
MLS# 10656391Listed by: The Real Estate Group - New
 $619,000Active3 beds 3 baths2,927 sq. ft.
112 South Street, Moyock, NC 27958
MLS# 100607988Listed by: ROYAL REALTY GROUP LLC - New
 $700,000Active5 beds 4 baths3,682 sq. ft.
104 Ashbee Court, Moyock, NC 27958
MLS# 10656336Listed by: Green Tree Real Estate Inc - New
 $150,000Active2 beds 2 baths1,600 sq. ft.
106 Maple Circle, Moyock, NC 27958
MLS# 10655454Listed by: BHHS RW Towne Realty - New
 $524,900Active4 beds 3 baths3,334 sq. ft.
320 Green View Road, Moyock, NC 27958
MLS# 100607642Listed by: LISTWITHFREEDOM.COM - New
 $450,000Active3 beds 2 baths1,495 sq. ft.
166 S Dozier Road, Moyock, NC 27958
MLS# 100606994Listed by: OWN REAL ESTATE OF NC, LLC - New
 $400,000Active3 beds 2 baths1,713 sq. ft.
152 S Mills Road, Moyock, NC 27958
MLS# 100606786Listed by: 1ST CLASS REAL ESTATE FLAGSHIP


Protect your home and budget from life's surprises with an Assurant Home Warranty, backed by a partner that supports you through every step of homeownership. Explore Plans.
© 2026 Better Homes and Gardens Real Estate LLC. An Anywhere Real Estate company. All rights reserved. Better Homes and Gardens® Real Estate is a registered trademark owned by Meredith Operations Corporation, licensed to Better Homes and Gardens Real Estate LLC and used with permission. Better Homes and Gardens Real Estate LLC fully supports the principles of the Fair Housing Act and the Equal Opportunity Act. Listing information is deemed reliable but is not guaranteed accurate.
Each office is independently owned and operated.
Any services or products provided by third parties are not provided by, affiliated with or related to Better Homes and Gardens Real Estate LLC, or its affiliated companies.