
119 Longhorn Drive, Moyock, NC 27958
Local realty services provided by:Better Homes and Gardens Real Estate Metro Brokers
119 Longhorn Drive,Moyock, NC 27958
$299,997
- 3 Beds
- 2 Baths
- 1,152 sq. ft.
- Mobile / Manufactured
- Active
Listed by: randi hill
Office: keller williams town center
MLS#:100611790
Source:NC_CCAR
Price summary
- Price:$299,997
- Price per sq. ft.:$260.41
About this home
MODERN UPDATES- MOVE-IN READY-UNBEATABLE PRICE POINT Get ready to fall in love with this beautifully renovated Moyock home, featuring modern updates from top to bottom! Thoughtfully updated throughout, this move-in-ready property offers the perfect blend of style, comfort, and affordability. Located in highly sought-after Moyock, this home offers small-town charm with the added convenience of an easy commute to Virginia. You'll find this 3 bedroom 2 bath home has a thoughtfully laid out split floor plan. Plus enjoy your space!...this home sits on almost an acre lot, with mature trees surrounding for tons of back yard privacy. Opportunities like this are hard to find — Schedule your showing today before someone else falls in love first!
Contact an agent
Home facts
- Year built:1998
- Subdivision & Development:Ranchland
- Listing ID #:100611790
- Added:1 day(s) ago
- Updated:October 23, 2026 at 09:58 PM
Rooms and interior
- Bedrooms:3
- Total bathrooms:2
- Full bathrooms:2
- Rooms Total:7
- Bathrooms Description:Walk-in Shower
- Kitchen Description:Dishwasher, Refrigerator, Self Cleaning Oven
- Bedroom Description:Walk-In Closet(s)
- Living area:1,152 sq. ft.
Heating and cooling
- Cooling:Central Air, Heat Pump
- Heating:Electric, Forced Air, Heat Pump, Heating
- Central air:Yes
Structure and exterior
- Roof:Architectural Shingle
- Year built:1998
- Building area:1,152 sq. ft.
- Lot area:0.93 Acres
- Lot Features:Interior Lot
- Construction Materials:Brick, Steel Frame, Vinyl Siding
- Foundation Description:Crawl Space
- Levels:1 Story
Schools
- High school:Currituck County High School
- Middle school:Moyock Middle School
- Elementary school:Shawboro Elementary
Utilities
- Water:County Water
Finances and disclosures
- Price:$299,997
- Price per sq. ft.:$260.41
Features and amenities
- Appliances:Dishwasher, Refrigerator, Self Cleaning Oven
- Laundry features:Washer Hookup
- Amenities:Walk-In Closet(s)
Parking
- Total parking spaces:2
- Parking description:Asphalt, Unpaved

New listings near 119 Longhorn Drive
- New
 $299,900Active3 beds 1 baths1,064 sq. ft.
2003 Caratoke Highway, Moyock, NC 27958
MLS# 100612303Listed by: SUN REALTY OF NAGS HEAD/HARBIN - New
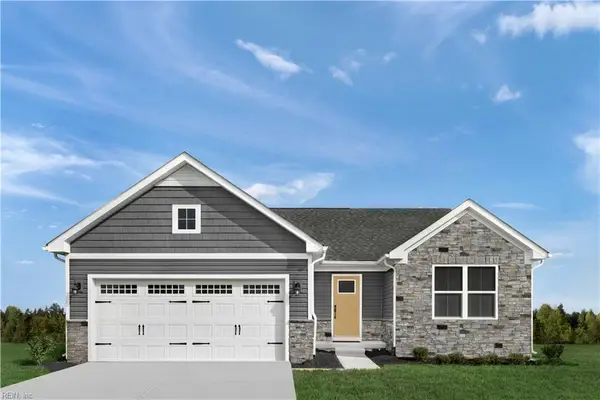 $459,990Active3 beds 2 baths1,338 sq. ft.
103 Pema Street, Moyock, NC 27958
MLS# 10657496Listed by: BHHS RW Towne Realty - New
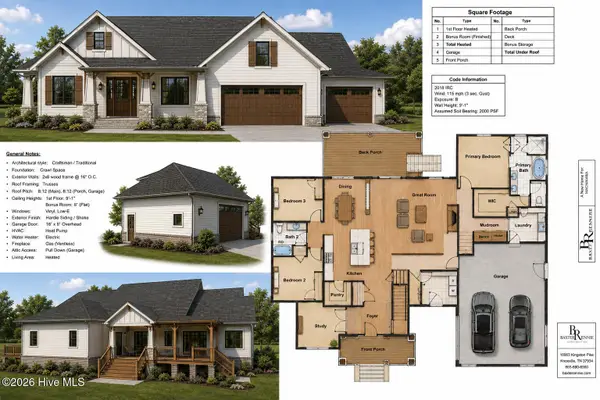 $698,000Active3 beds 2 baths2,450 sq. ft.
Lot 2 Cove Haven Way, Moyock, NC 27958
MLS# 100611948Listed by: HOWARD HANNA WEW/MOYOCK - New
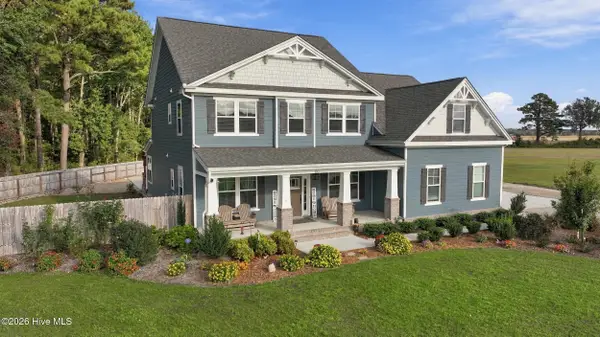 $1,250,000Active6 beds 5 baths4,361 sq. ft.
121 Serene Way, Moyock, NC 27958
MLS# 100611799Listed by: HOWARD HANNA WEW/EC - New
 $495,000Active4 beds 3 baths2,030 sq. ft.
104 Smitty Lane, Moyock, NC 27958
MLS# 100611251Listed by: CAPE & COAST REAL ESTATE GROUP - New
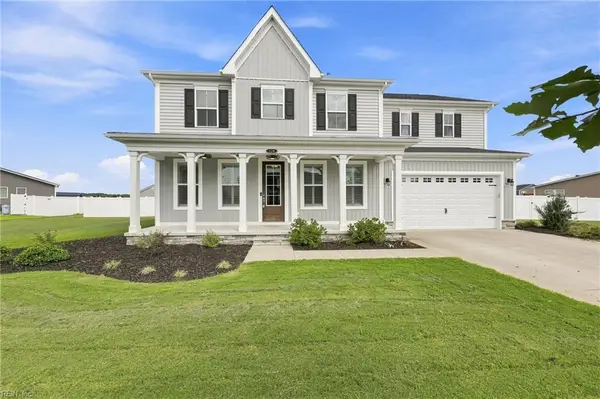 $800,000Active5 beds 4 baths3,365 sq. ft.
124 Gables Place, Moyock, NC 27958
MLS# 10658281Listed by: Howard Hanna Real Estate Svcs. - New
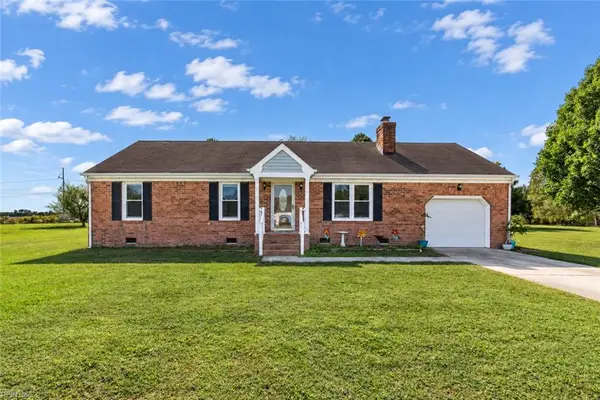 $380,000Active3 beds 2 baths1,409 sq. ft.
146 Quail Run Drive, Moyock, NC 27958
MLS# 10658072Listed by: Own Real Estate LLC - New
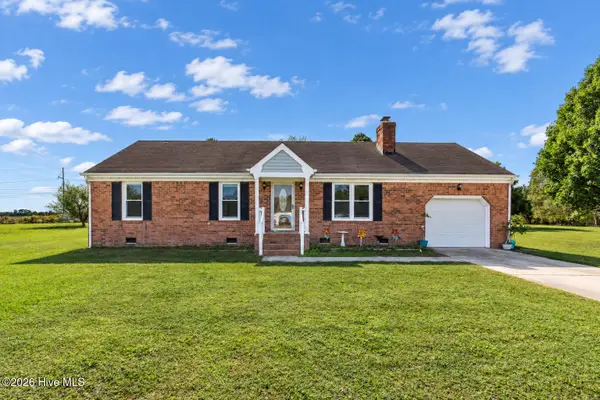 $380,000Active3 beds 2 baths1,409 sq. ft.
146 Quail Run Drive, Moyock, NC 27958
MLS# 100610517Listed by: OWN REAL ESTATE OF NC, LLC - New
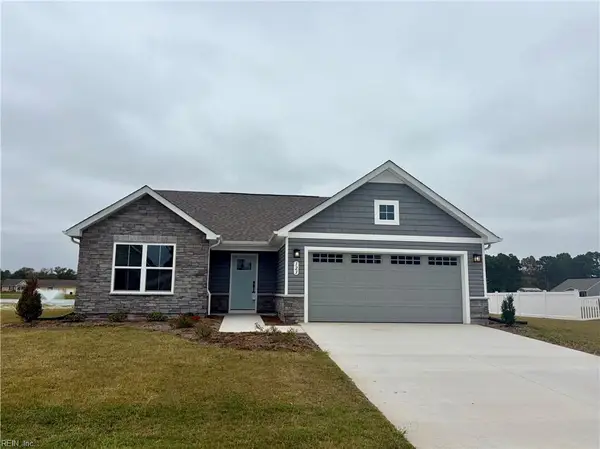 $394,990Active3 beds 2 baths1,338 sq. ft.
123 Tuscorora Lane, Moyock, NC 27958
MLS# 10658062Listed by: BHHS RW Towne Realty


Protect your home and budget from life's surprises with an Assurant Home Warranty, backed by a partner that supports you through every step of homeownership. Explore Plans.
© 2026 Better Homes and Gardens Real Estate LLC. An Anywhere Real Estate company. All rights reserved. Better Homes and Gardens® Real Estate is a registered trademark owned by Meredith Operations Corporation, licensed to Better Homes and Gardens Real Estate LLC and used with permission. Better Homes and Gardens Real Estate LLC fully supports the principles of the Fair Housing Act and the Equal Opportunity Act. Listing information is deemed reliable but is not guaranteed accurate.
Each office is independently owned and operated.
Any services or products provided by third parties are not provided by, affiliated with or related to Better Homes and Gardens Real Estate LLC, or its affiliated companies.