
190 Red Bud Drive, Moyock, NC 27958
Local realty services provided by:Better Homes and Gardens Real Estate Treasure
190 Red Bud Drive,Moyock, NC 27958
$785,000
- 4 Beds
- 4 Baths
- - sq. ft.
- Single family
- Sold
Listed by: tiffany robertson, bridgers realty team
Office: howard hanna wew/ec
MLS#:100594058
Source:NC_CCAR
Sorry, we are unable to map this address
Price summary
- Price:$785,000
About this home
Let the quiet gravel roads lead you home to this stunning modern farmhouse, set on 10 picturesque acres at 190 Red Bud Drive. With no HOA and room to truly make the property your own, this thoughtfully designed 2,993 square foot home was built less than two years ago and showcases quality craftsmanship, stylish finishes, and upgrades throughout. Start your mornings on the inviting front porch, taking in the peaceful country views before stepping inside. The welcoming foyer features French doors leading to a flexible space that can serve as a formal dining room, home office, or playroom. At the heart of the home, the spacious family room is anchored by a dramatic floor-to-ceiling stone fireplace, creating a warm and inviting gathering space. The expanded eat-in kitchen is designed to impress with abundant cabinetry and countertop space, a large island with seating, modern fixtures, and a chef's appliance package complete with a propane range. The first floor primary suite offers a private retreat, featuring a luxurious ensuite bath with a freestanding soaking tub, tiled walk-in shower, dual vanities, and an oversized walk-in closet. Also on the main level are a convenient half bath and a laundry room complete with a utility sink. Upstairs, upgraded hardwood stairs lead to an expansive loft, providing endless possibilities for a second living area, media room, or game room. Three additional bedrooms, all with spacious closets, are complemented by two full bathrooms, including one ensuite, offering plenty of space and privacy for family and guests. Step outside to enjoy your own private backyard retreat, complete with a built-in outdoor fireplace, wiring for a television, and a dedicated propane line for your grill, making it the perfect place to relax or entertain year-round. Additional exterior upgrades include a 30-amp generator receptacle for added peace of mind, 400-amp electrical service, and an extended garage door overhang that provides extra protection from the elements. Whether you're dreaming of creating your own homestead, raising chickens, cultivating a garden, or simply enjoying wide open space, these 10 acres offer endless possibilities. Experience the beauty of country living without sacrificing the modern comforts of a nearly new home....
Contact an agent
Home facts
- Year built:2024
- Subdivision & Development:Magnola Estates
- Listing ID #:100594058
- Added:50 day(s) ago
- Updated:September 25, 2026 at 12:07 PM
Rooms and interior
- Bedrooms:4
- Total bathrooms:4
- Full bathrooms:3
- Half bathrooms:1
- Rooms Total:9
- Flooring:Carpet
- Dining Description:Eat-in Kitchen
- Bathrooms Description:Walk-in Shower
- Kitchen Description:Dishwasher, Eat-in Kitchen, Kitchen Island, Pantry, Refrigerator
- Bedroom Description:Master Downstairs, Walk-In Closet(s)
Heating and cooling
- Cooling:Central Air, Zoned
- Heating:Electric, Fireplace Insert, Heat Pump, Heating, Zoned
- Central air:Yes
Structure and exterior
- Roof:Architectural Shingle
- Year built:2024
- Lot Features:Level
- Construction Materials:Vinyl Siding, Wood Frame
- Exterior Features:Covered
- Foundation Description:Slab
- Levels:2 Story
Schools
- High school:Currituck County High School
- Middle school:Moyock Middle School
- Elementary school:Tulls Creek ES
Utilities
- Water:Well
Finances and disclosures
- Price:$785,000
Features and amenities
- Appliances:Dishwasher, Refrigerator, Water Softener
- Laundry features:Laundry Room, Washer Hookup
- Amenities:Ceiling Fan(s), Walk-In Closet(s)
Parking
- Total parking spaces:2
- Parking description:Attached Garage, Gravel, Off Street
- Garage:Yes
- Garage spaces:2

New listings near 190 Red Bud Drive
- New
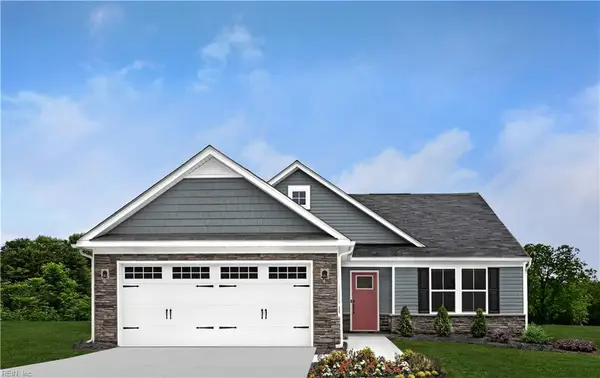 $429,990Active3 beds 2 baths1,533 sq. ft.
100 Tuscorora Lane, Moyock, NC 27958
MLS# 10655120Listed by: BHHS RW Towne Realty - New
 $459,900Active3 beds 2 baths1,765 sq. ft.
1318 Tulls Creek Road, Moyock, NC 27958
MLS# 100605583Listed by: BHHS RW TOWNE - MOYOCK - New
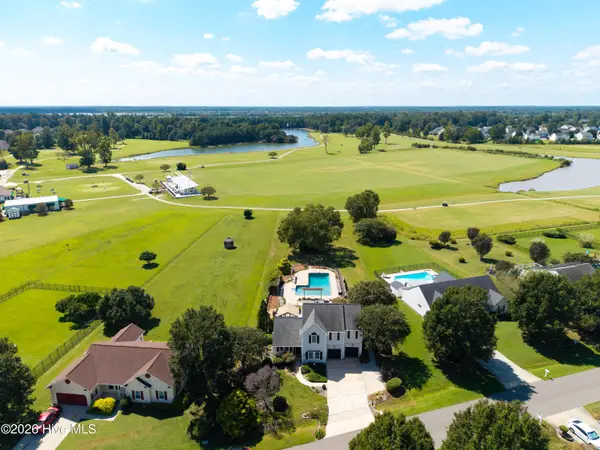 $585,000Active3 beds 3 baths2,220 sq. ft.
117 Green View Road, Moyock, NC 27958
MLS# 100605355Listed by: BHHS RW TOWNE - MOYOCK  $460,000Pending3 beds 2 baths2,022 sq. ft.
728 NW Backwoods Road, Moyock, NC 27958
MLS# 100605400Listed by: IRON VALLEY REAL ESTATE ELIZABETH CITY- New
 $459,990Active3 beds 2 baths1,338 sq. ft.
101 Padma Street, Moyock, NC 27958
MLS# 10654463Listed by: BHHS RW Towne Realty - New
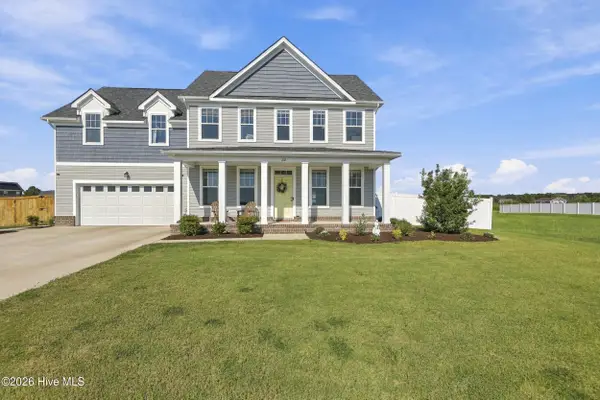 $574,900Active4 beds 3 baths2,690 sq. ft.
218 Campus Drive, Moyock, NC 27958
MLS# 100604232Listed by: IRON VALLEY REAL ESTATE ELIZABETH CITY - New
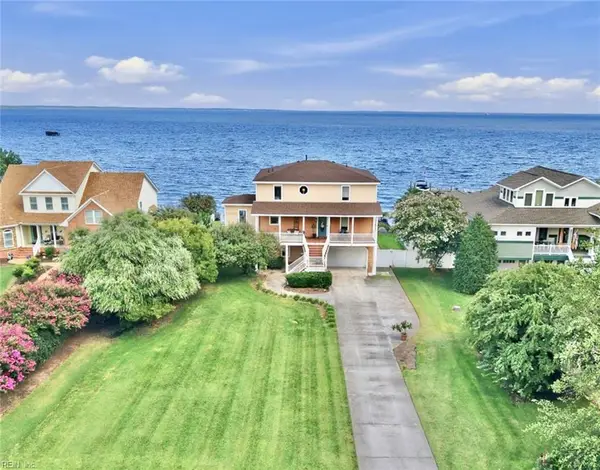 $925,000Active4 beds 5 baths3,158 sq. ft.
158 Mariners Way, Moyock, NC 27958
MLS# 10653660Listed by: Howard Hanna Real Estate Svcs. 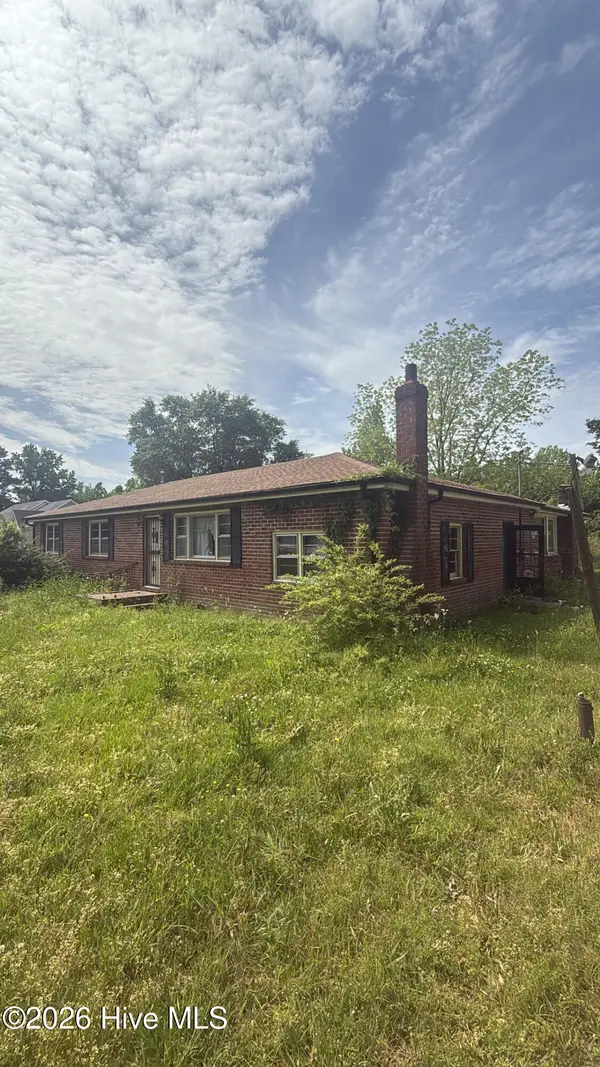 $165,000Pending3 beds 3 baths1,756 sq. ft.
196 Sawyertown Road, Moyock, NC 27958
MLS# 100603837Listed by: BERKSHIRE HATHAWAY HOMESERVICES RW TOWNE REALTY/GREENBRIER- New
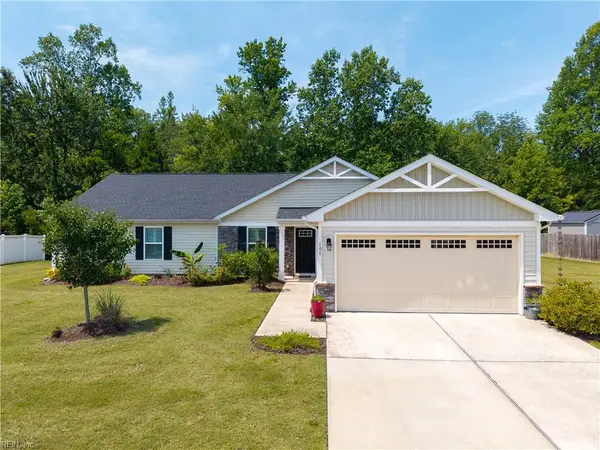 $480,000Active2 beds 2 baths2,018 sq. ft.
106 Hidden View Loop, Moyock, NC 27958
MLS# 10653774Listed by: A Better Way Realty Inc. - New
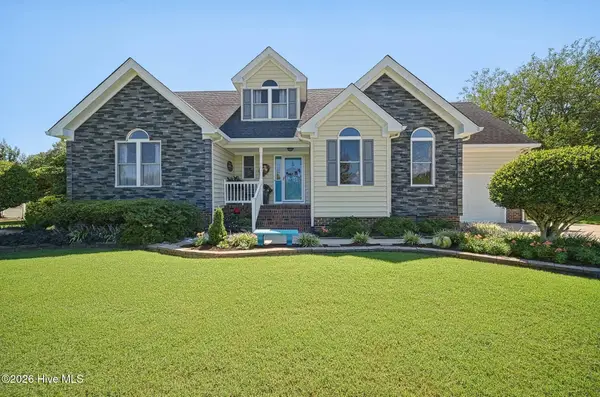 $599,900Active4 beds 3 baths2,724 sq. ft.
158 Brumsey Road, Moyock, NC 27958
MLS# 100603690Listed by: ULTRA VA NC OBX


Protect your home and budget from life's surprises with an Assurant Home Warranty, backed by a partner that supports you through every step of homeownership. Explore Plans.
© 2026 Better Homes and Gardens Real Estate LLC. An Anywhere Real Estate company. All rights reserved. Better Homes and Gardens® Real Estate is a registered trademark owned by Meredith Operations Corporation, licensed to Better Homes and Gardens Real Estate LLC and used with permission. Better Homes and Gardens Real Estate LLC fully supports the principles of the Fair Housing Act and the Equal Opportunity Act. Listing information is deemed reliable but is not guaranteed accurate.
Each office is independently owned and operated.
Any services or products provided by third parties are not provided by, affiliated with or related to Better Homes and Gardens Real Estate LLC, or its affiliated companies.