
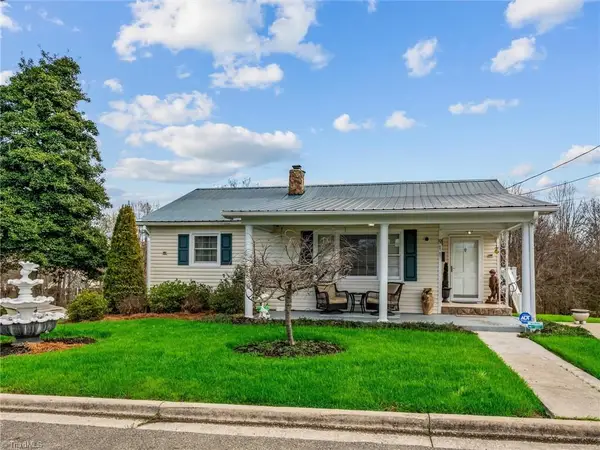
137 Oak Ridge Place, Mount Airy, NC 27030
Local realty services provided by:Better Homes and Gardens Real Estate Paracle
137 Oak Ridge Place,Mount Airy, NC 27030
$249,000
- 2 Beds
- 1 Baths
- 1,015 sq. ft.
- Single family
- Pending
Listed by: allison isley
Office: howard hanna allen tate oak ridge commons336-644-1238
MLS#:1233341
Source:NC_TRIAD
Price summary
- Price:$249,000
- Price per sq. ft.:$245.32
About this home
Completely updated and thoughtfully remodeled, this home is ready for you to move right in! From the moment you step inside, you’ll notice the beautiful new flooring throughout the main level and the inviting open-concept design.
The kitchen has been completely reimagined with a new layout, stylish new cabinetry, quartz countertops, and new appliances. It flows seamlessly into the new dining area, which opens directly onto the back deck.
The basement is listed as unfinished due to the ceiling height being just under 7 feet, but it offers so much more than the label suggests! This space has been thoughtfully finished with the same flooring as the main level, a drop ceiling, and its own heating and air system. Use it as a recreation room, home office, gym, playroom, or whatever fits your needs.
With extensive updates throughout and flexible lower-level space, this home offers modern style, functionality, and plenty of room to make it your own!
Contact an agent
Home facts
- Year built:1995
- Subdivision & Development:Knollwood
- Listing ID #:1233341
- Added:33 day(s) ago
- Updated:September 29, 2026 at 11:00 AM
Rooms and interior
- Bedrooms:2
- Total bathrooms:1
- Full bathrooms:1
- Flooring:Tile, Vinyl
- Kitchen Description:Dishwasher, Microwave
- Basement Description:Basement, Unfinished
- Living area:1,015 sq. ft.
Heating and cooling
- Cooling:Ceiling Fan(s), Central Air
- Heating:Electric, Forced Air
- Central air:Yes
Structure and exterior
- Year built:1995
- Building area:1,015 sq. ft.
- Lot area:0.77 Acres
- Lot Features:Cleared, Corner Lot, Dead End, Level, Rural
- Architectural Style:Ranch
- Construction Materials:Vinyl Siding
Schools
- High school:North Surry
- Middle school:Gentry
- Elementary school:White Plains
Utilities
- Water:Public
- Sewer:Septic Tank
Finances and disclosures
- Price:$249,000
- Price per sq. ft.:$245.32
- Tax amount:$785
Features and amenities
- Appliances:Dishwasher
- Laundry features:Dryer Connection
- Amenities:Ceiling Fan(s), Dead Bolt(s), Solid Surface Counter
Parking
- Parking description:Carport, Detached Carport, Driveway, Paved
- Garage spaces:1
 2026 Triad MLS, Inc. All rights reserved. IDX information is provided exclusively for personal, non-commercial use, and may not be used for any purpose other than to identify prospective properties consumers may be interested in purchasing. Information is deemed reliable but not guaranteed. This site will be monitored for ‘scraping’ and any use of search facilities of data on the site other than by potential buyers/sellers is prohibited. All Sale data is for informational purposes only and is not an indication of a market analysis or appraisal. Properties marked with the Triad MLS, Inc. icon are provided courtesy of the Triad MLS, Inc.’s, Internet Data Exchange Database.
New listings near 137 Oak Ridge Place
- New
 $189,000Active3 beds 1 baths1,000 sq. ft.
141 Eleanor Avenue, Mount Airy, NC 27030
MLS# 1237039Listed by: KELLER WILLIAMS REALTY ELITE - New
 $279,000Active3 beds 2 baths1,537 sq. ft.
158 Pioneer Drive, Mount Airy, NC 27030
MLS# 1237038Listed by: KELLER WILLIAMS REALTY ELITE - New
 $189,900Active3 beds 1 baths1,073 sq. ft.
262 Woodcreek Drive, Mount Airy, NC 27030
MLS# 1236530Listed by: BEAMER AND KIRKMAN REALTY LLC - New
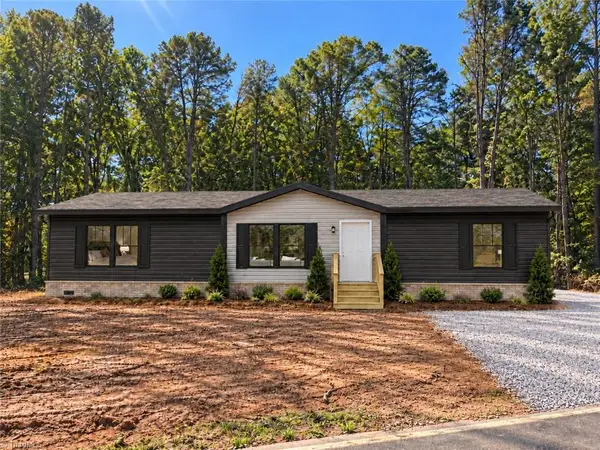 $275,000Active4 beds 3 baths2,040 sq. ft.
0 White Pines Country Club Road, Mount Airy, NC 27030
MLS# 1236988Listed by: ALL ABOUT YOU REALTY TEAM - New
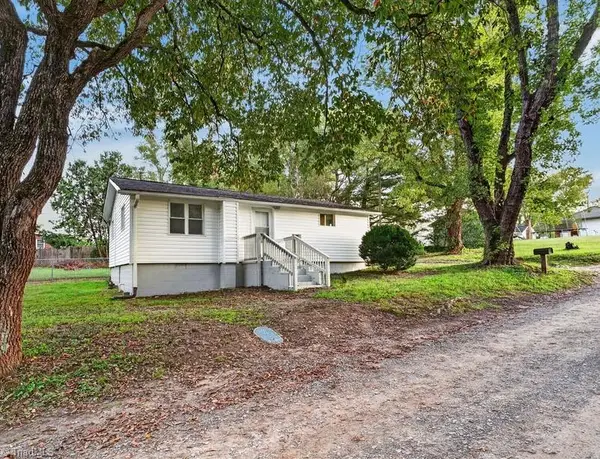 $162,500Active2 beds 1 baths864 sq. ft.
122 Galyean Road, Mount Airy, NC 27030
MLS# 1237004Listed by: KELLER WILLIAMS REALTY ELITE - New
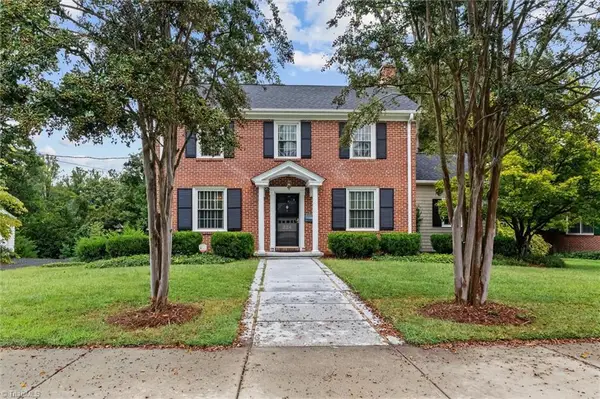 $424,999Active4 beds 3 baths2,113 sq. ft.
224 Grace Street, Mount Airy, NC 27030
MLS# 1236940Listed by: THE GREENHILL GROUP, HOLLI NOWLIN, INC - New
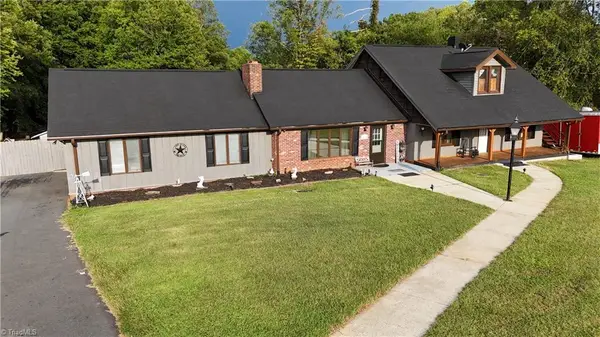 $489,900Active3 beds 2 baths1,631 sq. ft.
1098 Red Brush Road, Mount Airy, NC 27030
MLS# 1236919Listed by: THE GREENHILL GROUP, HOLLI NOWLIN, INC - New
 $220,000Active2 beds 1 baths818 sq. ft.
911 Banner Street, Mount Airy, NC 27030
MLS# 1236870Listed by: THE GREENHILL GROUP, HOLLI NOWLIN, INC  $278,000Pending2 beds 2 baths1,351 sq. ft.
305 Wrenn Avenue, Mount Airy, NC 27030
MLS# 1236778Listed by: ROGERS REALTY & AUCTION CO., INC.- New
 $49,900Active3 Acres
00 Williamson Avenue, Mount Airy, NC 27030
MLS# 1236427Listed by: ROGERS REALTY & AUCTION CO., INC.


Protect your home and budget from life's surprises with an Assurant Home Warranty, backed by a partner that supports you through every step of homeownership. Explore Plans.
© 2026 Better Homes and Gardens Real Estate LLC. An Anywhere Real Estate company. All rights reserved. Better Homes and Gardens® Real Estate is a registered trademark owned by Meredith Operations Corporation, licensed to Better Homes and Gardens Real Estate LLC and used with permission. Better Homes and Gardens Real Estate LLC fully supports the principles of the Fair Housing Act and the Equal Opportunity Act. Listing information is deemed reliable but is not guaranteed accurate.
Each office is independently owned and operated.
Any services or products provided by third parties are not provided by, affiliated with or related to Better Homes and Gardens Real Estate LLC, or its affiliated companies.