
151 Wedgewood Drive, Mount Airy, NC 27030
Local realty services provided by:Better Homes and Gardens Real Estate Paracle
151 Wedgewood Drive,Mount Airy, NC 27030
$205,000
- 3 Beds
- 1 Baths
- 3,280 sq. ft.
- Single family
- Pending
Listed by: brandon hargrave
Office: aceonic llc.980-505-0305
MLS#:1226723
Source:NC_TRIAD
Price summary
- Price:$205,000
- Price per sq. ft.:$62.5
About this home
Step into this welcoming split-level home at 151 Wedgewood Drive in Mount Airy, where fresh updates make everyday living feel easy and enjoyable. Featuring 3 bedrooms and 1 bath, the layout offers comfortable space for sleeping, working, and relaxing. The kitchen is the heart of the home, with stainless steel appliances, granite countertops, and plenty of cabinet space to keep everything within reach. Fresh interior paint gives the home a clean, modern feel so you can move right in and start enjoying it from day one. Just off the main living area, an attached deck extends your living space outdoors—perfect for morning coffee, grilling, or unwinding at the end of the day. If you’re looking for a thoughtfully updated home with practical features and inviting spaces, this Mount Airy split-level is ready for its next owner
Contact an agent
Home facts
- Year built:1981
- Listing ID #:1226723
- Added:1 day(s) ago
- Updated:July 08, 2026 at 02:02 AM
Rooms and interior
- Bedrooms:3
- Total bathrooms:1
- Full bathrooms:1
- Kitchen Description:Dishwasher, Microwave
- Basement Description:Basement
- Living area:3,280 sq. ft.
Heating and cooling
- Cooling:Ceiling Fan(s), Central Air
- Heating:Electric, Heat Pump
- Central air:Yes
Structure and exterior
- Year built:1981
- Building area:3,280 sq. ft.
- Lot area:0.35 Acres
- Construction Materials:Brick, Vinyl Siding
Utilities
- Water:Public
- Sewer:Septic Tank
Finances and disclosures
- Price:$205,000
- Price per sq. ft.:$62.5
- Tax amount:$982
Features and amenities
- Appliances:Dishwasher
- Laundry features:Dryer Connection
- Amenities:Ceiling Fan(s)
Parking
- Parking description:Gravel
 2026 Triad MLS, Inc. All rights reserved. IDX information is provided exclusively for personal, non-commercial use, and may not be used for any purpose other than to identify prospective properties consumers may be interested in purchasing. Information is deemed reliable but not guaranteed. This site will be monitored for ‘scraping’ and any use of search facilities of data on the site other than by potential buyers/sellers is prohibited. All Sale data is for informational purposes only and is not an indication of a market analysis or appraisal. Properties marked with the Triad MLS, Inc. icon are provided courtesy of the Triad MLS, Inc.’s, Internet Data Exchange Database.
New listings near 151 Wedgewood Drive
- New
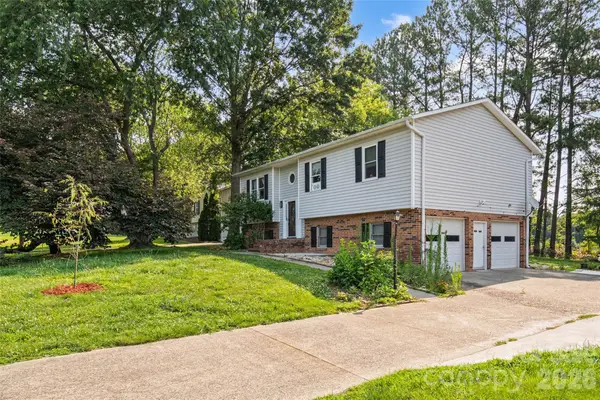 $328,000Active4 beds 3 baths1,780 sq. ft.
2114 Margaret Drive, Mount Airy, NC 27030
MLS# 4393169Listed by: REALTY ONE GROUP REVOLUTION - New
 $160,000Active3 beds 1 baths1,175 sq. ft.
309 Worth Street, Mount Airy, NC 27030
MLS# 1226869Listed by: MARK SPAIN REAL ESTATE - New
 $21,900Active0.43 Acres
130 May Street, Mount Airy, NC 27030
MLS# 4401001Listed by: TOTAL REAL ESTATE LLC - New
 $21,250Active0.95 Acres
204 Bluff Road, Mount Airy, NC 27030
MLS# 4401030Listed by: TOTAL REAL ESTATE LLC - New
 $65,000Active3.53 Acres
00 Mcbride Road, Mount Airy, NC 27030
MLS# 1226775Listed by: BRICK & BRASS REALTY LLC - New
 $115,000Active-- beds -- baths
858 Willow Street, Mount Airy, NC 27030
MLS# 1226630Listed by: EXP REALTY - New
 $230,000Active2 beds 2 baths1,080 sq. ft.
2023 N Main Street #B, Mount Airy, NC 27030
MLS# 1226092Listed by: COLDWELL BANKER ADVANTAGE - New
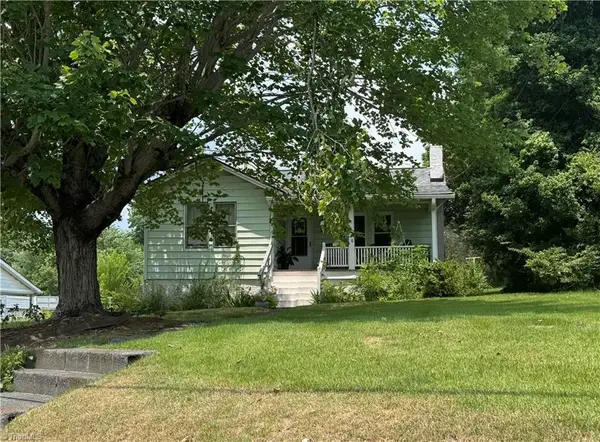 $239,000Active3 beds 1 baths1,044 sq. ft.
816 W Haymore Street, Mount Airy, NC 27030
MLS# 1226028Listed by: ROGERS REALTY & AUCTION CO., INC. - New
 $189,000Active2 beds 1 baths1,094 sq. ft.
117 Mcbride Road, Mount Airy, NC 27030
MLS# 1226267Listed by: MEGAN BOWMAN REALTY LLC


Protect your home and budget from life's surprises with an Assurant Home Warranty, backed by a partner that supports you through every step of homeownership. Explore Plans.
© 2026 Better Homes and Gardens Real Estate LLC. An Anywhere Real Estate company. All rights reserved. Better Homes and Gardens® Real Estate is a registered trademark owned by Meredith Operations Corporation, licensed to Better Homes and Gardens Real Estate LLC and used with permission. Better Homes and Gardens Real Estate LLC fully supports the principles of the Fair Housing Act and the Equal Opportunity Act. Listing information is deemed reliable but is not guaranteed accurate.
Each office is independently owned and operated.
Any services or products provided by third parties are not provided by, affiliated with or related to Better Homes and Gardens Real Estate LLC, or its affiliated companies.