
153 Pleasant Drive, Mount Airy, NC 27030
Local realty services provided by:Better Homes and Gardens Real Estate Paracle
153 Pleasant Drive,Mount Airy, NC 27030
$339,900
- 3 Beds
- 2 Baths
- 1,921 sq. ft.
- Single family
- Active
Listed by: sharon robertson
Office: grae tree realty llc.336-413-4276
MLS#:1241907
Source:NC_TRIAD
Price summary
- Price:$339,900
- Price per sq. ft.:$176.94
About this home
Welcome home to this charming, well-maintained property nestled in a mature neighborhood with great curb appeal and a peaceful setting! Offering 3 bedrooms, 2 full bathrooms, and a full unfinished basement, this home provides plenty of space and versatility. The kitchen has been beautifully updated with new cabinetry, countertops, and a center island. Additional improvements include a new roof, gutters, and windows in 2015, along with a new fireplace and water filtration system. Enjoy the convenience of two-car garage parking at the main driveway PLUS an additional two-car garage in the basement. The home is also wired for a generator. Step outside to a spacious 33x12 deck overlooking the private, fully fenced backyard. Need extra room? The impressive 20x23 bonus room offers endless possibilities for a media room, entertaining, recreation, or hobbies. A wonderful combination of comfort, space, and functionality!
Contact an agent
Home facts
- Year built:1991
- Subdivision & Development:Millerode Forest
- Listing ID #:1241907
- Added:1 day(s) ago
- Updated:November 13, 2026 at 04:49 PM
Rooms and interior
- Bedrooms:3
- Total bathrooms:2
- Full bathrooms:2
- Flooring:Carpet, Laminate, Tile, Wood
- Kitchen Description:Dishwasher, Disposal, Kitchen Island, Microwave
- Basement Description:Basement, Unfinished
- Living area:1,921 sq. ft.
Heating and cooling
- Cooling:Ceiling Fan(s), Central Air
- Heating:Electric, Fireplace(s), Heat Pump, Wood
- Central air:Yes
Structure and exterior
- Year built:1991
- Building area:1,921 sq. ft.
- Lot area:1.09 Acres
- Lot Features:Cul-De-Sac
- Construction Materials:Brick
Utilities
- Water:Well
- Sewer:Septic Tank
Finances and disclosures
- Price:$339,900
- Price per sq. ft.:$176.94
- Tax amount:$1,733
Features and amenities
- Appliances:Dishwasher, Disposal
- Laundry features:Dryer Connection, Main Level
- Amenities:Ceiling Fan(s), Dead Bolt(s), Vaulted Ceiling(s)
Parking
- Parking description:Attached, Attached Garage, Basement, Basement Garage, Driveway, Garage
- Garage spaces:4
 2026 Triad MLS, Inc. All rights reserved. IDX information is provided exclusively for personal, non-commercial use, and may not be used for any purpose other than to identify prospective properties consumers may be interested in purchasing. Information is deemed reliable but not guaranteed. This site will be monitored for ‘scraping’ and any use of search facilities of data on the site other than by potential buyers/sellers is prohibited. All Sale data is for informational purposes only and is not an indication of a market analysis or appraisal. Properties marked with the Triad MLS, Inc. icon are provided courtesy of the Triad MLS, Inc.’s, Internet Data Exchange Database.
New listings near 153 Pleasant Drive
- New
 $211,000Active2 beds 3 baths1,886 sq. ft.
624 Maple Street, Mount Airy, NC 27030
MLS# 1241423Listed by: OPENDOOR BROKERAGE LLC - New
 $34,900Active1.09 Acres
Lot 1 Julian Fish Way, Mount Airy, NC 27030
MLS# 1241902Listed by: BRICK & BRASS REALTY LLC - New
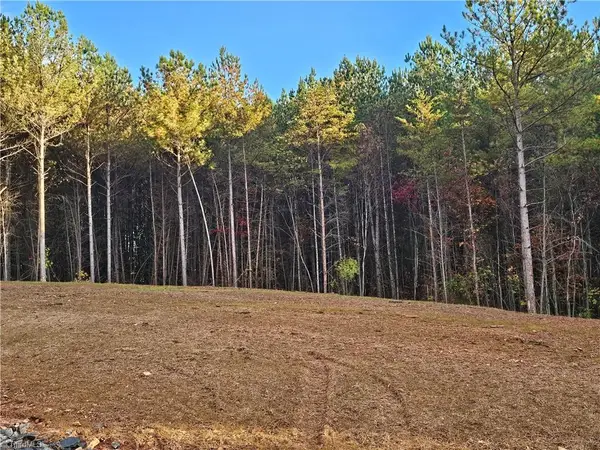 $49,900Active2 Acres
Lot 4 Julian Fish Way, Mount Airy, NC 27030
MLS# 1241948Listed by: BRICK & BRASS REALTY LLC - New
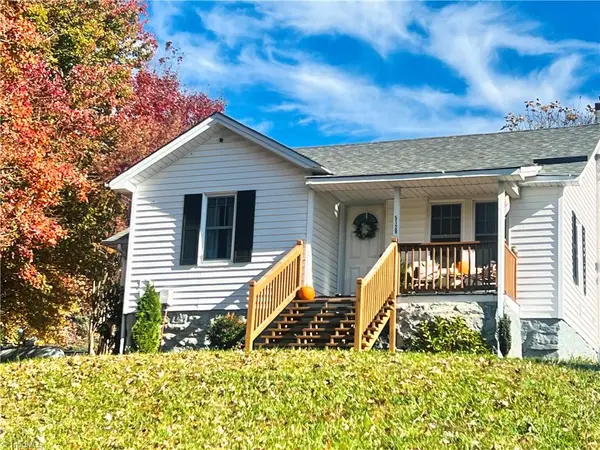 $265,900Active2 beds 2 baths1,035 sq. ft.
5129 Westfield Road, Mount Airy, NC 27030
MLS# 1241866Listed by: BEAMER AND KIRKMAN REALTY LLC - New
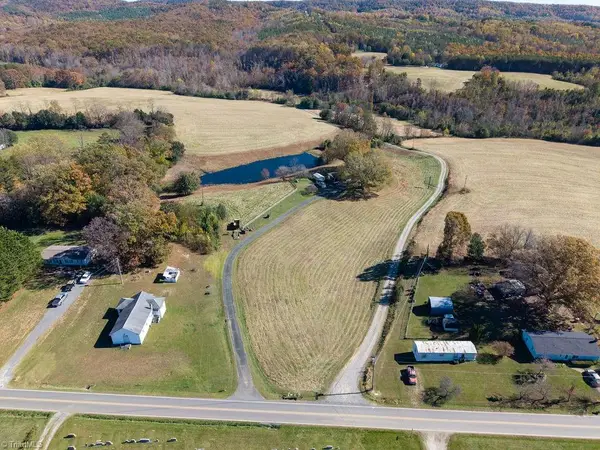 $1,500,000Active3 beds 2 baths1,714 sq. ft.
1144 Mcbride Road, Mount Airy, NC 27030
MLS# 1241678Listed by: HODGES REALTY - New
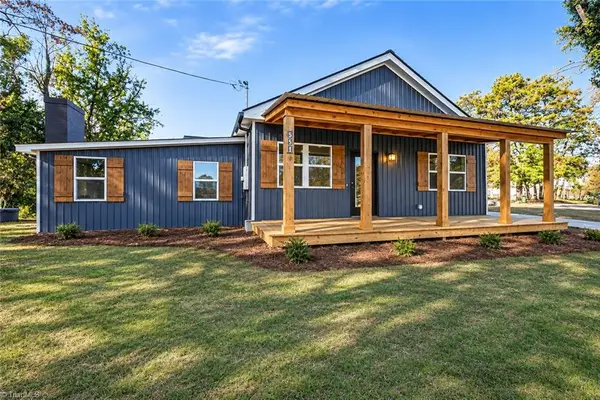 $349,900Active3 beds 2 baths1,494 sq. ft.
551 Allred Mill Road, Mount Airy, NC 27030
MLS# 1241769Listed by: KELLER WILLIAMS REALTY ELITE - New
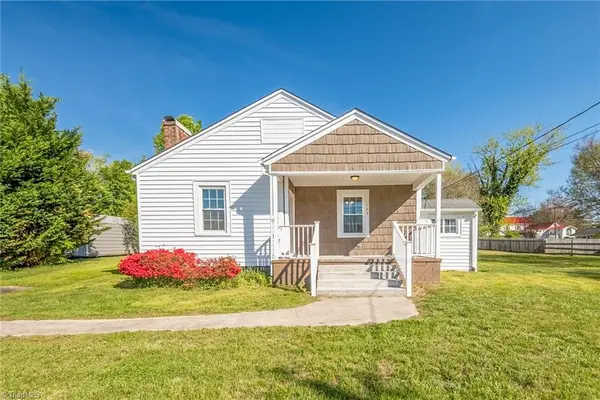 $184,900Active2 beds 1 baths980 sq. ft.
125 Cabin Lane, Mount Airy, NC 27030
MLS# 1241665Listed by: EXP REALTY 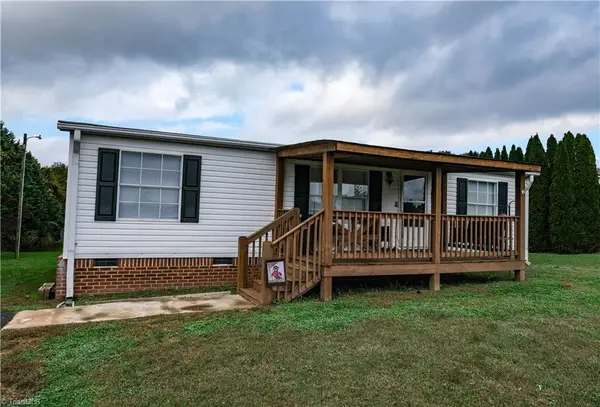 $159,500Pending3 beds 2 baths1,188 sq. ft.
158 Cedar Lake Trail, Mount Airy, NC 27030-5506
MLS# 1241359Listed by: SOUTHERN GRACE REALTY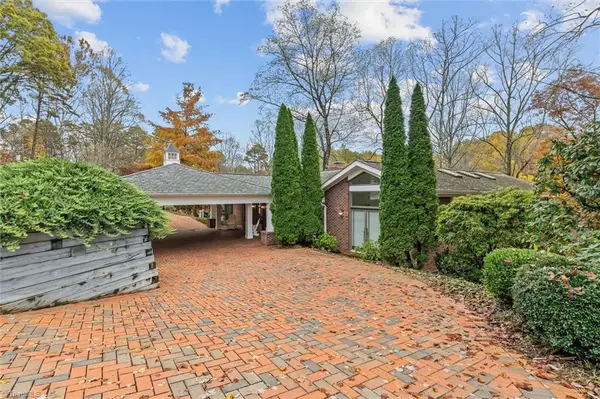 $499,900Pending1 beds 3 baths3,253 sq. ft.
700 Lakemont Trail, Mount Airy, NC 27030
MLS# 1241612Listed by: THE GREENHILL GROUP, HOLLI NOWLIN, INC


Protect your home and budget from life's surprises with an Assurant Home Warranty, backed by a partner that supports you through every step of homeownership. Explore Plans.
© 2026 Better Homes and Gardens Real Estate LLC. An Anywhere Real Estate company. All rights reserved. Better Homes and Gardens® Real Estate is a registered trademark owned by Meredith Operations Corporation, licensed to Better Homes and Gardens Real Estate LLC and used with permission. Better Homes and Gardens Real Estate LLC fully supports the principles of the Fair Housing Act and the Equal Opportunity Act. Listing information is deemed reliable but is not guaranteed accurate.
Each office is independently owned and operated.
Any services or products provided by third parties are not provided by, affiliated with or related to Better Homes and Gardens Real Estate LLC, or its affiliated companies.