
169 Tanglewood Drive, Mount Airy, NC 27030
Local realty services provided by:Better Homes and Gardens Real Estate Paracle
169 Tanglewood Drive,Mount Airy, NC 27030
$249,000
- 4 Beds
- 3 Baths
- 2,511 sq. ft.
- Single family
- Pending
Listed by: robert poole
Office: keller williams realty elite336-283-8691
MLS#:1239818
Source:NC_TRIAD
Price summary
- Price:$249,000
- Price per sq. ft.:$99.16
About this home
Enjoy the space and versatility this home has to offer! Situated on 1.89 +/- acres, this home features a functional layout with 4 bedrooms and 2.5 baths. The living room offers a cozy fireplace, while the spacious sunroom provides the perfect spot to relax and enjoy the surrounding views. A dedicated laundry room adds everyday convenience. The covered front porch and open back deck offer additional spaces to unwind or entertain. The upper level features two bedrooms and a loft area, providing flexible space for a variety of needs. The basement includes a garage, bonus room, half bath, and additional storage space. With its generous acreage, flexible living spaces, and peaceful setting, this property offers plenty of room to make it your own! All of this is close to shopping, dining, and everything Mount Airy has to offer. Come take a look!
Contact an agent
Home facts
- Year built:1978
- Subdivision & Development:Millerode Forest
- Listing ID #:1239818
- Added:13 day(s) ago
- Updated:November 03, 2026 at 05:55 AM
Rooms and interior
- Bedrooms:4
- Total bathrooms:3
- Full bathrooms:2
- Half bathrooms:1
- Flooring:Carpet, Laminate, Vinyl
- Kitchen Description:Dishwasher, Disposal
- Basement Description:Basement, Partially Finished
- Living area:2,511 sq. ft.
Heating and cooling
- Cooling:Ceiling Fan(s), Heat Pump
- Heating:Heat Pump, Propane
Structure and exterior
- Year built:1978
- Building area:2,511 sq. ft.
- Lot area:1.89 Acres
- Lot Features:Cul-De-Sac, Sloped, Wooded
- Construction Materials:Brick, Wood Siding
Schools
- High school:North Surry
- Elementary school:Franklin
Utilities
- Water:Well
- Sewer:Septic Tank
Finances and disclosures
- Price:$249,000
- Price per sq. ft.:$99.16
- Tax amount:$1,192
Features and amenities
- Appliances:Dishwasher, Disposal
- Laundry features:Dryer Connection, Main Level
- Amenities:Ceiling Fan(s), Dead Bolt(s), Vaulted Ceiling(s)
Parking
- Parking description:Basement, Basement Garage, Driveway, Garage, Garage Faces Side, Paved, Side Load Garage
- Garage spaces:2
 2026 Triad MLS, Inc. All rights reserved. IDX information is provided exclusively for personal, non-commercial use, and may not be used for any purpose other than to identify prospective properties consumers may be interested in purchasing. Information is deemed reliable but not guaranteed. This site will be monitored for ‘scraping’ and any use of search facilities of data on the site other than by potential buyers/sellers is prohibited. All Sale data is for informational purposes only and is not an indication of a market analysis or appraisal. Properties marked with the Triad MLS, Inc. icon are provided courtesy of the Triad MLS, Inc.’s, Internet Data Exchange Database.
New listings near 169 Tanglewood Drive
- New
 $64,900Active0.34 Acres
00 W Pine Street, Mount Airy, NC 27030
MLS# 1240843Listed by: YADKIN VALLEY REAL ESTATE - New
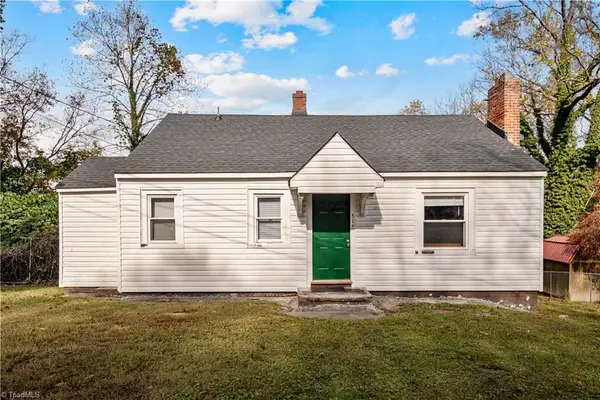 $164,900Active2 beds 1 baths800 sq. ft.
512 Circle Drive, Mount Airy, NC 27030
MLS# 1240863Listed by: LYNCH REALTY & ASSOCIATES - New
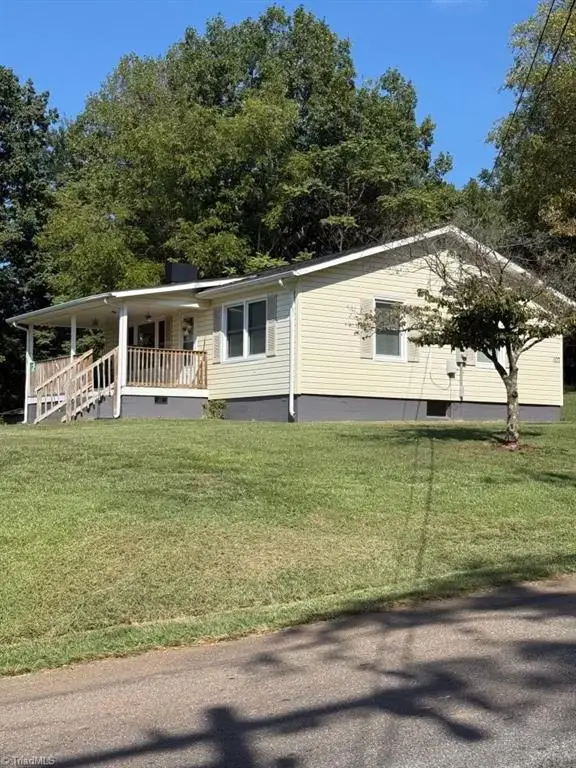 $195,000Active2 beds 1 baths896 sq. ft.
107 Eaton Road, Mount Airy, NC 27030
MLS# 1241475Listed by: KELLER WILLIAMS REALTY ELITE - New
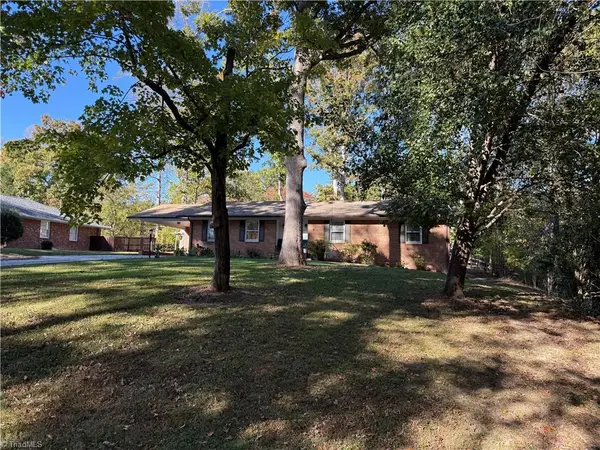 $275,000Active3 beds 2 baths1,516 sq. ft.
372 Folly Farms Circle, Mount Airy, NC 27030-3006
MLS# 1241332Listed by: NEW RIVER EDUCATION & BROKERAGE, LLC - New
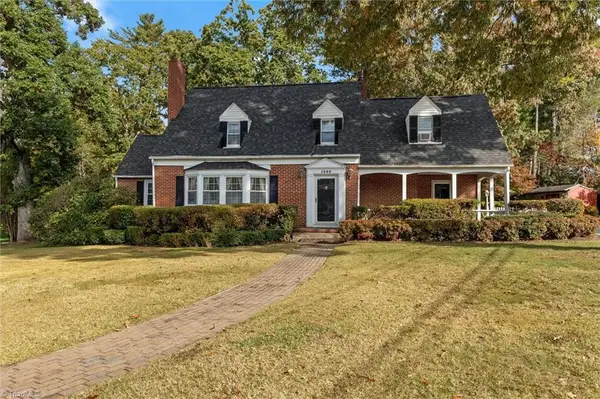 $395,000Active3 beds 4 baths2,679 sq. ft.
1202 Crescent Drive, Mount Airy, NC 27030
MLS# 1241071Listed by: FOOTHILL HOMES AND LAND LLC - New
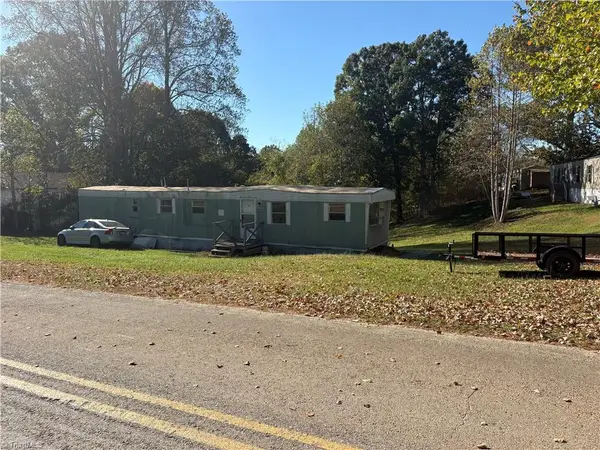 $115,000Active6 beds 2 baths746 sq. ft.
506 Poteat Road, Mount Airy, NC 27030
MLS# 1241322Listed by: HOMECOMING PROPERTIES LLC - New
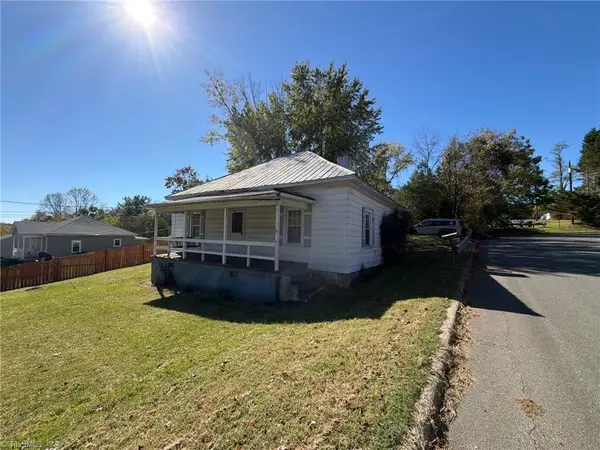 $100,000Active2 beds 1 baths1,084 sq. ft.
484 Linville Road, Mount Airy, NC 27030
MLS# 1241236Listed by: THE BROWN KEYS REAL ESTATE LLC - New
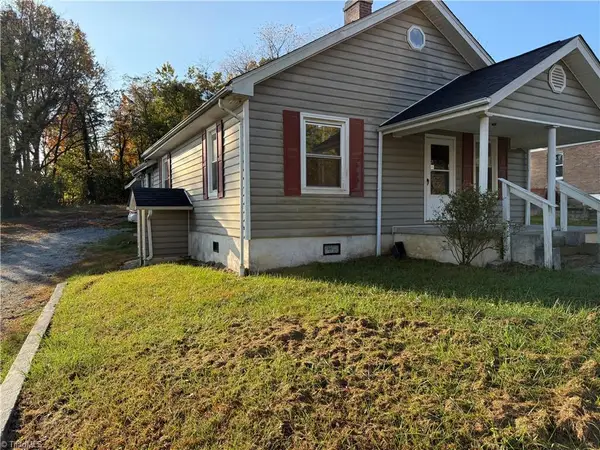 $229,900Active3 beds 2 baths1,420 sq. ft.
109 Hickory Street, Mount Airy, NC 27030
MLS# 1240942Listed by: HOMESTEAD REALTY - New
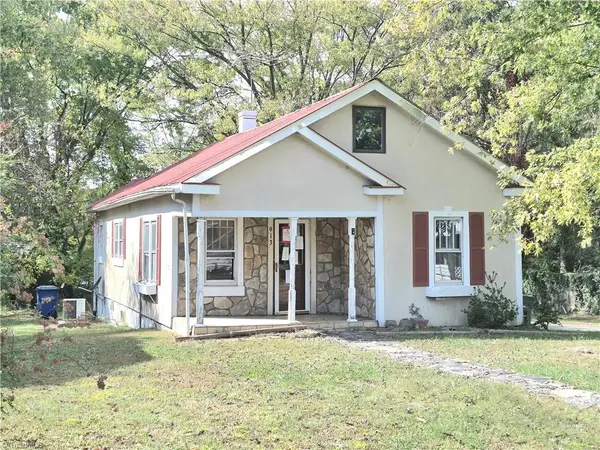 $79,900Active2 beds 1 baths930 sq. ft.
913 Carroll Street, Mount Airy, NC 27030
MLS# 1240754Listed by: 360 REALTY - New
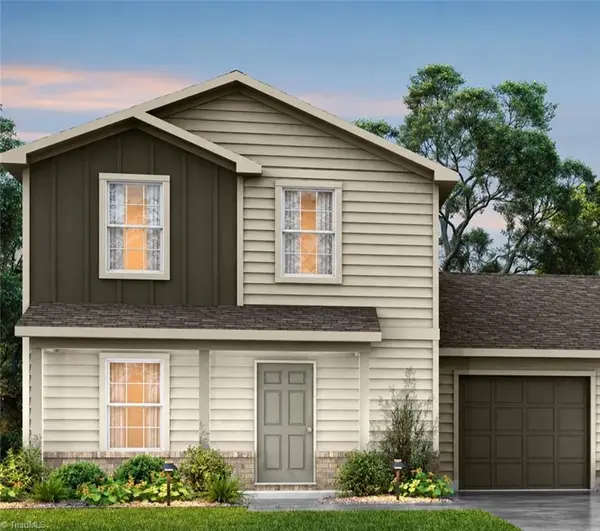 $234,990Active3 beds 3 baths1,383 sq. ft.
227 River Walk Road, Mount Airy, NC 27030
MLS# 1241112Listed by: JURNEY & ASSOCIATES, INC


Protect your home and budget from life's surprises with an Assurant Home Warranty, backed by a partner that supports you through every step of homeownership. Explore Plans.
© 2026 Better Homes and Gardens Real Estate LLC. An Anywhere Real Estate company. All rights reserved. Better Homes and Gardens® Real Estate is a registered trademark owned by Meredith Operations Corporation, licensed to Better Homes and Gardens Real Estate LLC and used with permission. Better Homes and Gardens Real Estate LLC fully supports the principles of the Fair Housing Act and the Equal Opportunity Act. Listing information is deemed reliable but is not guaranteed accurate.
Each office is independently owned and operated.
Any services or products provided by third parties are not provided by, affiliated with or related to Better Homes and Gardens Real Estate LLC, or its affiliated companies.