
321 Pineview Drive, Mount Airy, NC 27030
Local realty services provided by:Better Homes and Gardens Real Estate Paracle
321 Pineview Drive,Mount Airy, NC 27030
$685,000
- 3 Beds
- 3 Baths
- 2,650 sq. ft.
- Single family
- Active
Listed by: deidre rogers
Office: rogers realty & auction co., inc.336-789-2926
MLS#:1236158
Source:NC_TRIAD
Price summary
- Price:$685,000
- Price per sq. ft.:$258.49
About this home
It's a beautiful day in the neighborhood! Won't you be my neighbor! Hollyview at 321 Pineview Drive and updated by Lee Mills Construction! This is a home that truly offers room to live, relax, entertain, and enjoy. Situated on 3 lots, this spacious property has something for everyone and numerous garage spaces that are unbelievable. The triple garage with double underneath is heated and cooled-perfect for hobbies, a workshop, or keeping those special vehicles protected. And don't miss the charming "she shed" with electricity out back offering a wonderful space to just get away! Enjoy the spacious bedrooms, bathrooms and the beautiful lower-level den with rock fireplace and built-ins, along with a screened porch and a stunning veranda made for relaxing and entertaining. And the location - is the ultimate convenience to Highway 601, 89 and Interstate 74. Priced below a recent appraisal. Truly a special home with space and comfort in a location you will love! $685,000.00
Contact an agent
Home facts
- Year built:1974
- Subdivision & Development:Hollyview Forest
- Listing ID #:1236158
- Added:1 day(s) ago
- Updated:September 20, 2026 at 01:02 AM
Rooms and interior
- Bedrooms:3
- Total bathrooms:3
- Full bathrooms:3
- Flooring:Laminate, Tile, Wood
- Kitchen Description:Dishwasher, Microwave
- Basement Description:Crawl Space
- Living area:2,650 sq. ft.
Heating and cooling
- Cooling:Ceiling Fan(s), Central Air
- Heating:Electric, Forced Air, Heat Pump, Propane
- Central air:Yes
Structure and exterior
- Year built:1974
- Building area:2,650 sq. ft.
- Lot area:1.7 Acres
- Architectural Style:Split Level
- Construction Materials:Brick, Wood Siding
Schools
- High school:North Surry
- Middle school:Meadowview
- Elementary school:Franklin
Utilities
- Water:Public
- Sewer:Public Sewer, Septic Tank
Finances and disclosures
- Price:$685,000
- Price per sq. ft.:$258.49
- Tax amount:$4,500
Features and amenities
- Appliances:Dishwasher
- Laundry features:Dryer Connection
- Amenities:Ceiling Fan(s)
Parking
- Parking description:Attached, Attached Garage, Detached, Detached Garage, Driveway, Garage, Lower Level Garage, Paved
- Garage spaces:7
 2026 Triad MLS, Inc. All rights reserved. IDX information is provided exclusively for personal, non-commercial use, and may not be used for any purpose other than to identify prospective properties consumers may be interested in purchasing. Information is deemed reliable but not guaranteed. This site will be monitored for ‘scraping’ and any use of search facilities of data on the site other than by potential buyers/sellers is prohibited. All Sale data is for informational purposes only and is not an indication of a market analysis or appraisal. Properties marked with the Triad MLS, Inc. icon are provided courtesy of the Triad MLS, Inc.’s, Internet Data Exchange Database.
New listings near 321 Pineview Drive
- New
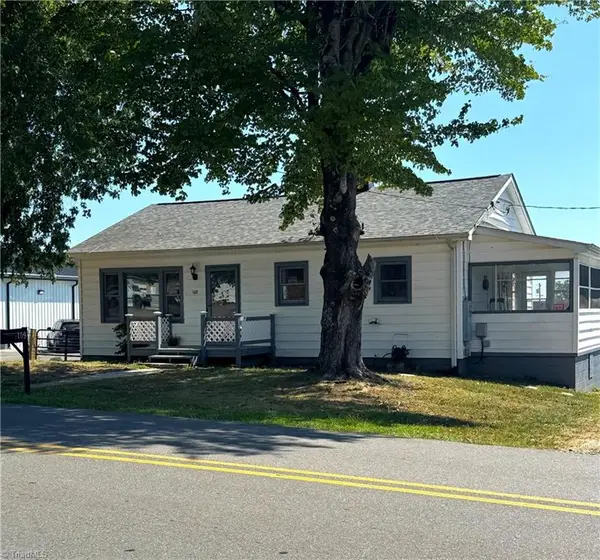 $179,000Active2 beds 1 baths1,077 sq. ft.
109 Starlite Road, Mount Airy, NC 27030
MLS# 1235848Listed by: CENTURY 21 TOWNE & COUNTRY - New
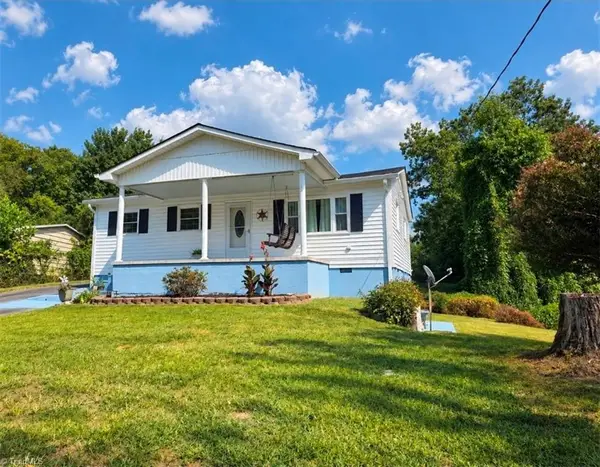 $235,000Active3 beds 1 baths2,016 sq. ft.
1013 Frank Street, Mount Airy, NC 27030
MLS# 1236090Listed by: R&B LEGACY GROUP - New
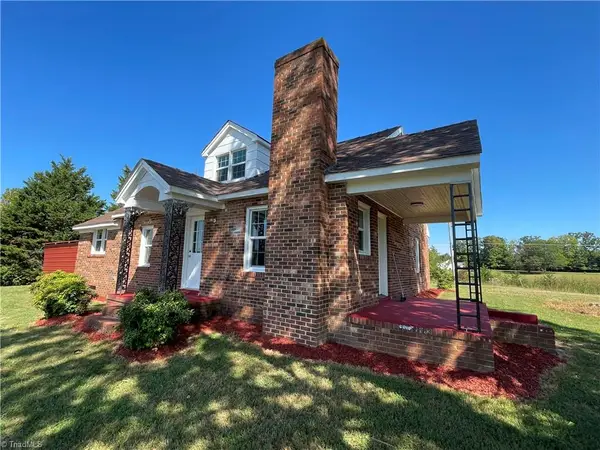 $270,000Active2 beds 1 baths1,488 sq. ft.
539 Athey Simmons Road, Mount Airy, NC 27030
MLS# 1236070Listed by: BROKER ASSOCIATES, INC - New
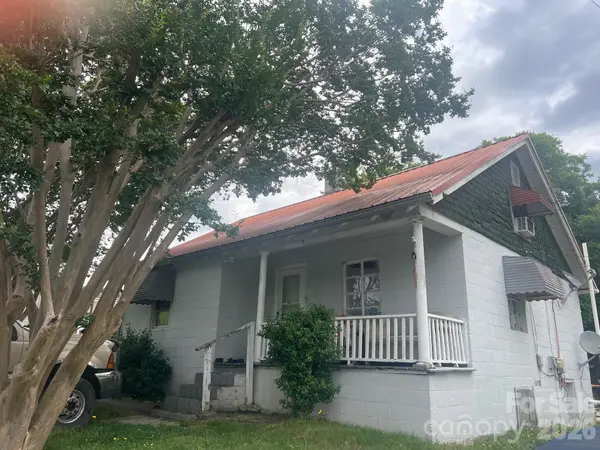 $77,300Active2 beds 1 baths1,232 sq. ft.
157 Quaker Road, Mount Airy, NC 27030
MLS# 4425944Listed by: SOUTHCREST REALTY - New
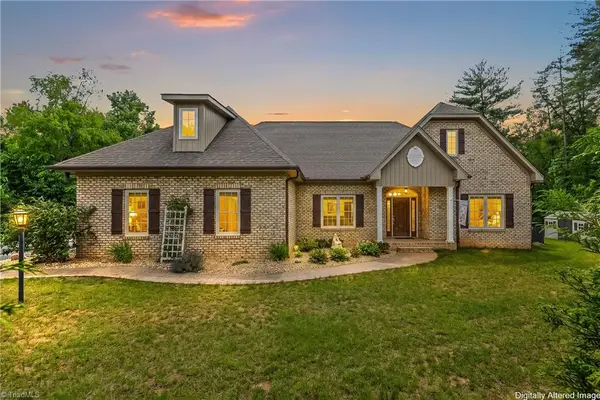 $689,500Active4 beds 3 baths4,241 sq. ft.
153 Woodridge Drive, Mount Airy, NC 27030
MLS# 1235812Listed by: THE SRH GROUP - New
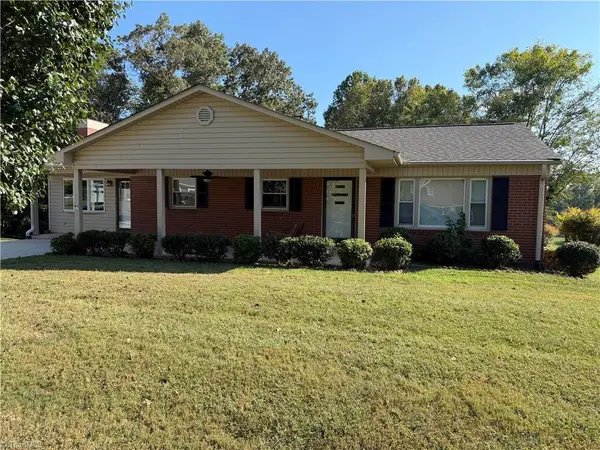 $299,900Active3 beds 1 baths1,502 sq. ft.
1516 W Fairfield Drive, Mount Airy, NC 27030
MLS# 1235927Listed by: HODGES REALTY - New
 $299,000Active10.94 Acres
TBD George Chandler Road, Mount Airy, NC 27030
MLS# 1235739Listed by: BEAMER AND KIRKMAN REALTY LLC - New
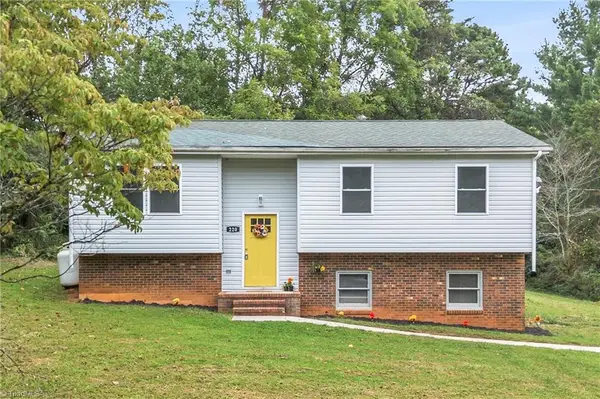 $238,500Active3 beds 1 baths1,446 sq. ft.
220 Glen Terrace, Mount Airy, NC 27030
MLS# 1235650Listed by: SMART MOVE GROUP - New
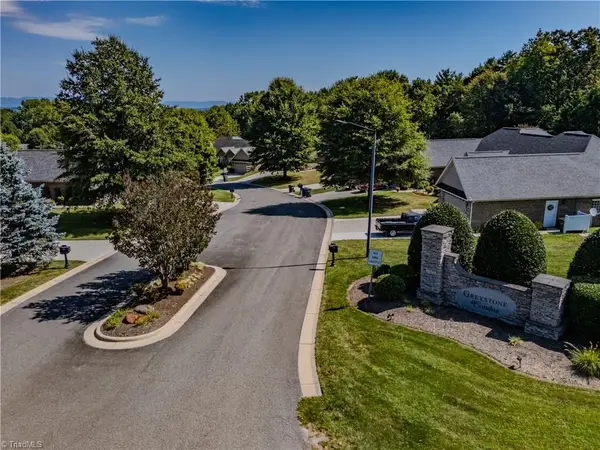 $520,000Active2 beds 2 baths1,614 sq. ft.
144 Greystone Lane, Mount Airy, NC 27030
MLS# 1235597Listed by: THE GRANITE CITY GROUP


Protect your home and budget from life's surprises with an Assurant Home Warranty, backed by a partner that supports you through every step of homeownership. Explore Plans.
© 2026 Better Homes and Gardens Real Estate LLC. An Anywhere Real Estate company. All rights reserved. Better Homes and Gardens® Real Estate is a registered trademark owned by Meredith Operations Corporation, licensed to Better Homes and Gardens Real Estate LLC and used with permission. Better Homes and Gardens Real Estate LLC fully supports the principles of the Fair Housing Act and the Equal Opportunity Act. Listing information is deemed reliable but is not guaranteed accurate.
Each office is independently owned and operated.
Any services or products provided by third parties are not provided by, affiliated with or related to Better Homes and Gardens Real Estate LLC, or its affiliated companies.