
110 Twin Bluff Trail #C-61, Mount Gilead, NC 27306
Local realty services provided by:Better Homes and Gardens Real Estate Heritage
Listed by: keith ann garrett
Office: coldwell banker realty
MLS#:4409542
Source:CH
110 Twin Bluff Trail #C-61,Mount Gilead, NC 27306
$184,500
- 2 Beds
- 1 Baths
- 672 sq. ft.
- Single family
- Active
Price summary
- Price:$184,500
- Price per sq. ft.:$274.55
- Monthly HOA dues:$45.83
About this home
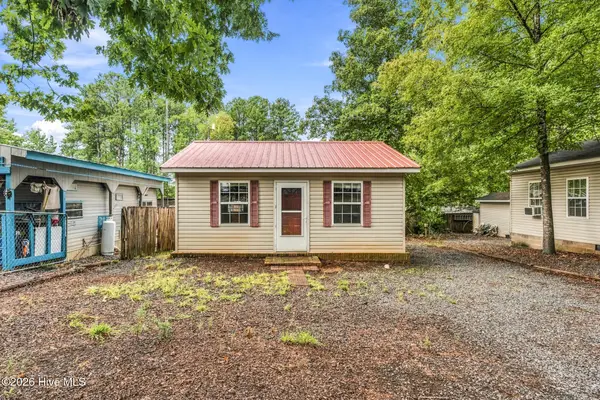
Come see this very well cared for Breckenridge "Park Model", 2005. Located in the TWIN HARBOR "Gated" Community! It also has had a "New" addition within the last 2-3 yrs, increasing the living area sq footage. NOTE SECONDARY BDRM, Not included in TOTAL LIVING AREA, because it has WINDOW AC, & HEAT, is SPACE HTRC. Its aprox 110 Additional sq footage. This brings living Space to aprox 782 SQ. FT. Construction was permitted through the County! This property is on the Montgomery County side of beautiful Lake Tillery. Whether you are looking for a vaca place, camping, or an income producing property, this is it. Those of you who may want to permanently downsize, this property could be for you too. Many opportunities here! Level lot, that has plenty of space for parking boats, golf carts & your vehicles. Lots are NOT leased. LAND IS INCLUDED with the purchase.. Water resistant wide plank neutral floors! New Metal roof added with Addition. A stack washer & dryer in laundry closet will convey. The newer side, has Spray Foam in walls & ceiling. It was installed by SIMPLY SPRAY FOAM llc. A (2-21/2 yr old) new HVAC installed by Bruton HVAC, a locally owned business. Twin Bluff Trail is NOT a through street, which means its a lesser traveled street. There is a vinyl storage building in the backyard that WILL remain, est. 2 yrs old. Twin Harbor offers so many amenities. There is a Worship Center, that is lead by the wonderful Pastor Tommy Blackwell! 110 Twin Bluff Trail is just a snap, from the FRESH CUTS MARKET. Actually aprox 5 lots above this property. The Saltwater Pool is within sight of the store too. At the pool area, you will see bath houses, Arcade/game room, the outdoor movie screen. the amphitheater, covered stage for all the live music events. This is all just steps away from this property. Dont forgot to check out the lake front. Beach swimming area, boat docks etc. Location location location, is what really makes this one a gem. There is an option for some furnishings to be included, if Buyer so chooses. Don't miss out on this one. Must be with a member to enter the Park, OR with Realtor accompaniment. Gated community! Note: County does billing for Sewer. Sewer IS Town of MT GILEAD, if any questions or issues CALL Town. Again, 2nd bedroom aprox 110 sqft. Thats Not counted, or considered, on MLS because it has WINDOW AC UNIT. Space heater used if needed during cooler weather. Its near HVAC UNIT, so shouldn't be a problem to install a few feet of ductwork into this bedroom, if desired. That estimated 110 sqft.would then be included in TOTAL HEATED AREA. Bringing it to estimated 782 sq ft. Original home/RV on steel frame, New addition block piers w block exterior of crawl space....
Contact an agent
Home facts
- Year built:2005
- Subdivision & Development:Twin Harbor
- Listing ID #:4409542
- Updated:September 24, 2026 at 10:58 AM
Rooms and interior
- Bedrooms:2
- Total bathrooms:1
- Full bathrooms:1
- Flooring:Carpet, Laminate, Vinyl
- Kitchen Description:Electric Oven, Electric Range, Exhaust Fan, Microwave
- Basement:Yes
- Living area:672 sq. ft.
Heating and cooling
- Cooling:Central Air
- Heating:Propane
- Central air:Yes
Structure and exterior
- Year built:2005
- Building area:672 sq. ft.
- Lot area:0.07 Acres
- Architectural Style:Ranch
- Construction Materials:Aluminium, Vinyl
- Foundation Description:Crawl Space
- Levels:1 Story
Schools
- High school:Unspecified
- Elementary school:Unspecified
Utilities
- Water:County Water
- Sewer:Public Sewer
Finances and disclosures
- Price:$184,500
- Price per sq. ft.:$274.55
Features and amenities
- Amenities:Open Floorplan
 Listings courtesy of Canopy MLS as distributed by MLS GRID. Copyright 2021 Canopy MLS. All rights reserved. Canopy MLS, provides content displayed here (“provided content”) on an “as is” basis and makes no representations or warranties regarding the provided content, including, but not limited to those of non-infringement, timeliness, accuracy, or completeness. Individuals and companies using information presented are responsible for verification and validation of information they utilize and present to their customers and clients. Canopy MLS will not be liable for any damage or loss resulting from use of the provided content or the products available through Portals, IDX, VOW, and/or Syndication. Recipients of this information shall not resell, redistribute, reproduce, modify, or otherwise copy any portion thereof without the expressed written consent of Canopy MLS.
New listings near 110 Twin Bluff Trail #C-61
- Coming Soon
 $675,000Coming Soon2 beds 3 baths2,121 sq. ft.
192 Tillery Park Drive, Mount Gilead, NC 27306
MLS# 4427577Listed by: FOUR SEASONS REALTY ALBEMARLE - New
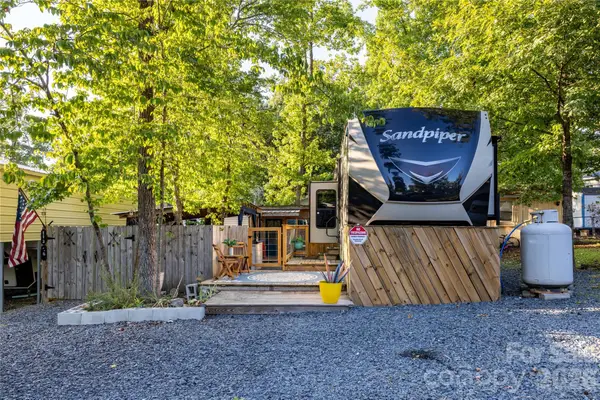 $187,000Active1 beds 1 baths436 sq. ft.
112 Redwood Trail #204/Section A, Mount Gilead, NC 27306
MLS# 4427567Listed by: ANCHORED HORIZONS REALTY LLC - New
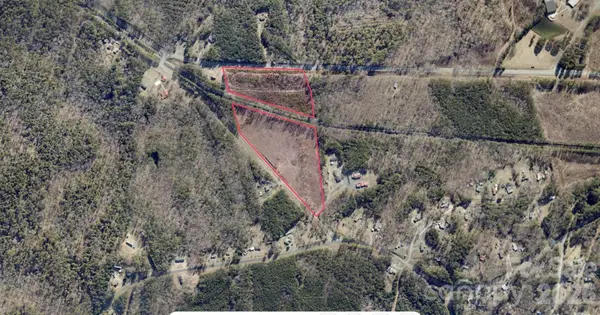 $190,000Active18 Acres
0 Mcleod Road, Mount Gilead, NC 27306
MLS# 4426780Listed by: SELL YOUR HOME SERVICES - New
 $132,500Active2 beds 1 baths406 sq. ft.
118 Lake Tillery Trail #322 section A, Mount Gilead, NC 27306
MLS# 4425741Listed by: ANCHORED HORIZONS REALTY LLC - New
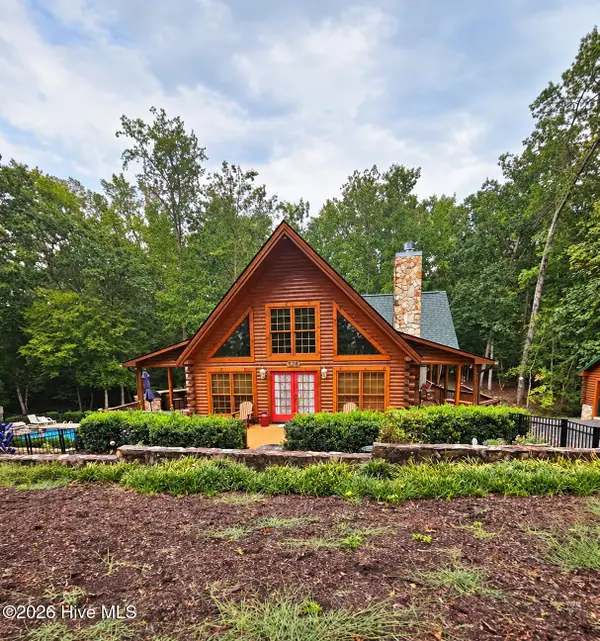 $689,500Active3 beds 3 baths1,829 sq. ft.
528 Manchester Road, Mount Gilead, NC 27306
MLS# 100604741Listed by: NEW SOUTH REALTY INC - New
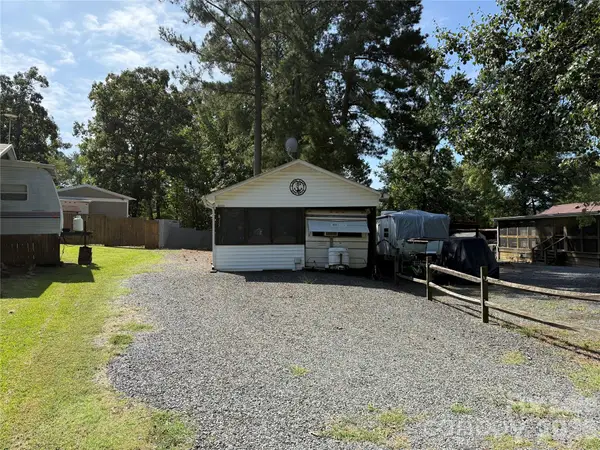 $85,000Active1 beds 1 baths480 sq. ft.
117 Holly Harbor Trail, Mount Gilead, NC 27306
MLS# 4426350Listed by: TWIN HARBOR HAPPY PLACE  $227,500Pending3 beds 2 baths1,512 sq. ft.
321 Onvil Road, Mount Gilead, NC 27306
MLS# 4425219Listed by: PATTY EDWARDS REALTY- New
 $100,000Active1 beds 1 baths362 sq. ft.
185 Roberts Ridge Road, Mount Gilead, NC 27306
MLS# 100603528Listed by: PREMIER REAL ESTATE OF THE SANDHILLS LLC - New
 $295,000Active3 beds 2 baths1,285 sq. ft.
346 Onvil Road, Mount Gilead, NC 27306
MLS# 1235376Listed by: TNT PROPERTIES LLC  $149,000Active2 beds 1 baths716 sq. ft.
222 Lake Tillery Trail #C72, Mount Gilead, NC 27306
MLS# 4423632Listed by: TWIN HARBOR HAPPY PLACE


Protect your home and budget from life's surprises with an Assurant Home Warranty, backed by a partner that supports you through every step of homeownership. Explore Plans.
© 2026 Better Homes and Gardens Real Estate LLC. An Anywhere Real Estate company. All rights reserved. Better Homes and Gardens® Real Estate is a registered trademark owned by Meredith Operations Corporation, licensed to Better Homes and Gardens Real Estate LLC and used with permission. Better Homes and Gardens Real Estate LLC fully supports the principles of the Fair Housing Act and the Equal Opportunity Act. Listing information is deemed reliable but is not guaranteed accurate.
Each office is independently owned and operated.
Any services or products provided by third parties are not provided by, affiliated with or related to Better Homes and Gardens Real Estate LLC, or its affiliated companies.