
192 Tillery Park Drive, Mount Gilead, NC 27306
Local realty services provided by:Better Homes and Gardens Real Estate Heritage
Listed by: kecia smith
Office: four seasons realty albemarle
MLS#:4427577
Source:CH
192 Tillery Park Drive,Mount Gilead, NC 27306
$675,000
- 2 Beds
- 3 Baths
- 2,121 sq. ft.
- Single family
- Coming Soon
Price summary
- Price:$675,000
- Price per sq. ft.:$318.25
About this home
Enjoy the best of lake living in this inviting log home situated on a large waterfront lot with beautiful lake views and easy water access. An adjacent second lot is also available with an acceptable offer, providing an exceptional opportunity for additional privacy, recreation, or future possibilities. Inside, the home features a remodeled kitchen and updated baths, along with an open-concept layout that seamlessly connects the kitchen and family room. A spacious loft above the main living area adds valuable flexibility for guests, an office, playroom, or additional living space. Tucked just off the main channel, the property offers a peaceful setting away from heavy boat traffic while still providing convenient access to the lake. The main-level deck is the perfect place to relax, entertain, and enjoy the water views. The primary bedroom offers a private retreat with a newly remodeled ensuite bath. A spacious carport provides convenient storage and parking, while the finished space above the carport offers even more possibilities—whether used for additional storage, a workshop, hobby space, home office, guest area, or your own creative vision. With a spacious waterfront setting, potential for additional acreage, thoughtful updates, and versatile living spaces, this property offers a wonderful opportunity to enjoy the lake lifestyle. Professional measurements and photos will be added before active date. Septic for 3 bedroom. There are three sleeping rooms in the basement with no windows. Window in one room was covered prior to current owners' purchase....
Contact an agent
Home facts
- Year built:2005
- Subdivision & Development:Tillery Park
- Listing ID #:4427577
- Updated:September 23, 2026 at 04:39 PM
Rooms and interior
- Bedrooms:2
- Total bathrooms:3
- Full bathrooms:3
- Kitchen Description:Dishwasher, Electric Range, Refrigerator
- Basement:Yes
- Living area:2,121 sq. ft.
Heating and cooling
- Cooling:Heat Pump
- Heating:Heat Pump
- Central air:Yes
Structure and exterior
- Year built:2005
- Building area:2,121 sq. ft.
- Lot area:1.91 Acres
- Construction Materials:Log
- Foundation Description:Basement
Schools
- High school:Unspecified
- Elementary school:Unspecified
Utilities
- Water:County Water
- Sewer:Septic (At Site)
Finances and disclosures
- Price:$675,000
- Price per sq. ft.:$318.25
Features and amenities
- Laundry features:In Basement
Parking
- Parking description:Driveway
- Garage:Yes
- Carport spaces:2
 Listings courtesy of Canopy MLS as distributed by MLS GRID. Copyright 2021 Canopy MLS. All rights reserved. Canopy MLS, provides content displayed here (“provided content”) on an “as is” basis and makes no representations or warranties regarding the provided content, including, but not limited to those of non-infringement, timeliness, accuracy, or completeness. Individuals and companies using information presented are responsible for verification and validation of information they utilize and present to their customers and clients. Canopy MLS will not be liable for any damage or loss resulting from use of the provided content or the products available through Portals, IDX, VOW, and/or Syndication. Recipients of this information shall not resell, redistribute, reproduce, modify, or otherwise copy any portion thereof without the expressed written consent of Canopy MLS.
New listings near 192 Tillery Park Drive
- New
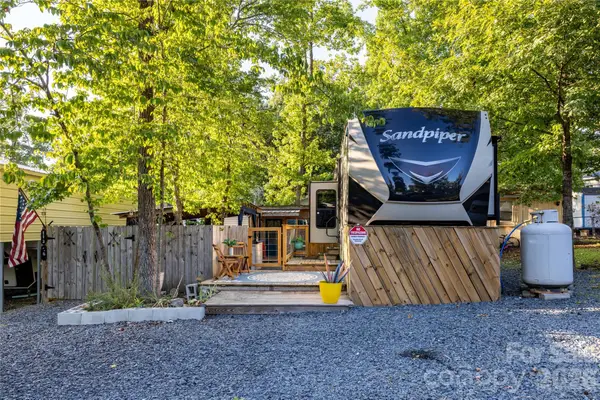 $187,000Active1 beds 1 baths436 sq. ft.
112 Redwood Trail #204/Section A, Mount Gilead, NC 27306
MLS# 4427567Listed by: ANCHORED HORIZONS REALTY LLC - New
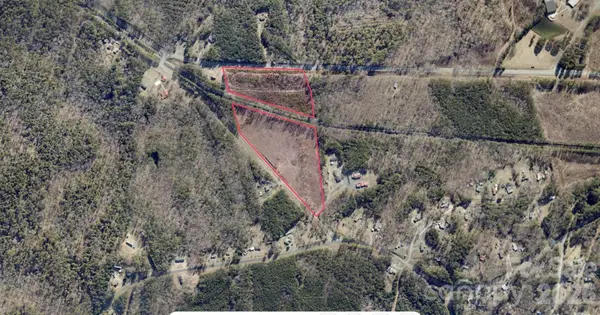 $190,000Active18 Acres
0 Mcleod Road, Mount Gilead, NC 27306
MLS# 4426780Listed by: SELL YOUR HOME SERVICES - New
 $132,500Active2 beds 1 baths406 sq. ft.
118 Lake Tillery Trail #322 section A, Mount Gilead, NC 27306
MLS# 4425741Listed by: ANCHORED HORIZONS REALTY LLC - New
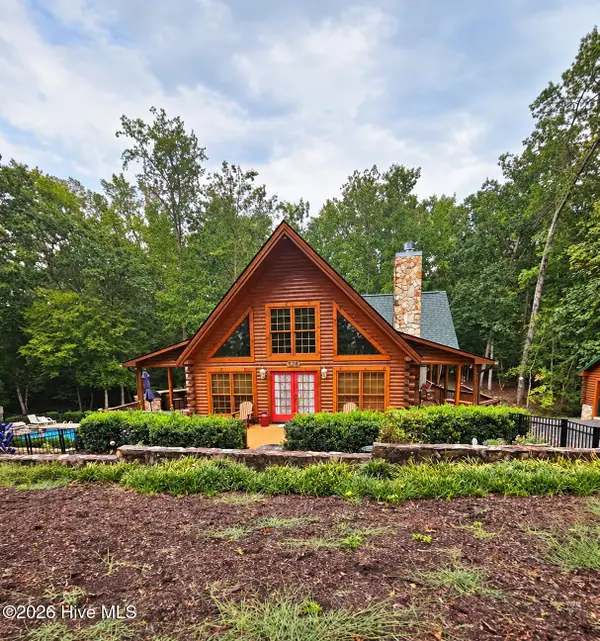 $689,500Active3 beds 3 baths1,829 sq. ft.
528 Manchester Road, Mount Gilead, NC 27306
MLS# 100604741Listed by: NEW SOUTH REALTY INC - New
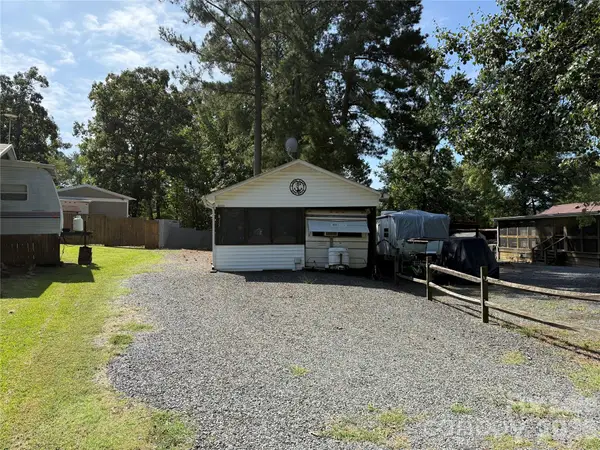 $85,000Active1 beds 1 baths480 sq. ft.
117 Holly Harbor Trail, Mount Gilead, NC 27306
MLS# 4426350Listed by: TWIN HARBOR HAPPY PLACE  $227,500Pending3 beds 2 baths1,512 sq. ft.
321 Onvil Road, Mount Gilead, NC 27306
MLS# 4425219Listed by: PATTY EDWARDS REALTY- New
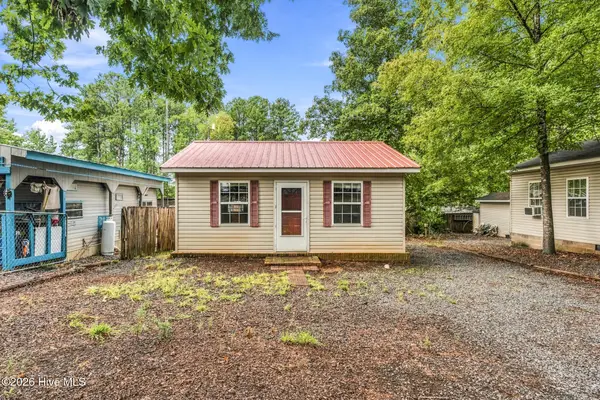 $100,000Active1 beds 1 baths362 sq. ft.
185 Roberts Ridge Road, Mount Gilead, NC 27306
MLS# 100603528Listed by: PREMIER REAL ESTATE OF THE SANDHILLS LLC - New
 $295,000Active3 beds 2 baths1,285 sq. ft.
346 Onvil Road, Mount Gilead, NC 27306
MLS# 1235376Listed by: TNT PROPERTIES LLC  $149,000Active2 beds 1 baths716 sq. ft.
222 Lake Tillery Trail #C72, Mount Gilead, NC 27306
MLS# 4423632Listed by: TWIN HARBOR HAPPY PLACE


Protect your home and budget from life's surprises with an Assurant Home Warranty, backed by a partner that supports you through every step of homeownership. Explore Plans.
© 2026 Better Homes and Gardens Real Estate LLC. An Anywhere Real Estate company. All rights reserved. Better Homes and Gardens® Real Estate is a registered trademark owned by Meredith Operations Corporation, licensed to Better Homes and Gardens Real Estate LLC and used with permission. Better Homes and Gardens Real Estate LLC fully supports the principles of the Fair Housing Act and the Equal Opportunity Act. Listing information is deemed reliable but is not guaranteed accurate.
Each office is independently owned and operated.
Any services or products provided by third parties are not provided by, affiliated with or related to Better Homes and Gardens Real Estate LLC, or its affiliated companies.