
511 Manchester Road #679, Mount Gilead, NC 27306
Local realty services provided by:Better Homes and Gardens Real Estate Paracle
Listed by: kathy smith
Office: homes by kathy smith
MLS#:4406596
Source:CH
Price summary
- Price:$379,900
- Price per sq. ft.:$189.67
- Monthly HOA dues:$71.25
About this home
THE ULTIMATE GATED LAKE RETREAT SITTING ON THREE COMBINED LOTS!
You'll love coming home to the highly desirable, resort-style gated community of Woodrun on Lake Tillery. Perfectly positioned on a premium corner cul-de-sac lot, this exceptional property sits on three combined lots spanning an expansive 1.07 acres of privacy. The massive backyard comes fully enclosed with a secure wood privacy fence, creating a perfect and secure sanctuary for pets, outdoor play, and gardening. A detached storage shed on the property offers excellent additional space for lawn equipment and outdoor tools.
AN ENTERTAINER’S DREAM INTERIOR WITH PREMIUM UPGRADES
This meticulously maintained home delivers a seamless open floor plan designed for effortless daily living and high-end entertaining. The heart of the home features a beautiful kitchen with a breakfast bar, gas cooking range, ample counter space, and a premium LG Entertainer’s Refrigerator. This top-tier appliance features a see through and reach through door alongside a built-in icemaker capable of producing three distinct styles of ice for your guests. Say goodbye to kitchen clutter with a massive, dedicated main level storage area and pantry that is perfectly sized to house all your small kitchen appliances, extra gear, or large bulk shopping runs. The inviting living room features a warm, cozy corner propane fireplace, and the leased fuel tank is already filled past the halfway mark to enjoy right away! Both bedrooms feature walk-in closets! Step into the true crown jewel of the home, which is an oversized, fully enclosed four seasons room. Fully integrated with dedicated heating and cooling, this massive bonus space allows you to comfortably enjoy sun drenched views of your private acreage 365 days a year. Turn key convenience is guaranteed as the washer and dryer are also located in a convenient main level laundry closet and are included in the sale.
UNMATCHED 3-CAR GARAGE AND THE ULTIMATE BASEMENT WORKSHOP
Lake lovers, mechanics, and hobbyists will fall in love with the versatile parking and workshop configurations. The home features a standard attached two car garage on the main level. There is a separate, third car basement garage with its own dedicated exterior entry. This lower level is ideal for a dream workshop, extra vehicle storage, or housing your lake toys, golf carts, and side-by-side vehicles. The partial, unfinished basement area provides massive additional interior storage space with both interior and exterior entry points.
RESORT-STYLE AMENITIES ON LAKE TILLERY
A low annual HOA fee of just $855 grants you full access to a gated community secured by a 24/7 guardhouse. Woodrun offers an incredible lineup of resort-style amenities, including boat slips, secure boat storage, and easy-access launch areas for canoes and kayaks. Off the water, enjoy a beautiful lakefront clubhouse available to rent for private events overlooking Lake Tillery, a large outdoor pool, an expansive community deck for gatherings, a campground, pickleball, tennis courts, a playground, and recreation areas....
Contact an agent
Home facts
- Year built:2004
- Subdivision & Development:Woodrun
- Listing ID #:4406596
- Updated:September 14, 2026 at 01:28 PM
Rooms and interior
- Bedrooms:2
- Total bathrooms:2
- Full bathrooms:2
- Flooring:Carpet, Laminate
- Kitchen Description:Dishwasher, Gas Oven, Gas Range, Microwave, Plumbed For Ice Maker
- Basement:Yes
- Basement Description:Garage Door
- Living area:2,003 sq. ft.
Heating and cooling
- Cooling:Central Air, Ductless, Heat Pump
- Heating:Ductless, Heat Pump
- Central air:Yes
Structure and exterior
- Roof:Composition
- Year built:2004
- Building area:2,003 sq. ft.
- Lot area:1.07 Acres
- Lot Features:Corner Lot, Cul-De-Sac
- Construction Materials:Stone Veneer, Vinyl
- Exterior Features:In-Ground Irrigation
- Foundation Description:Basement, Crawl Space
Schools
- High school:Montgomery Central
- Elementary school:Mount Gilead
Utilities
- Water:County Water
- Sewer:Septic (At Site)
Finances and disclosures
- Price:$379,900
- Price per sq. ft.:$189.67
Features and amenities
- Laundry features:Dryer, Main Level, Washer
- Amenities:Attic Stairs Pulldown, Breakfast Bar, Open Floorplan, Walk-In Closet(s)
Parking
- Parking description:Attached Garage, Basement, Driveway, Garage Door Opener, Golf Cart Garage, Keypad Entry
- Garage:Yes
- Garage spaces:3
 Listings courtesy of Canopy MLS as distributed by MLS GRID. Copyright 2021 Canopy MLS. All rights reserved. Canopy MLS, provides content displayed here (“provided content”) on an “as is” basis and makes no representations or warranties regarding the provided content, including, but not limited to those of non-infringement, timeliness, accuracy, or completeness. Individuals and companies using information presented are responsible for verification and validation of information they utilize and present to their customers and clients. Canopy MLS will not be liable for any damage or loss resulting from use of the provided content or the products available through Portals, IDX, VOW, and/or Syndication. Recipients of this information shall not resell, redistribute, reproduce, modify, or otherwise copy any portion thereof without the expressed written consent of Canopy MLS.
New listings near 511 Manchester Road #679
- Coming Soon
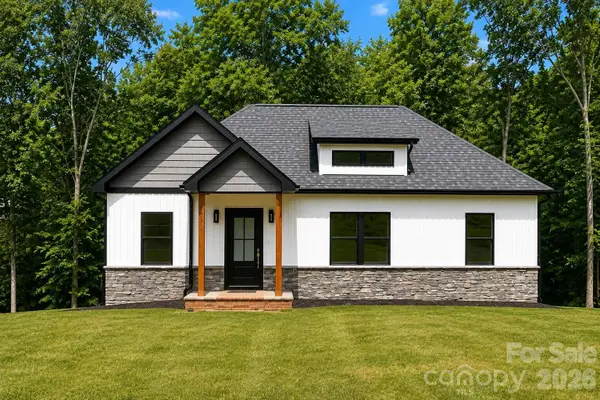 $499,999Coming Soon3 beds 3 baths2,123 sq. ft.
234 Fiddlers Ghost Circle, Mount Gilead, NC 27306
MLS# 4411285Listed by: COLDWELL BANKER- CK SELECT - New
 $295,000Active3 beds 2 baths1,285 sq. ft.
346 Onvil Road, Mount Gilead, NC 27306
MLS# 1235376Listed by: TNT PROPERTIES LLC - New
 $149,000Active2 beds 1 baths716 sq. ft.
222 Lake Tillery Trail #C72, Mount Gilead, NC 27306
MLS# 4423632Listed by: TWIN HARBOR HAPPY PLACE - New
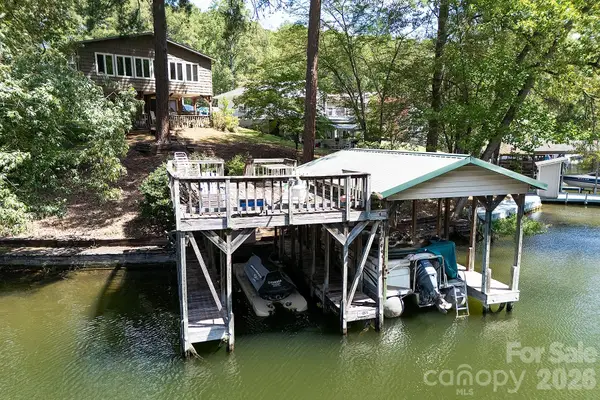 $599,900Active2 beds 1 baths2,016 sq. ft.
334 Fairway Shores Road, Mount Gilead, NC 27306
MLS# 4421703Listed by: LAKE TILLERY PROPERTIES LLC - New
 $125,500Active2 beds 1 baths640 sq. ft.
184 Deer Park Road, Mount Gilead, NC 27306
MLS# 4423228Listed by: PATTY EDWARDS REALTY - New
 $239,000Active3 beds 2 baths1,726 sq. ft.
365 Deberry Road, Mount Gilead, NC 27306
MLS# 4423252Listed by: NORTHGROUP REAL ESTATE LLC - New
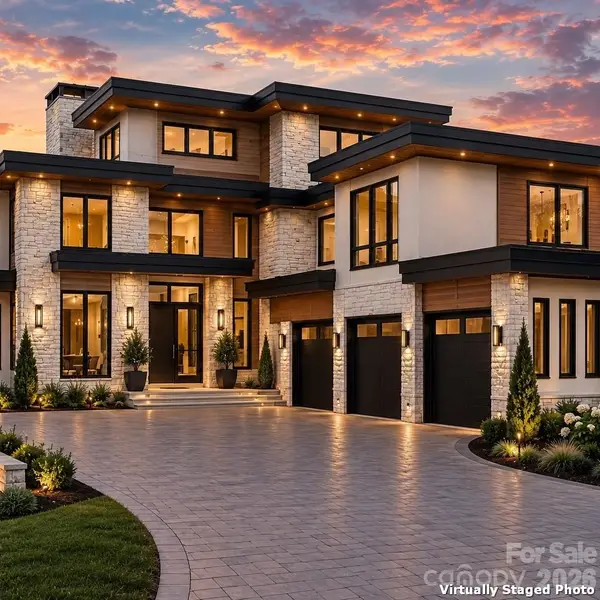 $8,750,000Active6 beds 9 baths7,784 sq. ft.
124 Evergreen Point, Mount Gilead, NC 27306
MLS# 4422045Listed by: CHOSEN REALTY OF NC LLC - New
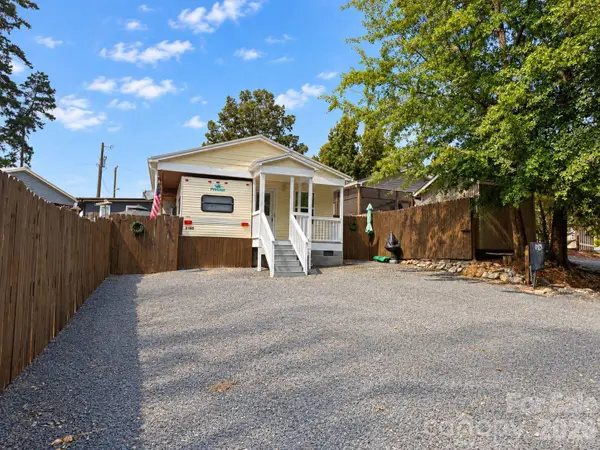 $149,900Active3 beds 2 baths597 sq. ft.
309 Lake Tillery Trail #E130, Mount Gilead, NC 27306
MLS# 4422182Listed by: THREE REALTY GROUP, LLC 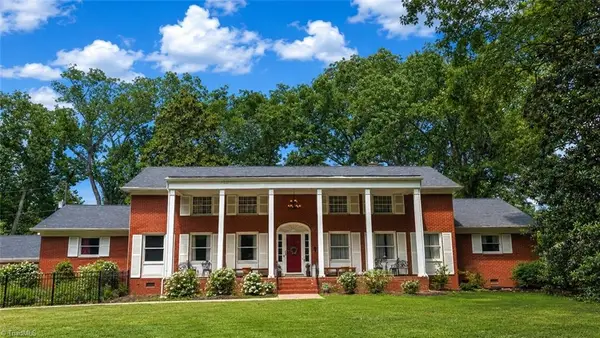 $629,500Active3 beds 3 baths3,702 sq. ft.
201 S Main Street, Mount Gilead, NC 27306
MLS# 1234412Listed by: NEW SOUTH REALTY, INC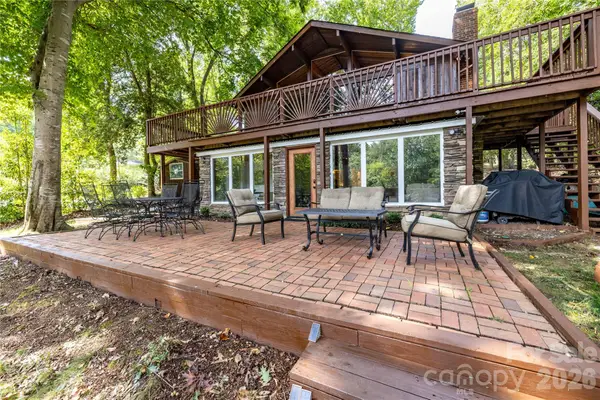 $799,000Pending3 beds 2 baths1,909 sq. ft.
825 Emerald Shores Road, Mount Gilead, NC 27306
MLS# 4420391Listed by: MCRAE PROPERTIES


Protect your home and budget from life's surprises with an Assurant Home Warranty, backed by a partner that supports you through every step of homeownership. Explore Plans.
© 2026 Better Homes and Gardens Real Estate LLC. An Anywhere Real Estate company. All rights reserved. Better Homes and Gardens® Real Estate is a registered trademark owned by Meredith Operations Corporation, licensed to Better Homes and Gardens Real Estate LLC and used with permission. Better Homes and Gardens Real Estate LLC fully supports the principles of the Fair Housing Act and the Equal Opportunity Act. Listing information is deemed reliable but is not guaranteed accurate.
Each office is independently owned and operated.
Any services or products provided by third parties are not provided by, affiliated with or related to Better Homes and Gardens Real Estate LLC, or its affiliated companies.