
644 Roxboro Drive, Mount Gilead, NC 27306
Local realty services provided by:Better Homes and Gardens Real Estate Heritage
Listed by: eden darden
Office: exp realty llc.
MLS#:4407775
Source:CH
644 Roxboro Drive,Mount Gilead, NC 27306
$589,000
- 4 Beds
- 3 Baths
- 2,350 sq. ft.
- Single family
- Pending
Price summary
- Price:$589,000
- Price per sq. ft.:$250.64
- Monthly HOA dues:$70.42
About this home
Welcome to your brand-new retreat in the highly sought-after gated Woodrun community, where modern comfort meets the beauty of lake living. Perfectly positioned on a rare triple lot, this thoughtfully designed home offers exceptional privacy, extra outdoor space, and endless possibilities.
Designed for both relaxation and entertaining, the home features french doors leading to a beautiful two-level rear outdoor living space, overlooking the peaceful wooded setting, creating the perfect backdrop for morning coffee, outdoor dining, or unwinding after a day on the lake.
Inside, quality craftsmanship shines throughout with 9-foot ceilings, waterproof luxury vinyl plank flooring, quartz countertops in the kitchen and baths, soft-close cabinetry with under-cabinet lighting, stainless Energy Star® certified kitchen appliances, and a large pantry. The spacious main-level primary suite offers a walk-in closet and a beautifully appointed ensuite bath featuring a tiled, walk-in shower with both rain shower and handheld sprayers. Additional thoughtful upgrades include a well-equipped laundry room with a utility sink, extra counter space, and cabinetry; solid oak stairs and railings; dedicated heating and cooling systems for both floors; smart WiFi thermostats; and color-selectable recessed lighting throughout, delivering comfort, efficiency, and style in every space.
Woodrun offers an unmatched lifestyle with private lake access, a boat ramp, RV and boat storage, clubhouse, outdoor pool, picnic area, playground, tennis and pickleball courts, walking trails, and a campground area. Whether you're searching for a full-time residence or a weekend escape, this home delivers the perfect blend of luxury, recreation, and value.
Don't miss the rare opportunity to own a brand-new home on a triple lot in one of the area's premier lake communities. Schedule your private showing today and start living the lake lifestyle you're dreaming of....
Contact an agent
Home facts
- Year built:2026
- Subdivision & Development:Woodrun
- Listing ID #:4407775
- Updated:September 14, 2026 at 01:28 PM
Rooms and interior
- Bedrooms:4
- Total bathrooms:3
- Full bathrooms:2
- Half bathrooms:1
- Kitchen Description:Dishwasher, Electric Range
- Basement:Yes
- Living area:2,350 sq. ft.
Heating and cooling
- Cooling:Heat Pump
- Heating:Heat Pump
- Central air:Yes
Structure and exterior
- Year built:2026
- Building area:2,350 sq. ft.
- Lot area:1.03 Acres
- Construction Materials:Vinyl
- Foundation Description:Basement
Schools
- High school:Unspecified
- Elementary school:Unspecified
Utilities
- Sewer:Septic (At Site)
Finances and disclosures
- Price:$589,000
- Price per sq. ft.:$250.64
Features and amenities
- Laundry features:Laundry Room
Parking
- Parking description:Attached Garage, Driveway
- Garage:Yes
- Garage spaces:2
 Listings courtesy of Canopy MLS as distributed by MLS GRID. Copyright 2021 Canopy MLS. All rights reserved. Canopy MLS, provides content displayed here (“provided content”) on an “as is” basis and makes no representations or warranties regarding the provided content, including, but not limited to those of non-infringement, timeliness, accuracy, or completeness. Individuals and companies using information presented are responsible for verification and validation of information they utilize and present to their customers and clients. Canopy MLS will not be liable for any damage or loss resulting from use of the provided content or the products available through Portals, IDX, VOW, and/or Syndication. Recipients of this information shall not resell, redistribute, reproduce, modify, or otherwise copy any portion thereof without the expressed written consent of Canopy MLS.
New listings near 644 Roxboro Drive
- Coming Soon
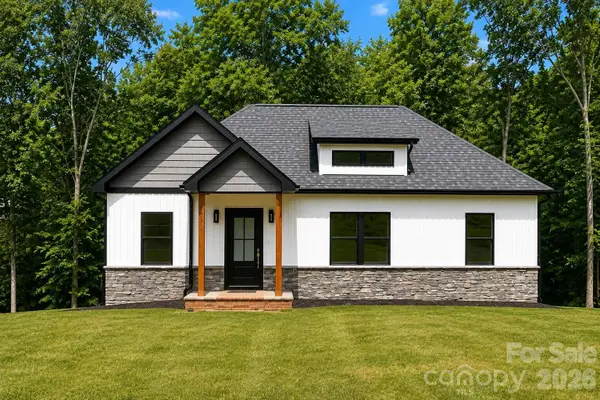 $499,999Coming Soon3 beds 3 baths2,123 sq. ft.
234 Fiddlers Ghost Circle, Mount Gilead, NC 27306
MLS# 4411285Listed by: COLDWELL BANKER- CK SELECT - New
 $295,000Active3 beds 2 baths1,285 sq. ft.
346 Onvil Road, Mount Gilead, NC 27306
MLS# 1235376Listed by: TNT PROPERTIES LLC - New
 $149,000Active2 beds 1 baths716 sq. ft.
222 Lake Tillery Trail #C72, Mount Gilead, NC 27306
MLS# 4423632Listed by: TWIN HARBOR HAPPY PLACE - New
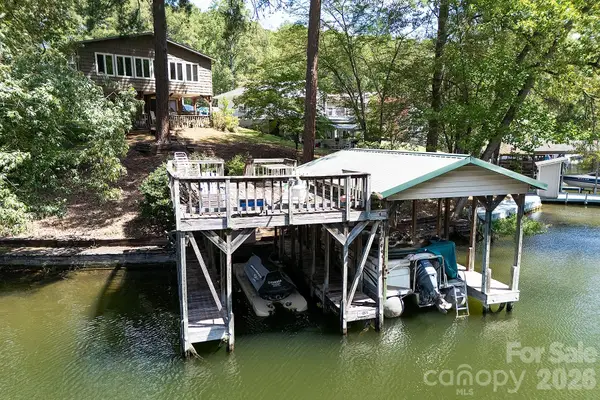 $599,900Active2 beds 1 baths2,016 sq. ft.
334 Fairway Shores Road, Mount Gilead, NC 27306
MLS# 4421703Listed by: LAKE TILLERY PROPERTIES LLC - New
 $125,500Active2 beds 1 baths640 sq. ft.
184 Deer Park Road, Mount Gilead, NC 27306
MLS# 4423228Listed by: PATTY EDWARDS REALTY - New
 $239,000Active3 beds 2 baths1,726 sq. ft.
365 Deberry Road, Mount Gilead, NC 27306
MLS# 4423252Listed by: NORTHGROUP REAL ESTATE LLC - New
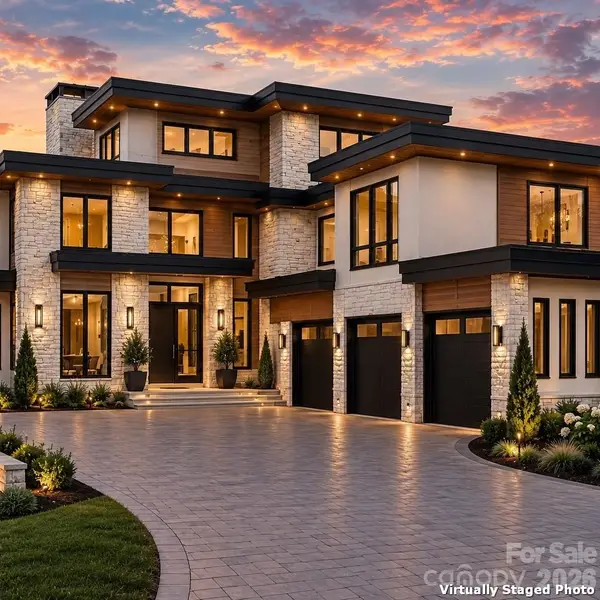 $8,750,000Active6 beds 9 baths7,784 sq. ft.
124 Evergreen Point, Mount Gilead, NC 27306
MLS# 4422045Listed by: CHOSEN REALTY OF NC LLC - New
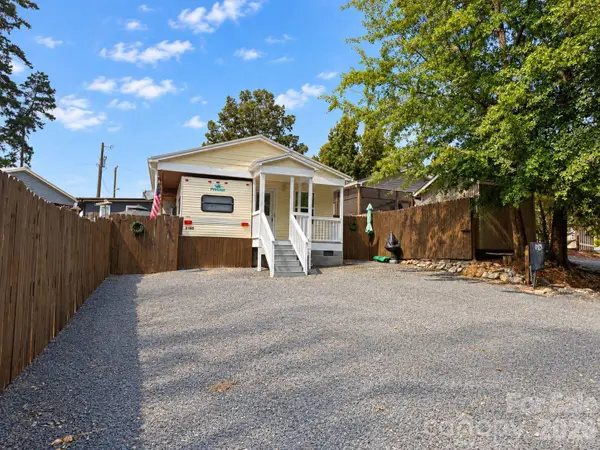 $149,900Active3 beds 2 baths597 sq. ft.
309 Lake Tillery Trail #E130, Mount Gilead, NC 27306
MLS# 4422182Listed by: THREE REALTY GROUP, LLC 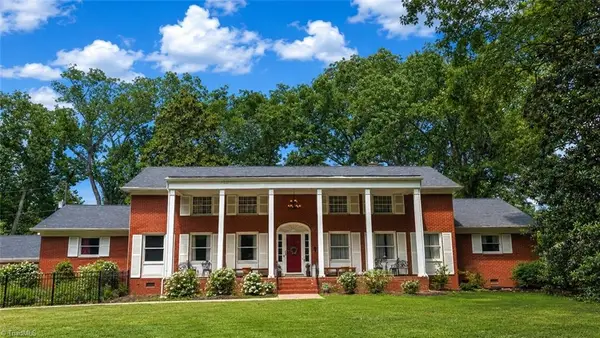 $629,500Active3 beds 3 baths3,702 sq. ft.
201 S Main Street, Mount Gilead, NC 27306
MLS# 1234412Listed by: NEW SOUTH REALTY, INC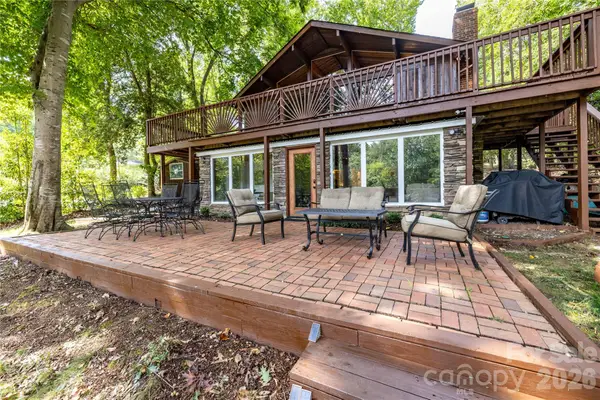 $799,000Pending3 beds 2 baths1,909 sq. ft.
825 Emerald Shores Road, Mount Gilead, NC 27306
MLS# 4420391Listed by: MCRAE PROPERTIES


Protect your home and budget from life's surprises with an Assurant Home Warranty, backed by a partner that supports you through every step of homeownership. Explore Plans.
© 2026 Better Homes and Gardens Real Estate LLC. An Anywhere Real Estate company. All rights reserved. Better Homes and Gardens® Real Estate is a registered trademark owned by Meredith Operations Corporation, licensed to Better Homes and Gardens Real Estate LLC and used with permission. Better Homes and Gardens Real Estate LLC fully supports the principles of the Fair Housing Act and the Equal Opportunity Act. Listing information is deemed reliable but is not guaranteed accurate.
Each office is independently owned and operated.
Any services or products provided by third parties are not provided by, affiliated with or related to Better Homes and Gardens Real Estate LLC, or its affiliated companies.