
1017 Dali Boulevard, Mount Holly, NC 28120
Local realty services provided by:Better Homes and Gardens Real Estate Integrity Partners
Listed by: albert alvarez, lynn alvarez
Office: the ally group real estate, llc.
MLS#:4411413
Source:CH
1017 Dali Boulevard,Mount Holly, NC 28120
$699,900
- 4 Beds
- 3 Baths
- 2,947 sq. ft.
- Single family
- Active
Price summary
- Price:$699,900
- Price per sq. ft.:$237.5
- Monthly HOA dues:$318
About this home
Imagine being able to walk to pickleball or tennis, take a swim at the community pool, work out at the fitness center, or enjoy Imagery’s indoor amenities—all just steps from your front door. This exceptional location puts the heart of the Imagery lifestyle within easy walking distance! Experience the best of lake-inspired living in this beautifully appointed 1.5-story, 4-bedroom, 3-bath home offering 2,947 square feet in Imagery on Mountain Island Lake, one of the Charlotte area's most distinctive 55+ communities. Designed for both comfort and entertaining, this home features a spacious main-level Owner's Suite, 2-car garage with a relaxing sitting area and direct access to a screened porch, perfect for enjoying peaceful mornings and evening breezes. The open-concept floor plan showcases a Gourmet Kitchen with a gas cooktop, granite countertops, stainless steel appliances, double ovens, an oversized island, and a walk-in pantry, all flowing seamlessly into the extended main living area enhanced with elegant crown molding. Upstairs, you'll find a private guest bedroom, full bath, and an expansive loft ideal for hobbies, visiting family, or a second living space.
This home has been enhanced with numerous quality upgrades, including luxury vinyl plank flooring throughout the main level, premium polyurea-coated floors in the garage, front porch & screened porch, along with ceiling fans throughout, and abundant attic storage space to improve both comfort and functionality. Designed for effortless indoor-outdoor living, the backyard features a magnificent Outdoor Living Pavilion with a stunning built-in stone fireplace with gas starter and gas-plumbed BBQ grill, creating a private retreat overlooking a wooded backyard. Whether hosting gatherings or enjoying a quiet evening by the fire, this outdoor space is sure to impress. As a resident of Imagery, you'll enjoy an exceptional resort-style lifestyle with a heated pool, pickleball and tennis courts, lakeside parks, walking trails, fitness center, arts and crafts studios, kayak access and storage, game room, dog parks, lawn maintenance, a full-time Lifestyle Director, and a NEW COMMUNITY DOCK WITH LAKE ACCESS is in process for the community. Conveniently located just 10 minutes from shopping, restaurants and I-485, and approximately 20 minutes to Charlotte Douglas International Airport, Uptown Charlotte, Lake Norman, major medical facilities, and premier shopping destinations. Under-55 buyers are also welcome!...
Contact an agent
Home facts
- Year built:2022
- Subdivision & Development:Imagery On Mtn Island
- Listing ID #:4411413
- Updated:September 21, 2026 at 01:20 PM
Rooms and interior
- Bedrooms:4
- Total bathrooms:3
- Full bathrooms:3
- Flooring:Carpet, Tile, Vinyl
- Kitchen Description:Convection Oven, Dishwasher, Disposal, Double Oven, Electric Oven, Exhaust Fan, Gas Cooktop, Gas Oven, Plumbed For Ice Maker, Self Cleaning Oven, Wall Oven
- Living area:2,947 sq. ft.
Heating and cooling
- Cooling:Central Air
- Central air:Yes
Structure and exterior
- Year built:2022
- Building area:2,947 sq. ft.
- Lot area:0.19 Acres
- Lot Features:Wooded
- Architectural Style:Transitional
- Construction Materials:Fiber Cement, Stone Veneer
- Exterior Features:Lawn Maintenance
- Foundation Description:Slab
Schools
- High school:Unspecified
- Elementary school:Unspecified
Utilities
- Sewer:Public Sewer
Finances and disclosures
- Price:$699,900
- Price per sq. ft.:$237.5
Features and amenities
- Laundry features:Laundry Room, Main Level
- Amenities:Attic Stairs Pulldown, Breakfast Bar, Open Floorplan, Walk-In Closet(s), Walk-In Pantry
Parking
- Parking description:Attached Garage, Garage Door Opener, Keypad Entry
- Garage:Yes
- Garage spaces:2
 Listings courtesy of Canopy MLS as distributed by MLS GRID. Copyright 2021 Canopy MLS. All rights reserved. Canopy MLS, provides content displayed here (“provided content”) on an “as is” basis and makes no representations or warranties regarding the provided content, including, but not limited to those of non-infringement, timeliness, accuracy, or completeness. Individuals and companies using information presented are responsible for verification and validation of information they utilize and present to their customers and clients. Canopy MLS will not be liable for any damage or loss resulting from use of the provided content or the products available through Portals, IDX, VOW, and/or Syndication. Recipients of this information shall not resell, redistribute, reproduce, modify, or otherwise copy any portion thereof without the expressed written consent of Canopy MLS. CH Member Broker: Rachel Brown
New listings near 1017 Dali Boulevard
- Coming Soon
 $415,000Coming Soon3 beds 3 baths2,414 sq. ft.
645 Deerfield Drive, Mount Holly, NC 28120
MLS# 4422642Listed by: SELL AND BUY NOW REALTY LLC - Coming Soon
 $395,000Coming Soon2 beds 2 baths1,210 sq. ft.
216 E Catawba Avenue, Mount Holly, NC 28120
MLS# 4425168Listed by: PJ PROPERTIES REAL ESTATE AND PROPERTY MANAGEMENT LLC - Coming Soon
 Listed by BHGRE$399,000Coming Soon4 beds 3 baths2,130 sq. ft.
316 E Glendale Avenue, Mount Holly, NC 28120
MLS# 4424651Listed by: BETTER HOMES AND GARDEN REAL ESTATE PARACLE - New
 $374,000Active3 beds 3 baths2,104 sq. ft.
105 Abel Peterson Drive, Mount Holly, NC 28120
MLS# 4426621Listed by: KELLER WILLIAMS SELECT - New
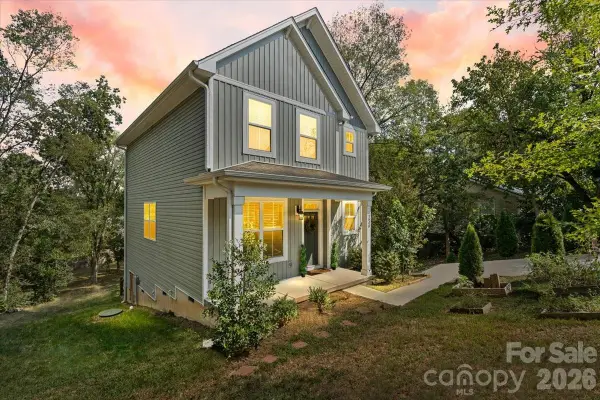 $350,000Active3 beds 3 baths1,617 sq. ft.
226 1st Street, Mount Holly, NC 28120
MLS# 4426424Listed by: L&E PROPERTIES - New
 $54,900Active0.34 Acres
127 Trexler Avenue, Mount Holly, NC 28120
MLS# 4426497Listed by: SOUTHERN HOME GROUP REALTY LLC - New
 $250,000Active2 beds 3 baths1,324 sq. ft.
108 St Vincent Place, Mount Holly, NC 28120
MLS# 4425814Listed by: KELLER WILLIAMS UNIFIED - New
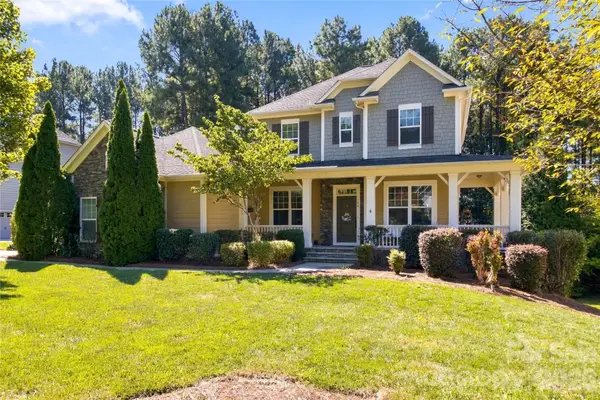 $1,650,000Active7 beds 7 baths5,444 sq. ft.
108 Hidden Pines Drive, Mount Holly, NC 28120
MLS# 4426021Listed by: COLDWELL BANKER MOUNTAIN VIEW - New
 $109,999Active1.42 Acres
1295 Stanley Lucia Road, Mount Holly, NC 28120
MLS# 4426394Listed by: MRE BROKERAGE SERVICES LLC - New
 $309,000Active3 beds 3 baths1,305 sq. ft.
510 Dorman Street, Belmont, NC 28012
MLS# 4422613Listed by: STONE REALTY GROUP


Protect your home and budget from life's surprises with an Assurant Home Warranty, backed by a partner that supports you through every step of homeownership. Explore Plans.
© 2026 Better Homes and Gardens Real Estate LLC. An Anywhere Real Estate company. All rights reserved. Better Homes and Gardens® Real Estate is a registered trademark owned by Meredith Operations Corporation, licensed to Better Homes and Gardens Real Estate LLC and used with permission. Better Homes and Gardens Real Estate LLC fully supports the principles of the Fair Housing Act and the Equal Opportunity Act. Listing information is deemed reliable but is not guaranteed accurate.
Each office is independently owned and operated.
Any services or products provided by third parties are not provided by, affiliated with or related to Better Homes and Gardens Real Estate LLC, or its affiliated companies.