
1106 N Main Street, Mount Holly, NC 28120
Local realty services provided by:Better Homes and Gardens Real Estate Heritage
Listed by: kelly cruise
Office: buddy harper team realty
MLS#:4413131
Source:CH
Price summary
- Price:$295,000
- Price per sq. ft.:$226.23
About this home
New Price-Additional Lot Available For Sale. Walk to downtown Mt Holly! This 3 bedroom classic home still holds all of its original charm while maintaining today's comforts. New Roof, low maintenance vinyl siding, vinyl replacement windows and a spacious deck on nearly half an acre. Inside you will find original hardwood floors throughout, a large living room with gas log fireplace, separate dining room, enclosed front corner porch with independent entrance or access from inside, ample windows to allow a nice cross breeze. The basement allows full access to the underside of the home along with ample workshop space. Storage shed and parking awning.
Home with .46 acres. There is an ADDITIONAL LOT of .34 acres behind home that is available for purchase separately for $100k. Lot is cleared and level with utility connection at street. Great option for garden or room to build a second home.
Previously owned by the Mt Holly Train Depot Agent Operator, this home holds lots of history. The outside light and post came from the train depot and the post was a street light from Mt Holly. Very cool to explore.
Close to all that downtown has to offer from restaurants and shopping to Mount Holly Nights Concerts, Muddy River Distillery, Farmers Market, and other happening events. String lighted trees make Downtown Mt Holly feel like a Hallmark movie. Visit www.mtholly.us for full calendar of exciting downtown events...
Contact an agent
Home facts
- Year built:1940
- Subdivision & Development:None
- Listing ID #:4413131
- Updated:November 10, 2026 at 02:26 PM
Rooms and interior
- Bedrooms:3
- Total bathrooms:1
- Full bathrooms:1
- Flooring:Linoleum, Wood
- Kitchen Description:Dishwasher, Electric Range, Exhaust Fan
- Basement:Yes
- Living area:1,304 sq. ft.
Heating and cooling
- Heating:Forced Air, Natural Gas
- Central air:Yes
Structure and exterior
- Year built:1940
- Building area:1,304 sq. ft.
- Lot area:0.46 Acres
- Construction Materials:Vinyl
- Foundation Description:Basement
Schools
- High school:Stuart W Cramer
- Elementary school:Pinewood Gaston
Utilities
- Sewer:Public Sewer
Finances and disclosures
- Price:$295,000
- Price per sq. ft.:$226.23
Features and amenities
- Amenities:Attic Stairs Pulldown, Walk-In Closet(s)
Parking
- Parking description:Driveway
 Listings courtesy of Canopy MLS as distributed by MLS GRID. Copyright 2021 Canopy MLS. All rights reserved. Canopy MLS, provides content displayed here (“provided content”) on an “as is” basis and makes no representations or warranties regarding the provided content, including, but not limited to those of non-infringement, timeliness, accuracy, or completeness. Individuals and companies using information presented are responsible for verification and validation of information they utilize and present to their customers and clients. Canopy MLS will not be liable for any damage or loss resulting from use of the provided content or the products available through Portals, IDX, VOW, and/or Syndication. Recipients of this information shall not resell, redistribute, reproduce, modify, or otherwise copy any portion thereof without the expressed written consent of Canopy MLS.
New listings near 1106 N Main Street
- Coming Soon
 $384,900Coming Soon3 beds 3 baths1,570 sq. ft.
105 Mauney Street, Mount Holly, NC 28120
MLS# 4441587Listed by: FORTUNO INVESTMENTS LLC - Coming Soon
 $399,000Coming Soon3 beds 2 baths1,834 sq. ft.
924 Rollingwood Drive, Mount Holly, NC 28120
MLS# 4440566Listed by: EXP REALTY LLC BALLANTYNE - Coming Soon
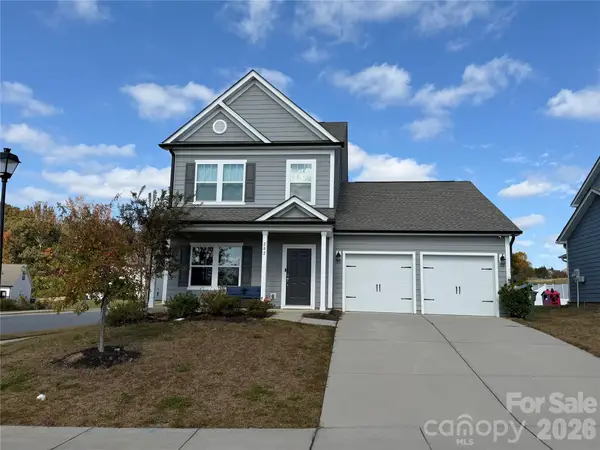 $379,900Coming Soon4 beds 3 baths2,406 sq. ft.
202 Bennett Trail Drive, Mount Holly, NC 28120
MLS# 4440147Listed by: CATALYST REAL ESTATE SERVICES LLC - New
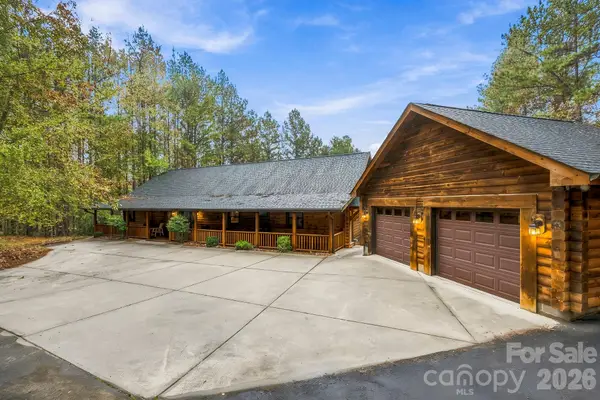 $995,000Active4 beds 3 baths4,520 sq. ft.
5132 Stockbridge Drive, Mount Holly, NC 28120
MLS# 4440373Listed by: HOWARD HANNA ALLEN TATE GASTONIA - New
 $350,000Active3 beds 3 baths1,721 sq. ft.
221 Dutchmans Meadow Drive, Mount Holly, NC 28120
MLS# 4441678Listed by: KELLER WILLIAMS UNIFIED - Open Sat, 1 to 2:30pmNew
 $249,000Active2 beds 1 baths1,178 sq. ft.
205 Gaddis Drive, Mount Holly, NC 28120
MLS# 4440855Listed by: NORTHSTAR REAL ESTATE, LLC - New
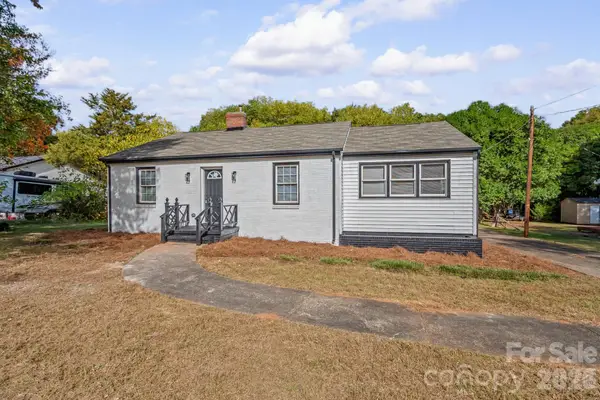 $299,900Active3 beds 2 baths1,252 sq. ft.
117 Oak Trail, Belmont, NC 28012
MLS# 4440858Listed by: UNITED REAL ESTATE-QUEEN CITY - Open Sat, 2 to 4pmNew
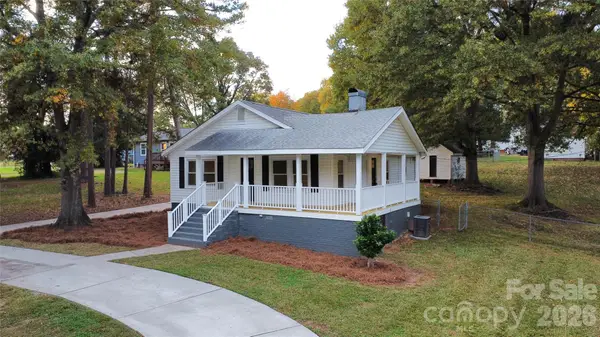 $339,900Active2 beds 2 baths1,231 sq. ft.
210 Smith Street, Belmont, NC 28012
MLS# 4440274Listed by: HOWARD HANNA ALLEN TATE GASTONIA - New
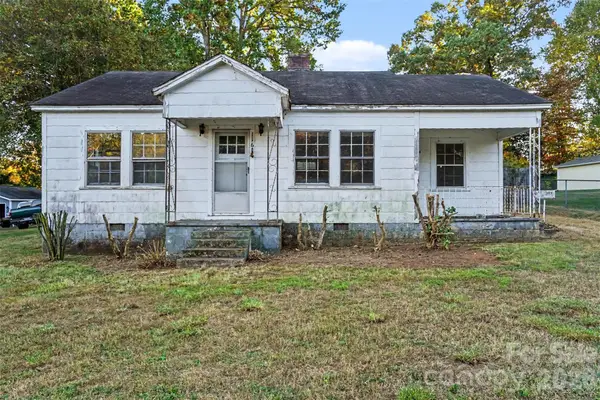 $145,000Active2 beds 1 baths907 sq. ft.
116 Nantz Avenue, Mount Holly, NC 28120
MLS# 4440174Listed by: L&E PROPERTIES - New
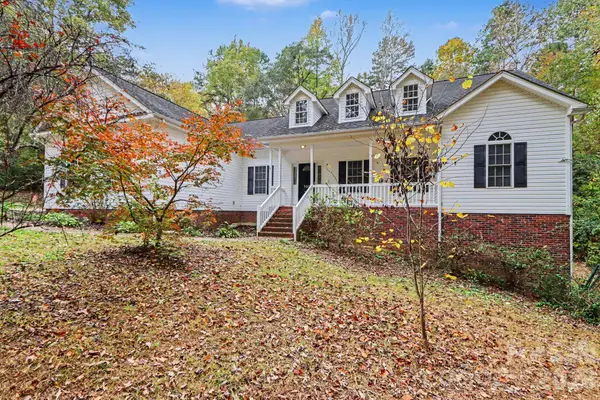 $475,000Active3 beds 3 baths2,096 sq. ft.
100 Cherokee Trail, Mount Holly, NC 28120
MLS# 4439438Listed by: MARK SPAIN REAL ESTATE


Protect your home and budget from life's surprises with an Assurant Home Warranty, backed by a partner that supports you through every step of homeownership. Explore Plans.
© 2026 Better Homes and Gardens Real Estate LLC. An Anywhere Real Estate company. All rights reserved. Better Homes and Gardens® Real Estate is a registered trademark owned by Meredith Operations Corporation, licensed to Better Homes and Gardens Real Estate LLC and used with permission. Better Homes and Gardens Real Estate LLC fully supports the principles of the Fair Housing Act and the Equal Opportunity Act. Listing information is deemed reliable but is not guaranteed accurate.
Each office is independently owned and operated.
Any services or products provided by third parties are not provided by, affiliated with or related to Better Homes and Gardens Real Estate LLC, or its affiliated companies.