
116 Van Gogh Trail, Mount Holly, NC 28120
Local realty services provided by:Better Homes and Gardens Real Estate Foothills
Listed by: craig lepage, susan patterson
Office: exp realty llc. mooresville
MLS#:4401399
Source:CH
116 Van Gogh Trail,Mount Holly, NC 28120
$526,900
- 3 Beds
- 3 Baths
- 2,242 sq. ft.
- Single family
- Active
Price summary
- Price:$526,900
- Price per sq. ft.:$235.01
- Monthly HOA dues:$315
About this home
Move-In Ready in Imagery 3BR/2.5BA with No Carpet and No Compromising-You get it all!
Welcome to one of the most sought-after 55+ communities on Mountain Island Lake where lawn care is covered, resort-style amenities are steps away, and this 2,200+ sq ft home is truly move-in ready.
Freshly painted throughout with luxury vinyl plank flooring in every room (yes, every room -zero carpet), this open-concept home was designed for easy living. The chef's kitchen anchors it all: crisp white cabinetry, stainless appliances, a gas range, oversized island, and a sunny breakfast nook that flows straight into the great room and its wall of windows overlooking a private backyard.
A wainscoted flex room off the entry works as a formal dining room, office, or craft space -whatever fits your next chapter. The primary suite is a true retreat, with its own sitting area, a private screened porch, and a spa-style bath featuring a zero-entry tiled shower, dual-sink vanity, and an oversized walk-in closet.
Outside, unwind on the paver patio with built-in grill, surrounded by mature greenery for privacy. A well-placed laundry room connects directly to the two-car garage for everyday ease.
At Imagery, life doesn't stop at your front door: walking trails, a pool, multiple clubhouses, a fitness center, sport courts, and community day docks (coming soon) mean every day feels like a getaway- minutes from shopping, dining, and I-485....
Contact an agent
Home facts
- Year built:2019
- Subdivision & Development:Imagery On Mtn Island
- Listing ID #:4401399
- Updated:September 23, 2026 at 01:22 PM
Rooms and interior
- Bedrooms:3
- Total bathrooms:3
- Full bathrooms:2
- Half bathrooms:1
- Flooring:Laminate, Tile
- Kitchen Description:Dishwasher, Disposal, Gas Range, Microwave, Refrigerator
- Living area:2,242 sq. ft.
Heating and cooling
- Cooling:Central Air
- Heating:Natural Gas
- Central air:Yes
Structure and exterior
- Year built:2019
- Building area:2,242 sq. ft.
- Lot area:0.23 Acres
- Architectural Style:Ranch, Transitional
- Construction Materials:Fiber Cement, Stone Veneer
- Foundation Description:Slab
- Levels:1 Story
Schools
- High school:East Gaston
- Elementary school:Pinewood Gaston
Utilities
- Sewer:Public Sewer
Finances and disclosures
- Price:$526,900
- Price per sq. ft.:$235.01
Features and amenities
- Laundry features:Laundry Room, Main Level
Parking
- Parking description:Attached Garage, Driveway
- Garage:Yes
- Garage spaces:2
 Listings courtesy of Canopy MLS as distributed by MLS GRID. Copyright 2021 Canopy MLS. All rights reserved. Canopy MLS, provides content displayed here (“provided content”) on an “as is” basis and makes no representations or warranties regarding the provided content, including, but not limited to those of non-infringement, timeliness, accuracy, or completeness. Individuals and companies using information presented are responsible for verification and validation of information they utilize and present to their customers and clients. Canopy MLS will not be liable for any damage or loss resulting from use of the provided content or the products available through Portals, IDX, VOW, and/or Syndication. Recipients of this information shall not resell, redistribute, reproduce, modify, or otherwise copy any portion thereof without the expressed written consent of Canopy MLS.
New listings near 116 Van Gogh Trail
- Coming Soon
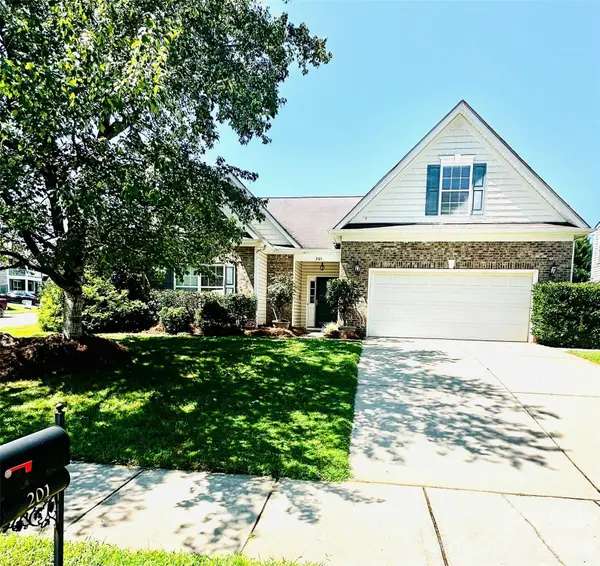 $420,000Coming Soon3 beds 2 baths2,341 sq. ft.
201 Augustus Lane, Mount Holly, NC 28120
MLS# 4420181Listed by: NORTHSTAR REAL ESTATE, LLC - Coming Soon
 $415,000Coming Soon3 beds 3 baths2,414 sq. ft.
645 Deerfield Drive, Mount Holly, NC 28120
MLS# 4422642Listed by: SELL AND BUY NOW REALTY LLC - Coming Soon
 $395,000Coming Soon2 beds 2 baths1,210 sq. ft.
216 E Catawba Avenue, Mount Holly, NC 28120
MLS# 4425168Listed by: PJ PROPERTIES REAL ESTATE AND PROPERTY MANAGEMENT LLC - Coming Soon
 Listed by BHGRE$399,000Coming Soon4 beds 3 baths2,130 sq. ft.
316 E Glendale Avenue, Mount Holly, NC 28120
MLS# 4424651Listed by: BETTER HOMES AND GARDEN REAL ESTATE PARACLE - New
 $249,000Active3 beds 1 baths1,025 sq. ft.
204 W Nims Avenue, Mount Holly, NC 28120
MLS# 4426810Listed by: RANSFORD PROPERTIES LLC - New
 Listed by BHGRE$294,900Active3 beds 2 baths1,378 sq. ft.
115 Red Fox Court, Mount Holly, NC 28120
MLS# 4426353Listed by: BETTER HOMES AND GARDENS REAL ESTATE PARACLE - New
 $100,000Active0.35 Acres
000 Woodhaven Drive, Mount Holly, NC 28120
MLS# 4426883Listed by: BUDDY HARPER TEAM REALTY - New
 $374,000Active3 beds 3 baths2,104 sq. ft.
105 Abel Peterson Drive, Mount Holly, NC 28120
MLS# 4426621Listed by: KELLER WILLIAMS SELECT - Open Sat, 12 to 2pmNew
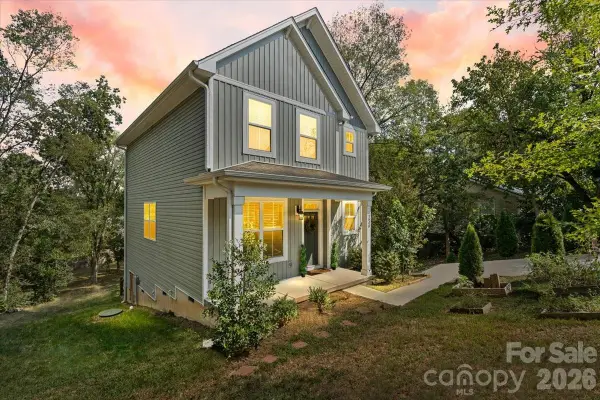 $350,000Active3 beds 3 baths1,617 sq. ft.
226 1st Street, Mount Holly, NC 28120
MLS# 4426424Listed by: L&E PROPERTIES - New
 $54,900Active0.34 Acres
127 Trexler Avenue, Mount Holly, NC 28120
MLS# 4426497Listed by: SOUTHERN HOME GROUP REALTY LLC


Protect your home and budget from life's surprises with an Assurant Home Warranty, backed by a partner that supports you through every step of homeownership. Explore Plans.
© 2026 Better Homes and Gardens Real Estate LLC. An Anywhere Real Estate company. All rights reserved. Better Homes and Gardens® Real Estate is a registered trademark owned by Meredith Operations Corporation, licensed to Better Homes and Gardens Real Estate LLC and used with permission. Better Homes and Gardens Real Estate LLC fully supports the principles of the Fair Housing Act and the Equal Opportunity Act. Listing information is deemed reliable but is not guaranteed accurate.
Each office is independently owned and operated.
Any services or products provided by third parties are not provided by, affiliated with or related to Better Homes and Gardens Real Estate LLC, or its affiliated companies.