
141 Howie Street, Mount Holly, NC 28120
Local realty services provided by:Better Homes and Gardens Real Estate Heritage
Listed by: angela jones
Office: call it closed international inc
MLS#:4419633
Source:CH
141 Howie Street,Mount Holly, NC 28120
$275,900
- 3 Beds
- 2 Baths
- 1,452 sq. ft.
- Single family
- Coming Soon
Price summary
- Price:$275,900
- Price per sq. ft.:$190.01
About this home
Discover the charm of this inviting 3-bedroom, 2-bath brick ranch nestled in Mount Holly, NC. This home offers comfortable one-level living, a spacious yard, mature landscaping, and plenty of potential to make it your own. Conveniently located near local shopping, dining, recreation, and major highways. Don’t miss the opportunity to make this lovely home your own!
Contact an agent
Home facts
- Year built:1973
- Subdivision & Development:NONE
- Listing ID #:4419633
- Updated:September 09, 2026 at 09:10 PM
Rooms and interior
- Bedrooms:3
- Total bathrooms:2
- Full bathrooms:2
- Flooring:Carpet, Tile, Wood
- Kitchen Description:Dishwasher, Electric Cooktop, Electric Oven, Electric Range, Microwave, Refrigerator
- Living area:1,452 sq. ft.
Heating and cooling
- Cooling:Central Air
- Central air:Yes
Structure and exterior
- Year built:1973
- Building area:1,452 sq. ft.
- Lot area:0.34 Acres
- Architectural Style:Ranch
- Exterior Features:Storage
- Foundation Description:Crawl Space
- Levels:1 Story
Schools
- High school:Unspecified
- Elementary school:Unspecified
Utilities
- Sewer:Septic (At Site)
Finances and disclosures
- Price:$275,900
- Price per sq. ft.:$190.01
Features and amenities
- Laundry features:Laundry Room
- Amenities:Attic Stairs Fixed
Parking
- Parking description:Driveway
- Carport spaces:4
 Listings courtesy of Canopy MLS as distributed by MLS GRID. Copyright 2021 Canopy MLS. All rights reserved. Canopy MLS, provides content displayed here (“provided content”) on an “as is” basis and makes no representations or warranties regarding the provided content, including, but not limited to those of non-infringement, timeliness, accuracy, or completeness. Individuals and companies using information presented are responsible for verification and validation of information they utilize and present to their customers and clients. Canopy MLS will not be liable for any damage or loss resulting from use of the provided content or the products available through Portals, IDX, VOW, and/or Syndication. Recipients of this information shall not resell, redistribute, reproduce, modify, or otherwise copy any portion thereof without the expressed written consent of Canopy MLS.
New listings near 141 Howie Street
- Coming Soon
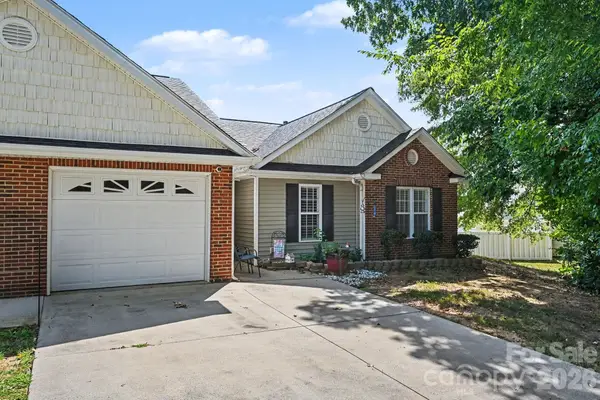 $305,900Coming Soon3 beds 2 baths1,322 sq. ft.
219 Edinburgh Court, Mount Holly, NC 28120
MLS# 4419634Listed by: CALL IT CLOSED INTERNATIONAL INC - Coming Soon
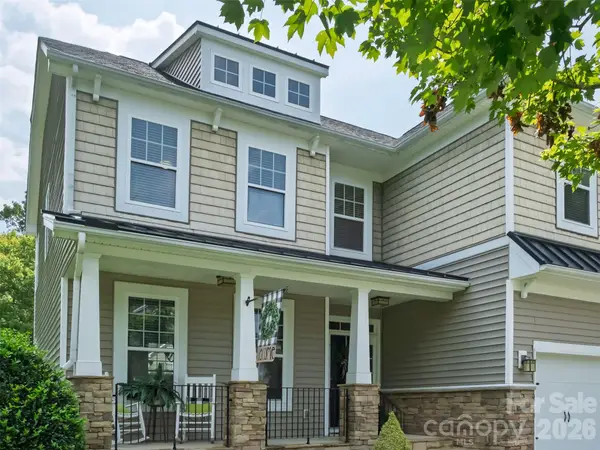 $599,900Coming Soon3 beds 3 baths2,269 sq. ft.
172 Tom Sawyer Lane #181, Mount Holly, NC 28120
MLS# 4422255Listed by: EAST COAST AUCTION & REALTY INC - Coming Soon
 $265,000Coming Soon3 beds 2 baths1,296 sq. ft.
198 Smith Clemmer Road, Mount Holly, NC 28120
MLS# 4417179Listed by: MARK SPAIN REAL ESTATE - Coming Soon
 $729,900Coming Soon4 beds 3 baths2,947 sq. ft.
1017 Dali Boulevard, Mount Holly, NC 28120
MLS# 4411413Listed by: THE ALLY GROUP REAL ESTATE, LLC - New
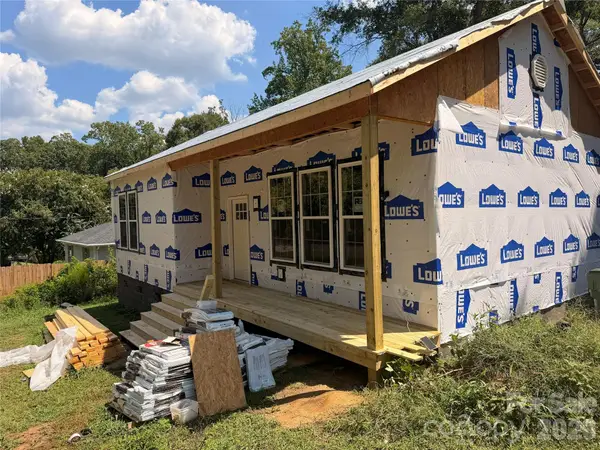 $147,500Active3 beds 2 baths1,040 sq. ft.
207 Mauney Street, Mount Holly, NC 28120
MLS# 4420290Listed by: NORTHGROUP REAL ESTATE LLC - New
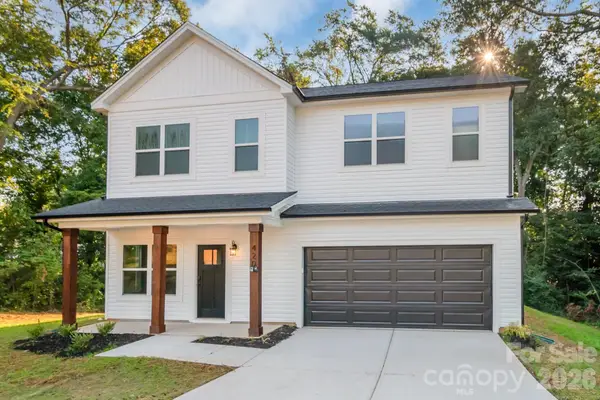 $499,990Active5 beds 3 baths1,963 sq. ft.
420 Killian Avenue, Mount Holly, NC 28120
MLS# 4422139Listed by: BEYCOME BROKERAGE REALTY LLC - New
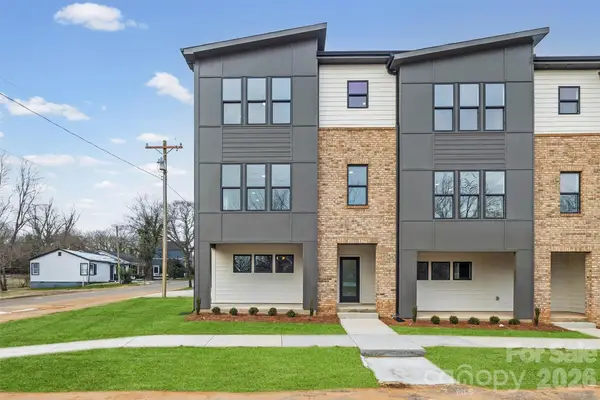 $344,999Active3 beds 3 baths1,657 sq. ft.
401 N Lee Street #B, Mount Holly, NC 28120
MLS# 4421999Listed by: FINIAL CONSTRUCTION LLC - New
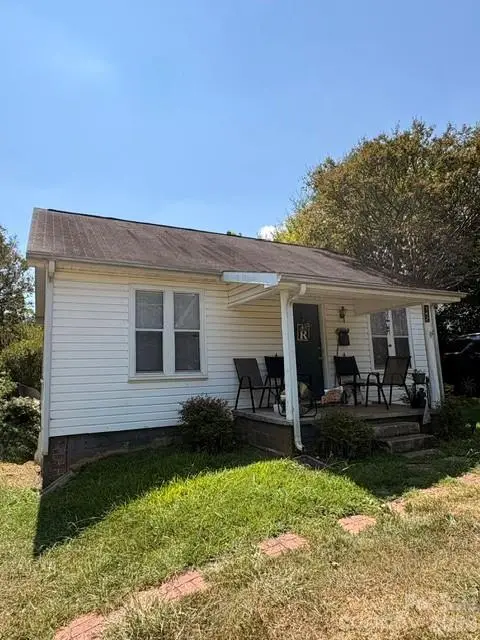 $225,000Active2 beds 1 baths728 sq. ft.
142 E Catawba Avenue, Mount Holly, NC 28120
MLS# 4420293Listed by: L&E PROPERTIES - New
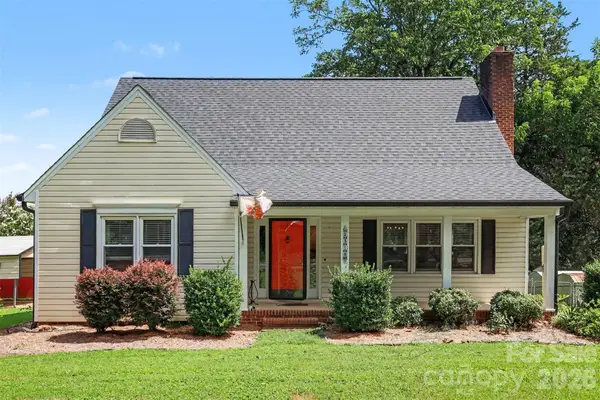 $369,000Active3 beds 2 baths1,798 sq. ft.
2318 Old Hickory Grove Road, Mount Holly, NC 28120
MLS# 4409723Listed by: REDFIN CORPORATION


Protect your home and budget from life's surprises with an Assurant Home Warranty, backed by a partner that supports you through every step of homeownership. Explore Plans.
© 2026 Better Homes and Gardens Real Estate LLC. An Anywhere Real Estate company. All rights reserved. Better Homes and Gardens® Real Estate is a registered trademark owned by Meredith Operations Corporation, licensed to Better Homes and Gardens Real Estate LLC and used with permission. Better Homes and Gardens Real Estate LLC fully supports the principles of the Fair Housing Act and the Equal Opportunity Act. Listing information is deemed reliable but is not guaranteed accurate.
Each office is independently owned and operated.
Any services or products provided by third parties are not provided by, affiliated with or related to Better Homes and Gardens Real Estate LLC, or its affiliated companies.